
BEDS3
BATHS3 full 1 partial
SQUARE FEET2,400
MLS#4401333
STATUSActive
PROPERTY TYPEResidential - Single Family
SUBDIVISIONHigh Vista
Property Description
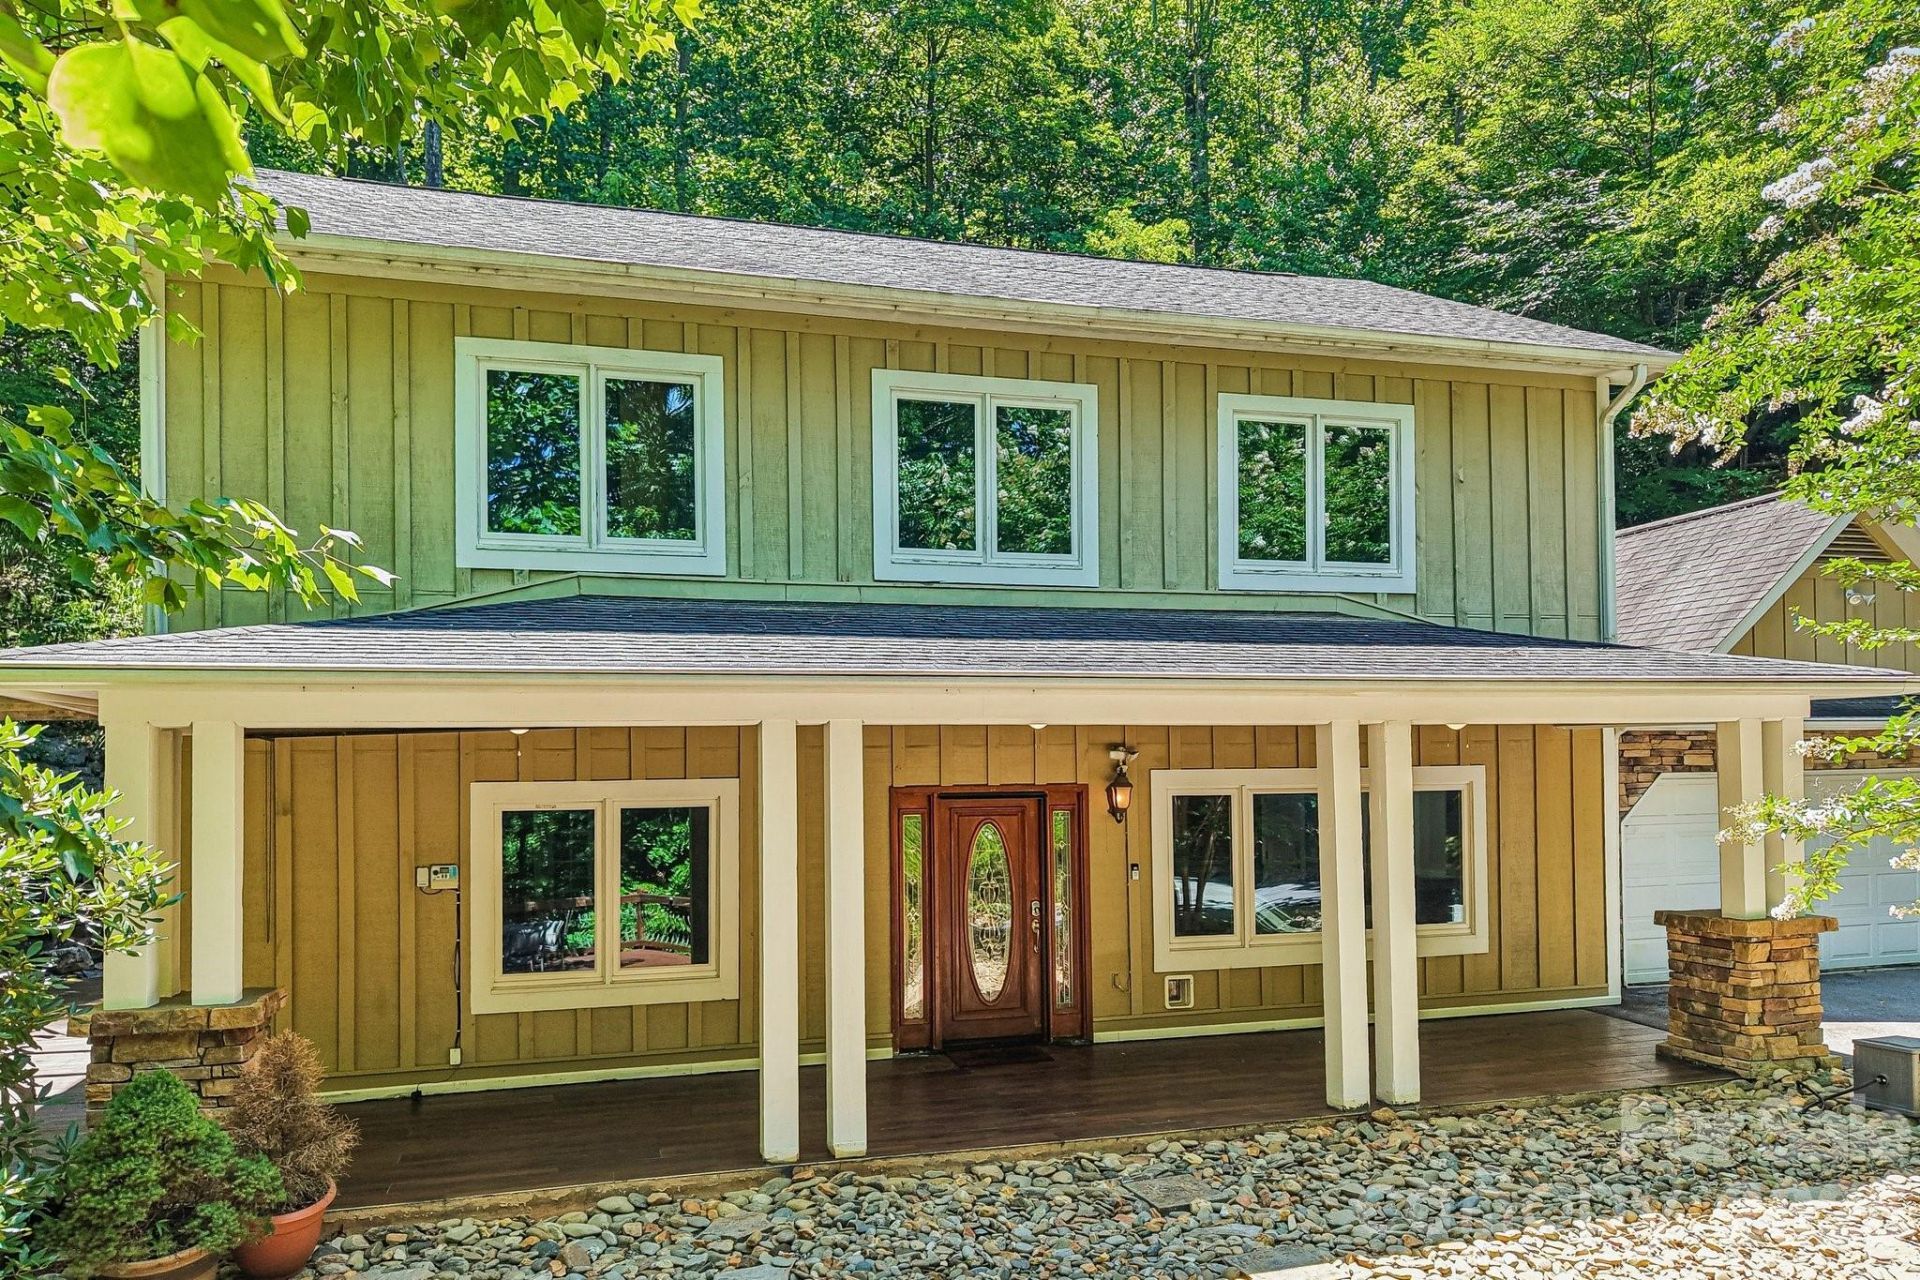
Welcome to 10 Cedar Drive, where thoughtful updates, refined finishes, and inviting spaces come together in the sought-after High Vista Golf Community.From the moment you arrive, this home feels beautifully considered. Low-maintenance landscaping creates a polished first impression while allowing more time to enjoy the lifestyle that surrounds you. Inside, crown molding, Kichler light fixtures, and carefully selected embellishments add warmth, character, and an elevated sense of comfort throughout.The kitchen is both stylish and functional, featuring maple cabinetry, granite countertops, and stainless steel appliances. Just beyond, generous living spaces make it easy to gather, relax, and feel at home.The primary bath offers a true spa-inspired escape, complete with multiple showerheads and surrounding body jets. Downstairs, tile flooring installed in 2023 brings durability and a clean, updated look.Large decks extend the living space outdoors, creating the perfect setting for quiet mornings, evening conversations, or entertaining guests. The spacious two-car garage also offers excellent flexibility for vehicles, storage, hobbies, or workshop needs.Recent improvements include an electric water heater replaced in 2023, an HVAC system replaced in 2025, and French drains installed in 2021.An assumable VA loan at 3.75% may also offer a meaningful opportunity for a qualified buyer, subject to lender approval, and verification of all terms.Beautifully finished, thoughtfully maintained, and ideally located in one of Mills River's most desirable communities, 10 Cedar Drive is a home you will want to experience in person.
Property Features
Property Type: Residential - Single Family
Garage: 2 car attached
Heating: Electric, Heat Pump
Home Style: Colonial, Traditional
Lot Size: 0.82 Acres
Roof Type: Architectural Shingle
Year Built: 2001
Amenities
Kitchen Island
Hot Tub
Feature Descriptions
Appliances: Convection Oven, Dishwasher, Disposal, Double Oven, Dryer, Electric Water Heater, Freezer, Gas Oven, Gas Range, Refrigerator, Self Cleaning Oven, Trash Compactor, Washer, Washer/Dryer
Days on Site: 6
Exterior: Wood
Fireplace: Gas Log, Gas Unvented, Living Room, Propane
Flooring: Carpet, Tile
Foundation: Slab
HOA Fee: $1125/ Annually
Horse Amenities: None
Hot Tub: Yes
Laundry: Laundry Room, Main Level
Lot: Green Area, Hilly, Paved, Private, Rolling Slope, Wooded, Waterfall - Artificial
Other Equipment: Fuel Tank - Leased
Parcel#: 9900509
Parking: Attached Garage, Garage Faces Front
Patio/Porch: Covered, Deck, Front Porch
Security: Carbon Monoxide Detector(s), Security Service, Smoke Detector(s)
Sewer: Private Sewer
Special View Info: Long Range, Mountain(s), Winter
Utilities: Electricity Connected, Wired Internet Available
Water: City
Window Features: Insulated Window(s)
Local Schools
High School: West Henderson
Middle School: Rugby
Elementary School: Glen Marlow
Listed By / Shown By
Listed By
Agency Name: Better Homes and Gardens Real Estate Heritage
Agency Contact: dwayne@dwaynebolt.com
Shown By
Agent Name: Ginger Barnes
Agent Phone: Cell: (828) 308-4404
Agency Title: Lake Norman Realty

Estimate Your Payment
Estimated Payment
$ 3,593.02 per month $3,406.35 Principal & Interest $0.00 Property Tax (data not provided by mls) $186.67 Homeowner's Insurance
10 Cedar Drive | MLS# 4401333
This single family home located at 10 Cedar Drive, Mills River, NC 28759 is currently listed for sale with an asking price of $640,000. This property was built in 2001 and has 3 bedrooms and 3 full and 1 partial baths with 2400 sq. ft. Cedar Drive is located in the High Vista subdivision. Search High Vista real estate on gingerb.lakenormanrealty.com today.