
BEDS4
BATHS3 full
SQUARE FEET2,638
MLS#4355121
STATUSActive
PROPERTY TYPEResidential - Townhouse
SUBDIVISIONPark Avenue
Property Description
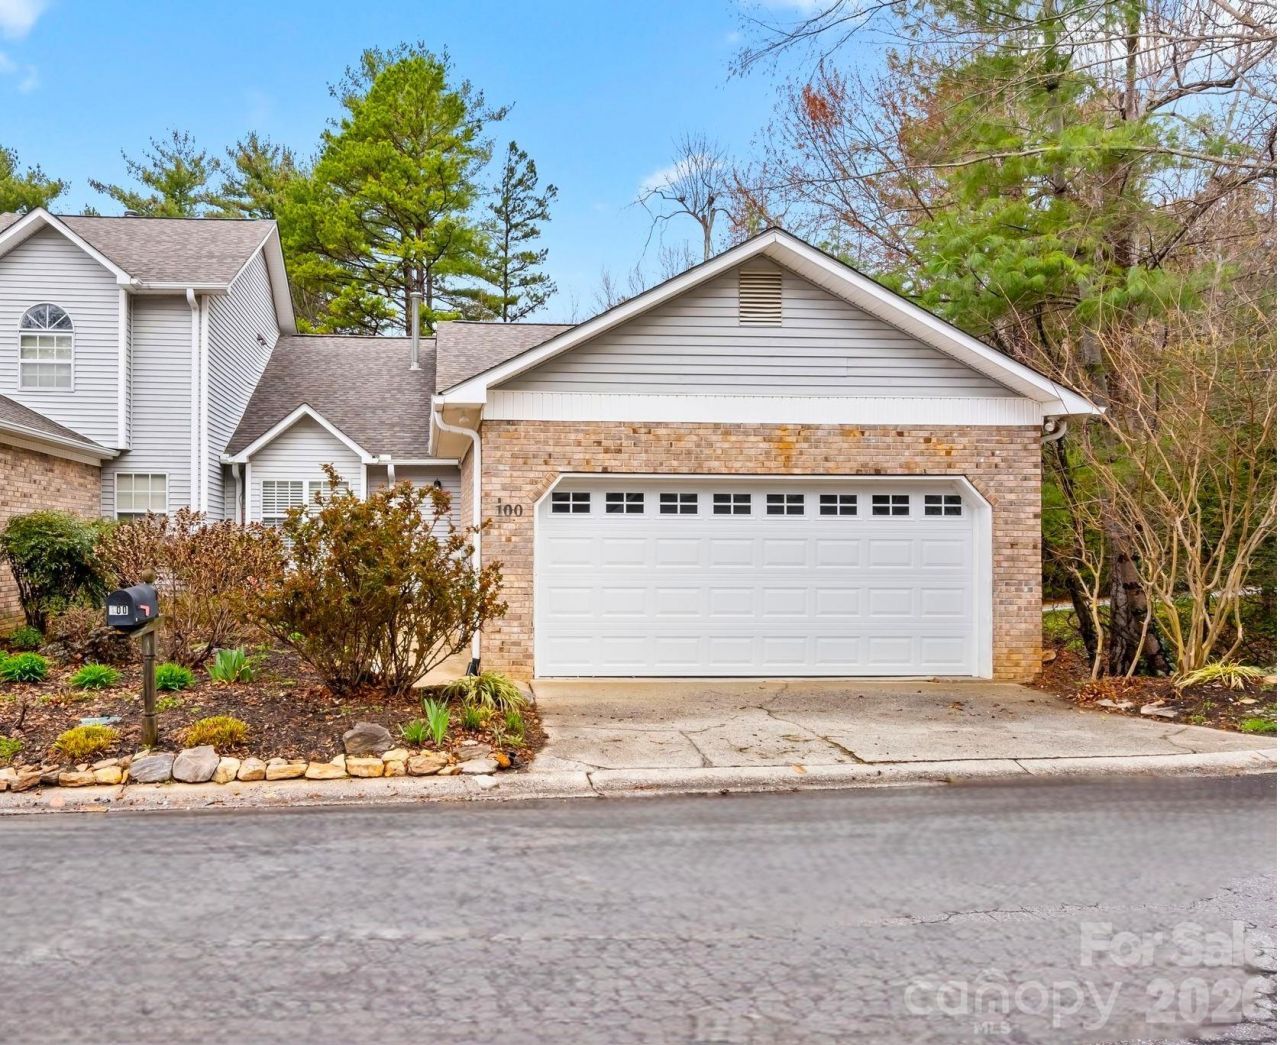
Nestled in a tree-lined setting, this spacious end-unit home offers the perfect blend of comfort and convenience. An open floor plan features multiple living areas, dining area, flex space, extra storage space, two covered porches, grill area, & a 2-car garage. Enjoy the peaceful wooded setting from your screened in porch or sit by the cozy fireplace on chilly mountain evenings. There is plenty of room for family & guests. It almost feels like two homes in one! The main level has everything you need including the laundry closet. The lower level boasts two additional bedrooms, a full bath, porch, den, and home office space. Creative? Use the flex areas as artist or craft spaces. KEY HIGHLIGHTS include updated flooring & baths, extended eat-in kitchen counter, updated appliances, new garage door, new roof, and a whole-house natural gas generator. Ask your agent for a full feature list. Located in a desirable planned neighborhood with easy access to shopping, dining, & outdoor recreation. The community also offers a club house, pool, & tennis courts. Conveniently located, only 15 minutes to downtown Asheville and the airport! Low maintenance, turn-key. Furniture is negotiable. Whether you're looking for a full-time residence or a mountain getaway, this property delivers unbelievable value. A must see to appreciate!
Property Features
Property Type: Residential - Townhouse
Basement: Daylight, Storage Space, Walk-Out Access, Walk-Up Access
Basement: Yes
Garage: 2 car attached
Heating: Apollo System
Home Style: Contemporary
Lot Size: 0.10 Acres
Roof Type: Architectural Shingle
Year Built: 1987
Amenities
Breakfast Bar
Entrance Foyer
Open Floorplan
Split Bedroom
Storage
Feature Descriptions
Accessibility Features: Two or More Access Exits, Bath Grab Bars
Appliances: Dishwasher, Electric Oven, Electric Water Heater, Refrigerator, Washer/Dryer
Community Features: Clubhouse, Game Court, Outdoor Pool, Tennis Court(s)
Days on Site: 118
Exterior: Brick Partial, Hard Stucco, Vinyl
Fireplace: Living Room, Wood Burning
Flooring: Carpet, Laminate, Tile, Vinyl
Foundation: Basement
HOA Fee: $220/ Monthly
Laundry: In Hall, Main Level
Lot: Corner Lot, End Unit, Wooded
Other Equipment: Generator
Parcel#: 9855-59-2030-00000
Parking: Attached Garage, Other - See Remarks
Patio/Porch: Covered, Deck, Enclosed, Rear Porch, Screened
Sewer: Public Sewer
Utilities: Natural Gas
Water: City
Local Schools
High School: T.C. Roberson
Middle School: Valley Springs
Elementary School: William Estes
Listed By / Shown By
Listed By
Agency Name: Asheville Realty Group
Agency Contact: INFO@AshevilleRealtyGroup.com
Shown By
Agent Name: Ginger Barnes
Agent Phone: Cell: (828) 308-4404
Agency Title: Lake Norman Realty

Estimate Your Payment
Estimated Payment
$ 3,194.42 per month $3,028.46 Principal & Interest $0.00 Property Tax (data not provided by mls) $165.96 Homeowner's Insurance
100 Thistle Knoll Court | MLS# 4355121
This townhouse located at 100 Thistle Knoll Court, Asheville, NC 28803 is currently listed for sale with an asking price of $569,000. This property was built in 1987 and has 4 bedrooms and 3 full baths with 2638 sq. ft. Thistle Knoll Court is located in the Park Avenue subdivision. Search Park Avenue real estate on gingerb.lakenormanrealty.com today.