
BEDS3
BATHS3 full
SQUARE FEET2,313
MLS#4398955
STATUSActive
PROPERTY TYPEResidential - Condominium
SUBDIVISIONPreston Flats
Property Description
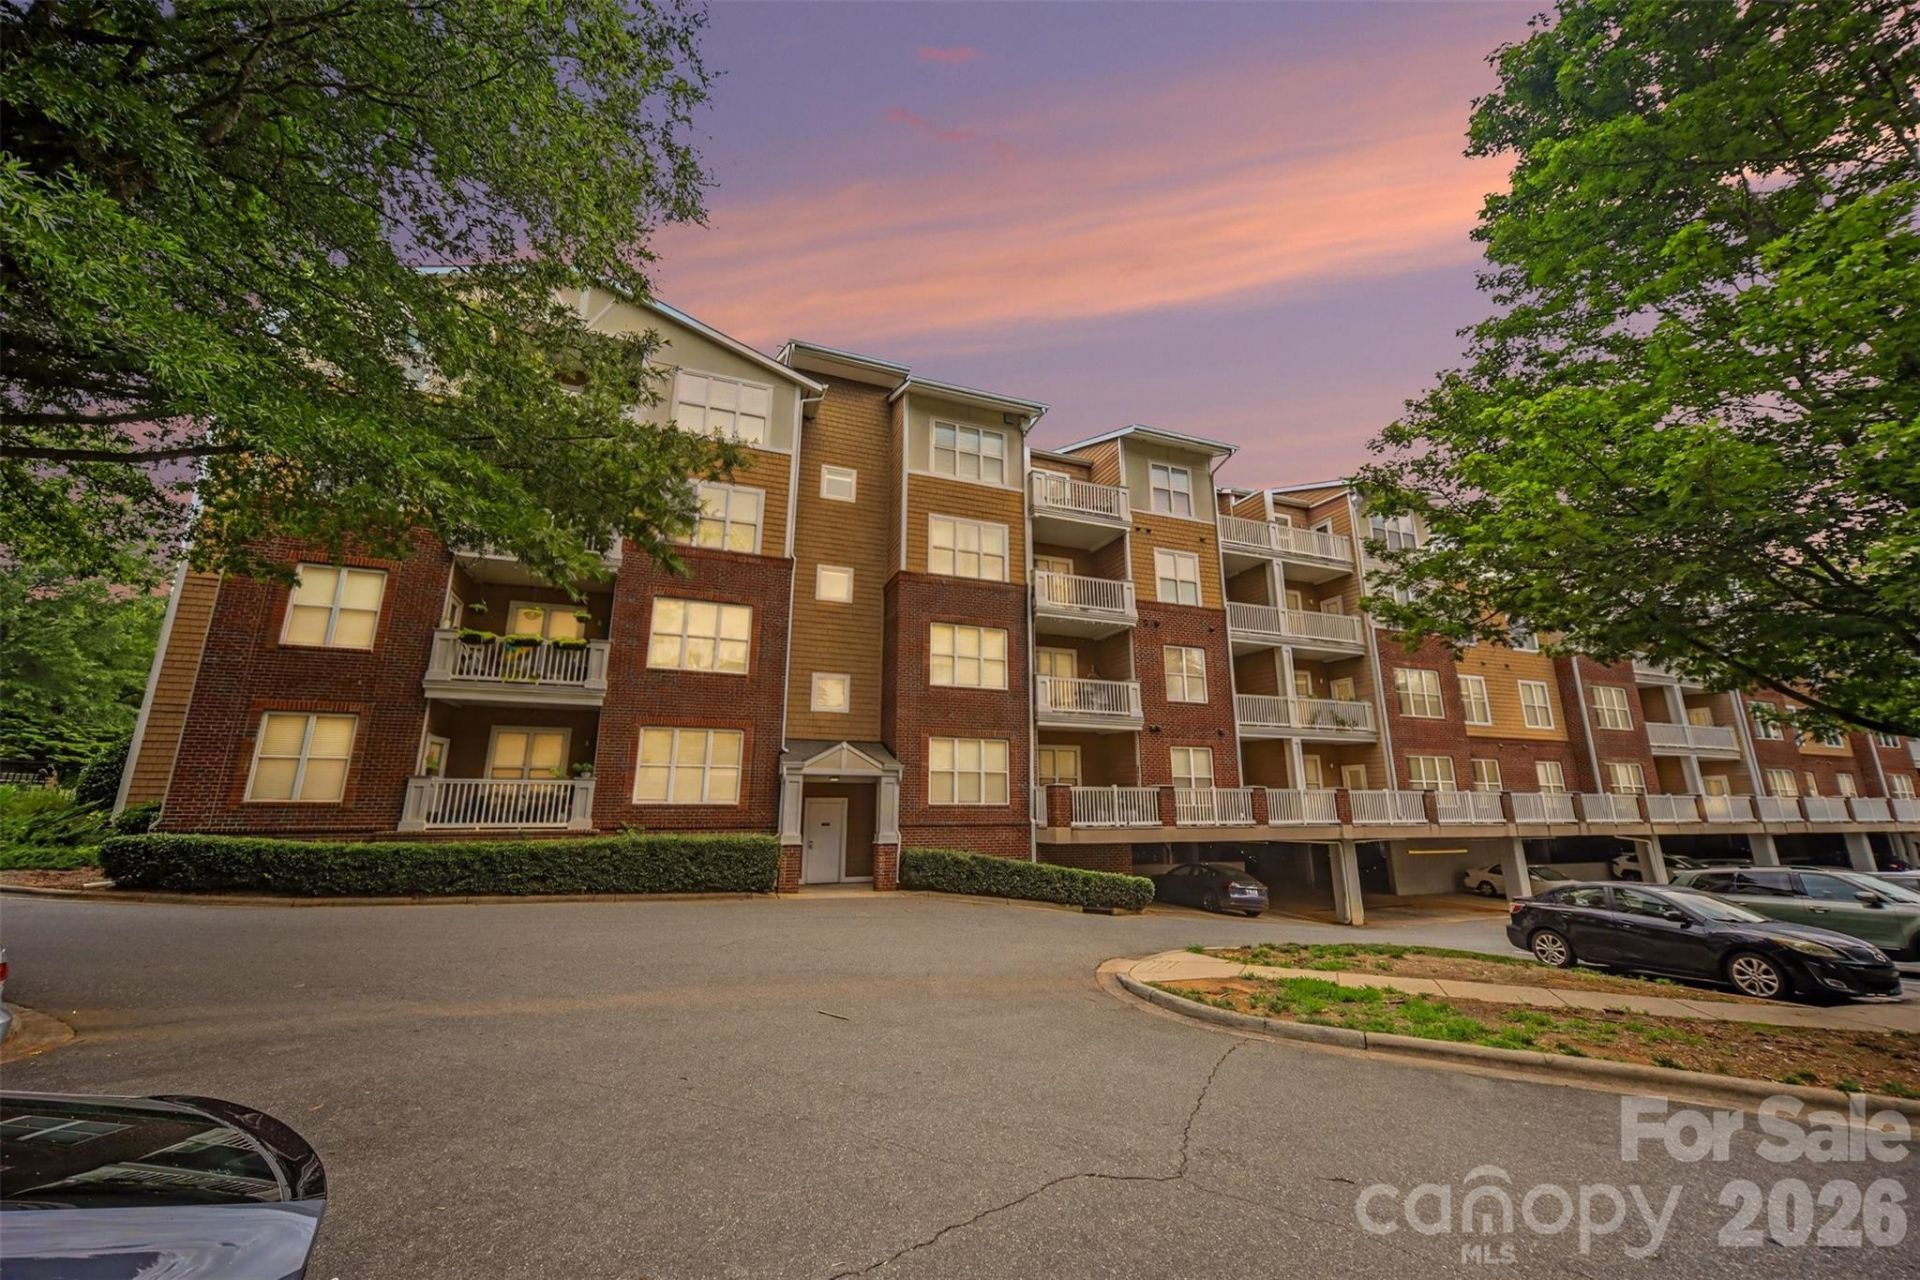
Welcome to one of the largest floor plans in the community, offering 2,313 sq. ft., 3 bedrooms, 3 full bathrooms, and a private balcony in the highly desirable Park Road area. This light-filled home features an open layout ideal for both everyday living and entertaining. The kitchen includes granite countertops, ample cabinetry, and a seamless flow into the dining and living areas.The spacious primary retreat features a private sitting area, walk-in closet, and an en-suite bath with dual vanity, garden tub, and tile finishes. Two additional bedrooms with full baths provide excellent flexibility for guests or work-from-home needs, along with generous storage throughout. Stylish finishes add warmth and character across the home.Enjoy morning coffee or evening relaxation on your private balcony. Community amenities include gated access, a resort-style pool, and covered parking. You can't beat the location, just a quick drive all that SouthPark, Montford, LoSo, and Southend have to offer. A rare opportunity combining space, style, and premier Charlotte convenience?this home won't last! Schedule your tour today!
Property Features
Property Type: Residential - Condominium
Fenced: Yes
Heating: Central, Wall Furnace
Year Built: 2008
Amenities
Cable Prewire
Open Floorplan
Walk-In Closet(s)
Walk-In Pantry
Feature Descriptions
Appliances: Electric Cooktop, Electric Oven, Electric Water Heater, Ice Maker, Microwave, Oven, Refrigerator with Ice Maker, Warming Drawer, Washer/Dryer
Days on Site: 7
Exterior: Brick Full
Flooring: Carpet, Laminate
Foundation: Slab
HOA Fee: $818.51/ Monthly
Laundry: Electric Dryer Hookup, Laundry Room
Parcel#: 171-034-83
Parking: Assigned, Parking Deck
Patio/Porch: Balcony
Security: Carbon Monoxide Detector(s), Fire Sprinkler System, Security Service, Smoke Detector(s)
Sewer: Public Sewer
Swimming Pool: Yes
Swimming Pool: In Ground, Outdoor Pool
Water: City
Local Schools
High School: Myers Park
Middle School: Sedgefield
Elementary School: Pinewood Mecklenburg
Listed By / Shown By
Listed By
Agency Name: Keller Williams South Park
Agency Contact: sangsree2k@kw.com
Shown By
Agent Name: Ginger Barnes
Agent Phone: Cell: (828) 308-4404
Agency Title: Lake Norman Realty

Estimate Your Payment
Estimated Payment
$ 2,414.06 per month $2,288.64 Principal & Interest $0.00 Property Tax (data not provided by mls) $125.42 Homeowner's Insurance
1000 E Woodlawn Road , Unit 415 | MLS# 4398955
This condo located at 1000 E Woodlawn Road , Unit 415, Charlotte, NC 28209 is currently listed for sale with an asking price of $430,000. This property was built in 2008 and has 3 bedrooms and 3 full baths with 2313 sq. ft. E Woodlawn Road , Unit 415 is located in the Preston Flats subdivision. Search Preston Flats real estate on gingerb.lakenormanrealty.com today.