
BEDS3
BATHS1 full
SQUARE FEET1,062
MLS#4423230
STATUSActive
PROPERTY TYPEResidential - Single Family
Property Description
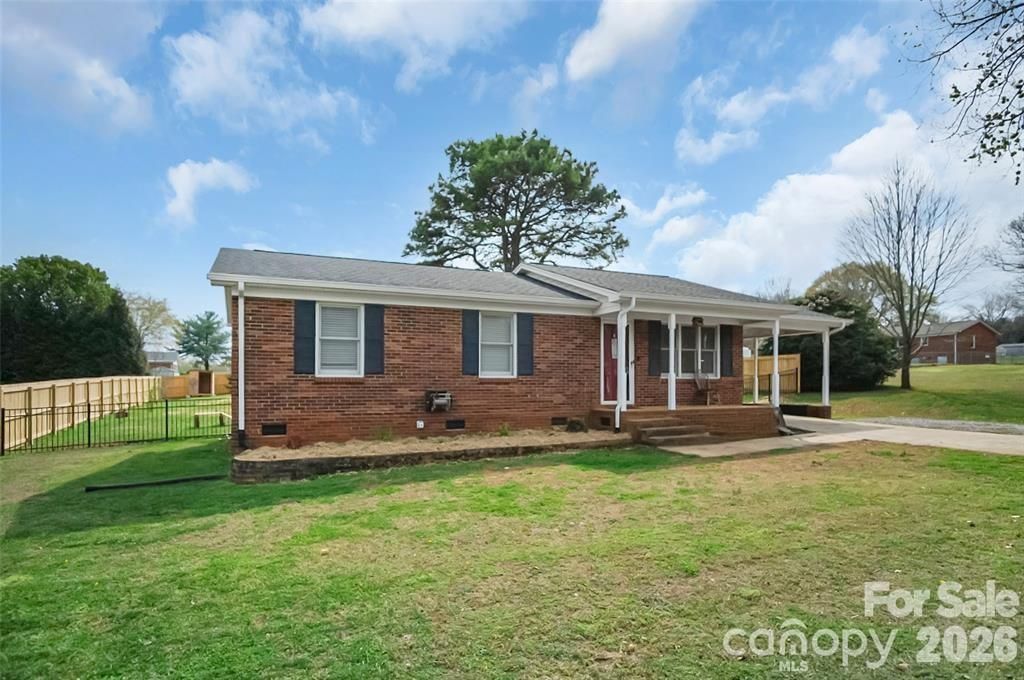
This charming brick home sits on a large, flat lot in a peaceful neighborhood and features a welcoming rocking chair front porch, laminate wood floors, a separate laundry room, and a spacious back deck perfect for relaxing outdoors. The bathroom includes dual vanities, and the property offers multiple storage buildings for tools, hobbies, or homestead supplies.Recent updates include a new HVAC system (2026) and a newly installed wooden privacy fence in the backyard (2025). The home also features a 30-year architectural shingle roof installed in 2012.For buyers dreaming of a small homestead, this property is ready to go. The yard includes three raised garden beds, one dedicated herb garden and another with 4-year-old raspberry bushes that produce each season. You'll also find young fruit trees including mulberry, fig, and nectarine. The greenhouse dome tent is also remaining if wanted! Move in ready to collect your own produce!The property includes two well-built chicken coops with an open and enclosed run, and they can remain with the property if desired.Whether you're a first-time homebuyer or someone ready to start a homestead lifestyle, this property offers a rare opportunity to move in and start growing right away.
Property Features
Property Type: Residential - Single Family
Fenced: Yes
Heating: Heat Pump
Lot Size: 0.50 Acres
Roof Type: Architectural Shingle
Year Built: 1991
Amenities
Other - See Remarks
Feature Descriptions
Appliances: Electric Range
Exterior: Brick Full
Foundation: Crawl Space
Laundry: Laundry Room
Lot: Level, Private
Other Structures: Outbuilding, Shed(s), Other - See Remarks
Parcel#: 35376
Parking: Attached Carport
Sewer: Septic Installed
Water: County Water
Local Schools
High School: Burns
Middle School: Burns Middle
Elementary School: Unspecified
Listed By / Shown By
Listed By
Agency Name: Coldwell Banker Mountain View
Agency Contact: realtormgrayson@gmail.com
Shown By
Agent Name: Ginger Barnes
Agent Phone: Cell: (828) 308-4404
Agency Title: Lake Norman Realty

Estimate Your Payment
Estimated Payment
$ 1,122.82 per month $1,064.48 Principal & Interest $0.00 Property Tax (data not provided by mls) $58.33 Homeowner's Insurance
106 Clearview Drive | MLS# 4423230
This single family home located at 106 Clearview Drive , Shelby, NC 28150 is currently listed for sale with an asking price of $199,999. This property was built in 1991 and has 3 bedrooms and 1 full baths with 1062 sq. ft. Search Shelby real estate on gingerb.lakenormanrealty.com today.