
BEDS6
BATHS4 full
SQUARE FEET3,927
MLS#4392190
STATUSPending
PROPERTY TYPEResidential - Single Family
SUBDIVISIONThe Chimneys of Marvin
Property Description
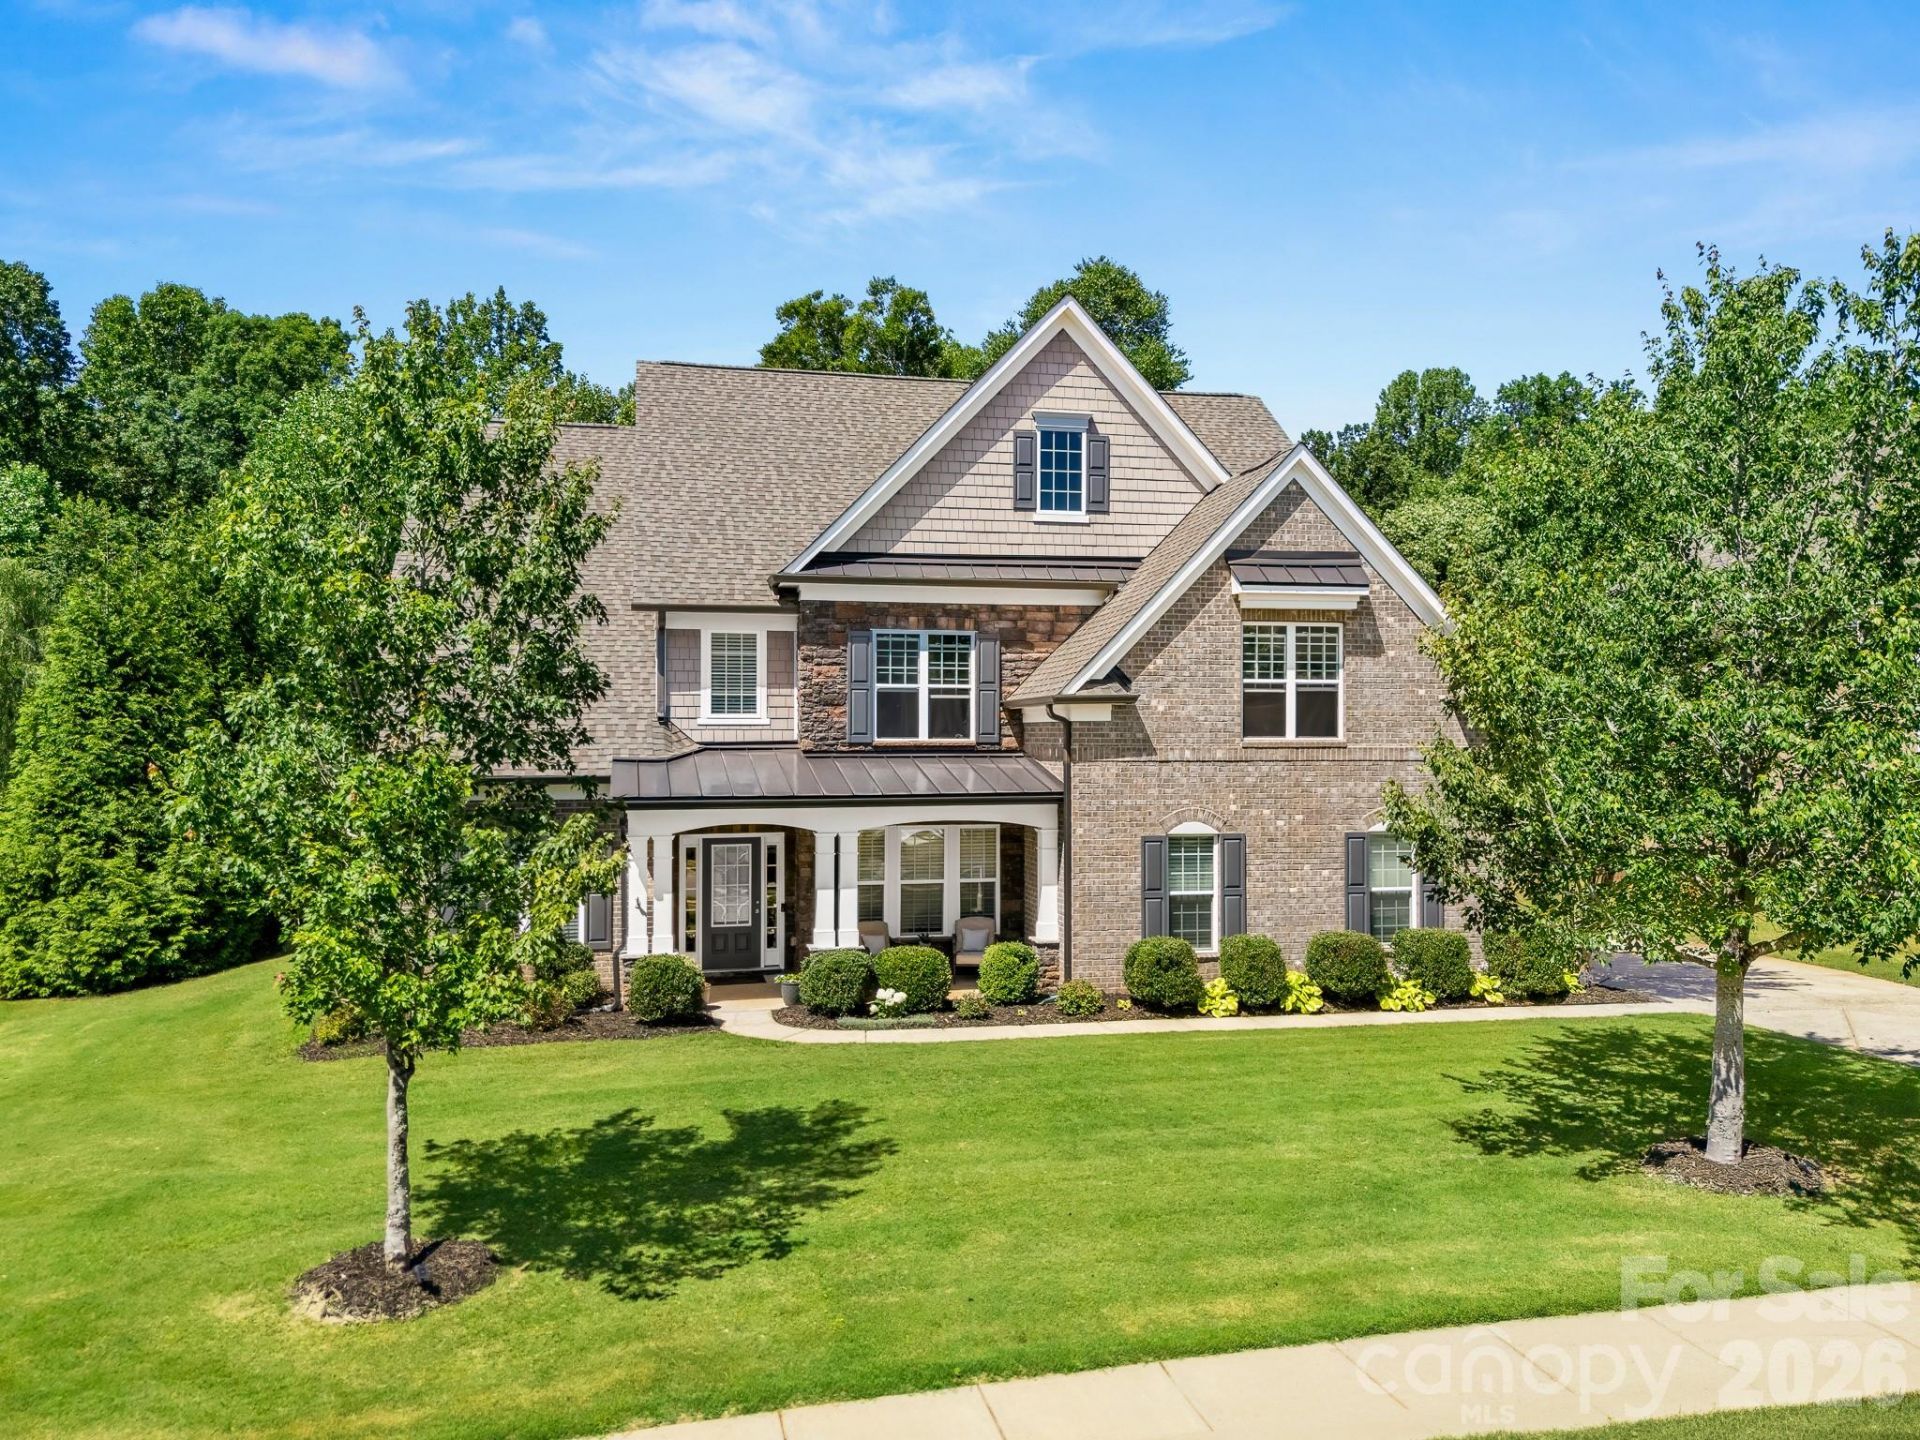
The lot is the star of the show here at the end of the cul-de-sac - 10704 Waxhaw Manor. The large covered back porch and fireplace overlooks a private, wooded, tranquil backyard creating a true nature experience. Kitchen is open to family room with a full bath and bedroom on the main. Primary, 3 secondary bedrooms and a bonus room upstairs. Interior is nicely updated with paint, lighting and new carpet. Easily walkable to Sandy Ridge Elementary School. MOVE IN READY! The Chimneys of Marvin offers world class amenities for a true lifestyle experience; pool, clubhouse, playground, tennis and sidewalks throughout.
Property Features
Property Type: Residential - Single Family
Garage: 3 car attached
Heating: Central
Home Style: Transitional
Lot Size: 0.43 Acres
Roof Type: Architectural Shingle
Year Built: 2013
Feature Descriptions
Appliances: Convection Oven, Dishwasher, Disposal, Gas Cooktop
Community Features: Clubhouse, Fitness Center, Outdoor Pool, Playground, Recreation Area, Sidewalks, Sport Court, Street Lights, Tennis Court(s)
Days on Site: 26
Exterior: Brick Full
Fireplace: Gas, Gas Log, Great Room, Outside
Foundation: Slab
HOA Fee: $460/ Quarterly
Laundry: Laundry Room, Main Level, Sink
Lot: Private, Wooded, Views
Parcel#: 06-210-280
Parking: Driveway, Attached Garage, Garage Faces Side
Patio/Porch: Covered, Patio
Sewer: County Sewer
Water: County Water
Local Schools
High School: Marvin Ridge
Middle School: Marvin Ridge
Elementary School: Sandy Ridge
Listed By / Shown By
Listed By
Agency Name: COMPASS
Agency Contact: 4denisegordon@gmail.com
Shown By
Agent Name: Ginger Barnes
Agent Phone: Cell: (828) 308-4404
Agency Title: Lake Norman Realty

Estimate Your Payment
Estimated Payment
$ 5,894.79 per month $5,588.54 Principal & Interest $0.00 Property Tax (data not provided by mls) $306.25 Homeowner's Insurance
10704 Waxhaw Manor Drive | MLS# 4392190
This single family home located at 10704 Waxhaw Manor Drive, Waxhaw, NC 28173 is currently listed for sale with an asking price of $1,050,000. This property was built in 2013 and has 6 bedrooms and 4 full baths with 3927 sq. ft. Waxhaw Manor Drive is located in the The Chimneys of Marvin subdivision. Search The Chimneys Of Marvin real estate on gingerb.lakenormanrealty.com today.