
BEDS3
BATHS2 full 1 partial
SQUARE FEET1,884
MLS#4403353
STATUSActive
PROPERTY TYPEResidential - Single Family
Property Description
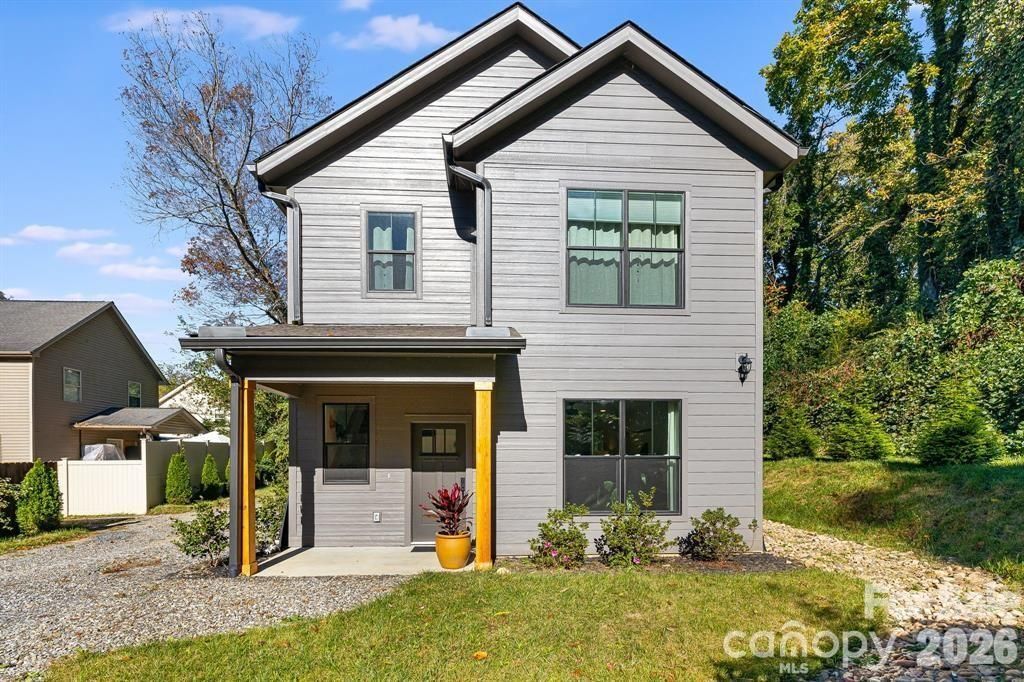
Built in 2024, this stunning new home in Asheville's Oakley neighborhood blends modern style, comfort, and convenience in a peaceful setting. The open main level welcomes you with airy, light-filled living and dining areas that flow effortlessly into the gorgeous kitchen ? complete with quartz countertops, stainless steel appliances, and custom cabinetry. Sliding doors lead from the kitchen to a covered back patio, perfect for relaxing or entertaining year-round. The home sits on a private lot, offering a sense of seclusion rarely found so close to town. Upstairs, you'll find three spacious bedrooms and two full baths, including a luxurious primary suite with a large walk-in closet and a beautifully tiled shower. The oversized laundry room doubles as a pantry and storage hub, keeping everything organized and accessible. Outside, the backyard is ideal for plant lovers and gatherings alike, with space for gardens, play, and quiet moments on the patio. With no storm damage, thoughtful design, and high-quality finishes throughout, this home offers the best of modern Asheville living ? just minutes from downtown, Biltmore Village, and local trails.
Property Features
Property Type: Residential - Single Family
Heating: Central, Heat Pump
Home Style: Traditional
Lot Size: 0.23 Acres
Roof Type: Architectural Shingle
Year Built: 2024
Amenities
Breakfast Bar
Kitchen Island
Open Floorplan
Walk-In Closet(s)
Feature Descriptions
Appliances: Dishwasher, Electric Oven, Electric Water Heater, Microwave, Oven, Refrigerator with Ice Maker
Exterior: Fiber Cement
Flooring: Tile, Wood
Foundation: Slab
Horse Amenities: None
Laundry: Laundry Room, Main Level
Lot: Cleared, Hilly
Lot Dimensions: 8x101x47x100x95x41x105x101
Other Structures: None
Parcel#: 9658-21-8165-00000
Parking: Driveway
Patio/Porch: Front Porch, Patio, Porch
Security: Smoke Detector(s)
Sewer: Public Sewer
Water: City
Window Features: Insulated Window(s)
Local Schools
High School: AC Reynolds
Middle School: AC Reynolds
Elementary School: Oakley
Listed By / Shown By
Listed By
Agency Name: Mosaic Community Lifestyle Realty
Agency Contact: jackie@mymosaicrealty.com
Shown By
Agent Name: Ginger Barnes
Agent Phone: Cell: (828) 308-4404
Agency Title: Lake Norman Realty

Estimate Your Payment
Estimated Payment
$ 3,362.84 per month $3,188.13 Principal & Interest $0.00 Property Tax (data not provided by mls) $174.71 Homeowner's Insurance
108 Glendale Avenue | MLS# 4403353
This single family home located at 108 Glendale Avenue , Asheville, NC 28803 is currently listed for sale with an asking price of $599,000. This property was built in 2024 and has 3 bedrooms and 2 full and 1 partial baths with 1884 sq. ft. Search Asheville real estate on gingerb.lakenormanrealty.com today.