
BEDS5
BATHS3 full 1 partial
SQUARE FEET3,260
MLS#4404621
STATUSActive
PROPERTY TYPEResidential - Single Family
SUBDIVISIONSpringview Meadows
Property Description
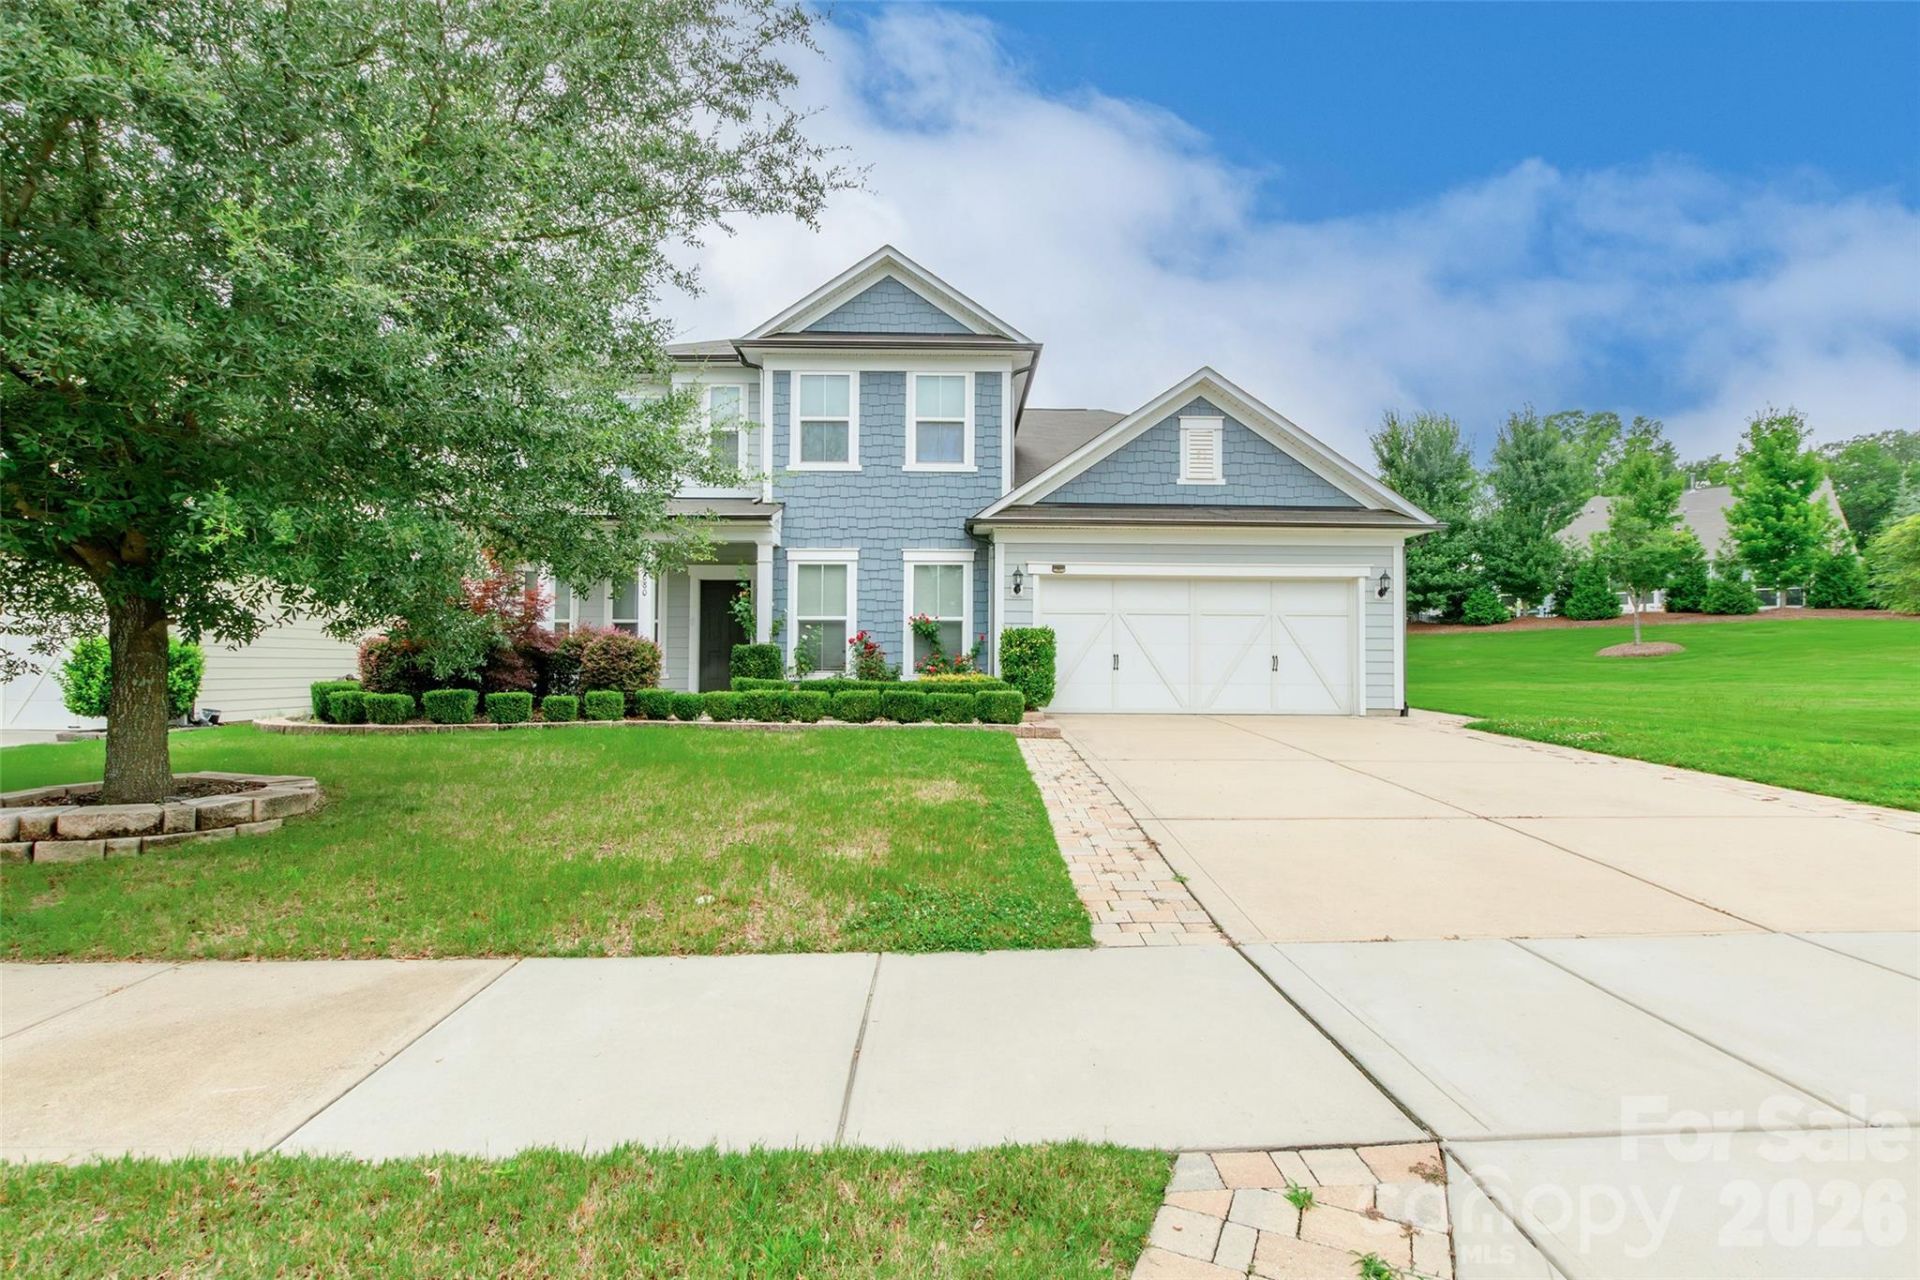
Welcome to this beautifully maintained Riverton model in the desirable Springview Meadows community of Fort Mill?one of only three of its kind in the neighborhood! Perfectly positioned at the end of the block on a premium lot with additional level common green space and convenient access to the community pool, this 5-bedroom, 3.5-bath home offers an exceptional combination of space, comfort, and thoughtful upgrades. The main level features hardwood floors, a dedicated home office, formal dining room, and an open-concept living area. The kitchen is equipped with granite countertops, stainless steel appliances, a gas cooktop, wall oven, abundant cabinetry, and a sunny breakfast area. A main-level guest suite with a private bath and walk-in closet provides comfort and privacy for visitors. Upstairs, the spacious primary suite boasts a beautifully remodeled walk-in shower and a custom-designed closet system. Three additional bedrooms, a full bath, and a convenient laundry room complete the upper level. Additional highlights include a switchback stair landing, four-zone irrigation with a separate water meter, in-wall pest control, and a single-pipe plumbing cleanout. Taxes reflect the county's 6% non-owner occupied rate. Conveniently located near shopping, dining, parks, and top-rated Fort Mill schools.
Property Features
Property Type: Residential - Single Family
Garage: 2 car attached
Heating: Forced Air, Natural Gas
Lot Size: 0.19 Acres
Roof Type: Architectural Shingle
Year Built: 2015
Amenities
Built-in Features
Cable Prewire
Drop Zone
Entrance Foyer
Kitchen Island
Open Floorplan
Pantry
Walk-In Closet(s)
Walk-In Pantry
In-Ground Irrigation
Feature Descriptions
Appliances: Dishwasher, Disposal, Gas Cooktop, Refrigerator, Wall Oven
Community Features: Clubhouse, Playground, Sidewalks, None
Exterior: Shingle/Shake
Flooring: Carpet, Tile, Wood
Foundation: Slab
HOA Fee: $129/ Monthly
Laundry: Laundry Room, Other - See Remarks
Lot: Green Area, Level
Parcel#: 020-29-01-028
Parking: Attached Garage, Garage Faces Front
Patio/Porch: Covered, Front Porch, Patio
Sewer: Public Sewer
Utilities: Cable Available, Natural Gas
Water: City
Local Schools
High School: Nation Ford
Middle School: Springfield
Elementary School: Springfield
Listed By / Shown By
Listed By
Agency Name: Stephen Cooley Real Estate
Agency Contact: audrey@stephencooley.com
Shown By
Agent Name: Ginger Barnes
Agent Phone: Cell: (828) 308-4404
Agency Title: Lake Norman Realty

Estimate Your Payment
Estimated Payment
$ 3,699.68 per month $3,507.47 Principal & Interest $0.00 Property Tax (data not provided by mls) $192.21 Homeowner's Insurance
1080 Crescent Moon Drive | MLS# 4404621
This single family home located at 1080 Crescent Moon Drive, Fort Mill, SC 29715 is currently listed for sale with an asking price of $659,000. This property was built in 2015 and has 5 bedrooms and 3 full and 1 partial baths with 3260 sq. ft. Crescent Moon Drive is located in the Springview Meadows subdivision. Search Springview Meadows real estate on gingerb.lakenormanrealty.com today.