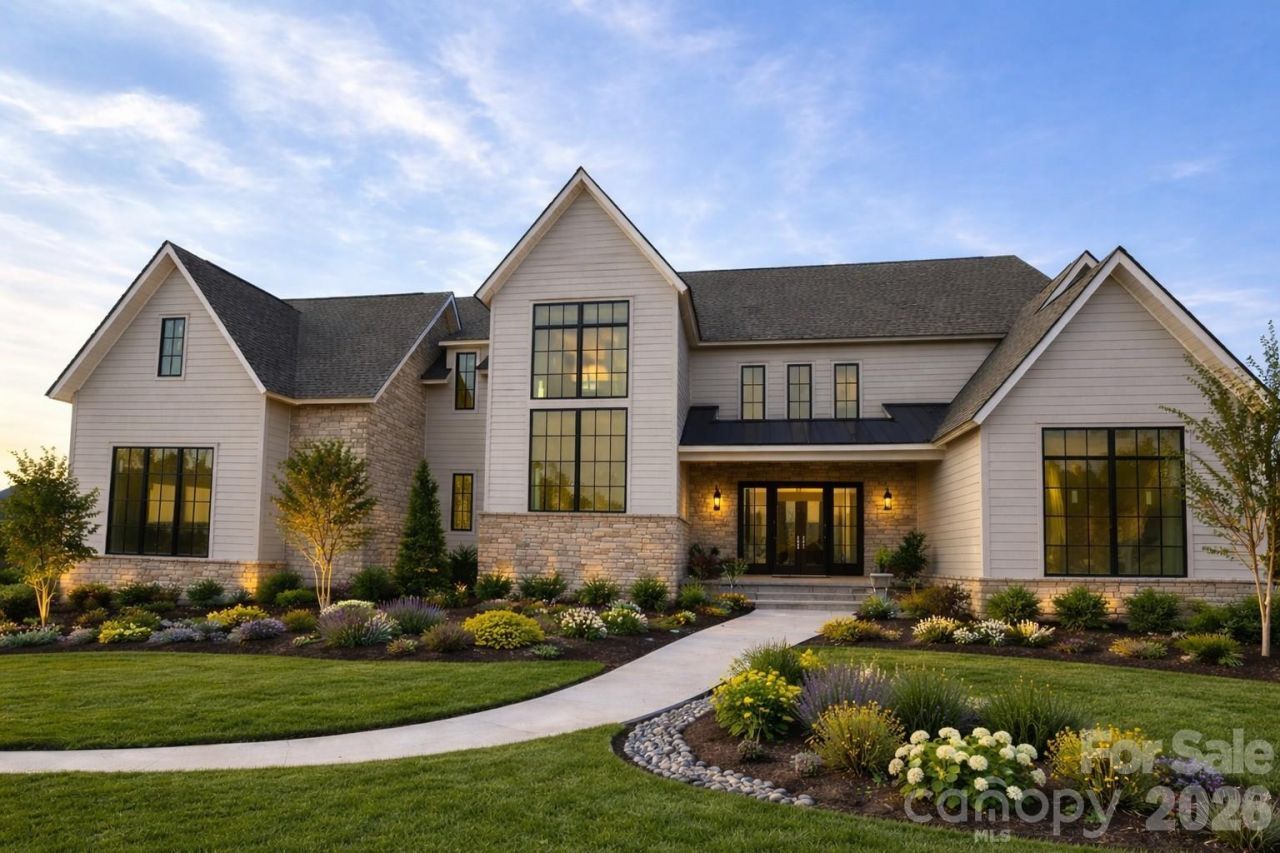

BEDS5
BATHS4 full 1 partial
SQUARE FEET7,567
MLS#4404854
STATUSActive
PROPERTY TYPEResidential - Single Family
SUBDIVISIONBroadmoor at Marvin
Property Description
Luxury living is ready and waiting at Broadmoor at Marvin. This move-in ready Signature Home pairs timeless design with exceptional craftsmanship in one of Union County's most coveted communities, located within the award-winning Marvin School District.Thoughtfully designed for both everyday living and elegant entertaining, this stunning home showcases designer finishes, expansive living spaces, and a rare full unfinished basement?offering endless possibilities for future expansion, whether you envision a home theater, fitness studio, wine cellar, recreation room, or additional guest suite.Nestled in an intimate luxury community just minutes from boutique shopping, dining, and everyday conveniences, this is a rare opportunity to enjoy the lifestyle Marvin is known for while adding your own personal vision to the home's unfinished lower level.Move in now and experience the quality, comfort, and sophistication that define a Beechwood Signature Home.
Property Features
Property Type: Residential - Single Family
Basement: Daylight
Basement: Yes
Garage: 3 car attached
Heating: Forced Air, Natural Gas
Lot Size: 0.69 Acres
Year Built: 2025
Feature Descriptions
Appliances: Dishwasher, Disposal, Gas Range, Refrigerator with Ice Maker
Exterior: Hardboard Siding, Stone Veneer
Foundation: Basement
HOA Fee: $600/ Quarterly
Laundry: Electric Dryer Hookup, Laundry Room, Main Level
Parcel#: 06-228-329
Parking: Driveway, Attached Garage
Sewer: Public Sewer
Water: City
Local Schools
High School: Unspecified
Middle School: Unspecified
Elementary School: Unspecified
Listed By / Shown By
Listed By
Agency Name: Beechwood Brokers LLC
Agency Contact: csharkey@beechwoodhomes.com
Shown By
Agent Name: Ginger Barnes
Agent Phone: Cell: (828) 308-4404
Agency Title: Lake Norman Realty

Estimate Your Payment
Estimated Payment
$ 13,473.25 per month $12,773.28 Principal & Interest $0.00 Property Tax (data not provided by mls) $699.97 Homeowner's Insurance
1121 Mesa Way , Unit 43 | MLS# 4404854
This single family home located at 1121 Mesa Way , Unit 43, Marvin, NC 28173 is currently listed for sale with an asking price of $2,399,900. This property was built in 2025 and has 5 bedrooms and 4 full and 1 partial baths with 7567 sq. ft. Mesa Way , Unit 43 is located in the Broadmoor at Marvin subdivision. Search Broadmoor At Marvin real estate on gingerb.lakenormanrealty.com today.