
BEDS5
BATHS3 full
SQUARE FEET2,203
MLS#4396730
STATUSActive
PROPERTY TYPEResidential - Single Family
SUBDIVISIONOld Stone Crossing
Property Description
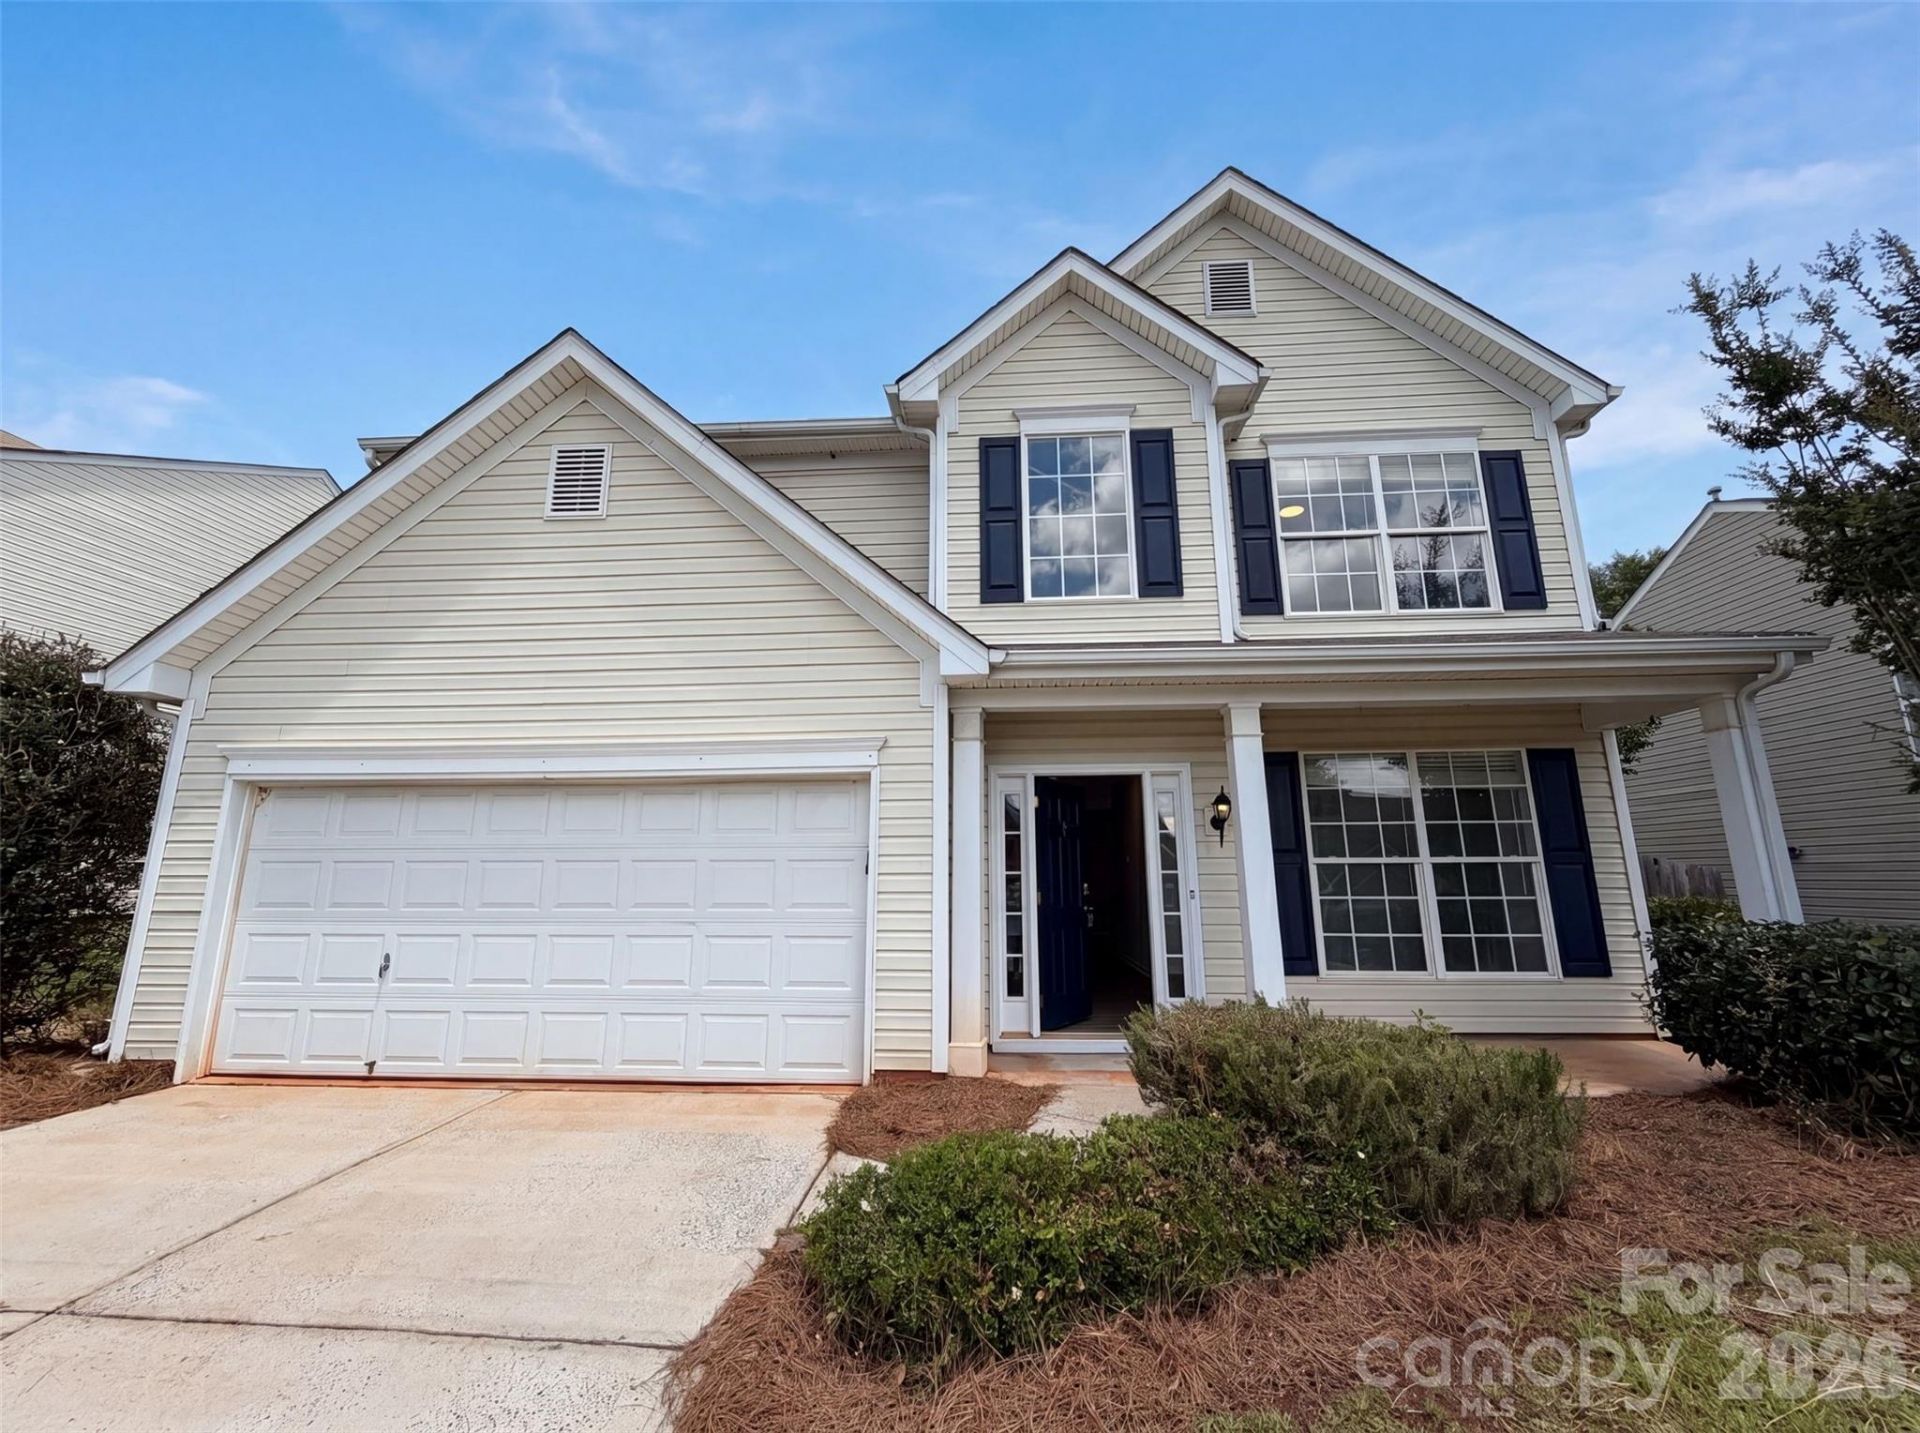
11528 Erwin Ridge Ave is a 2-story Charlotte single home built in 2002 with five bedrooms and three bathrooms across an open layout. The kitchen is fitted with white cabinetry, granite countertops, an island with bar seating for casual meals, and a microwave and range that keep cooking tasks within easy reach. The adjoining living area is anchored by a fireplace that adds warmth and ambiance to the main gathering space, while a formal dining room with wainscoting handles larger meals. The primary bedroom provides room for full furnishings and includes a walk-in closet for organized storage, paired with a primary bathroom that features a soaking tub, a separate walk-in shower, and double sinks for efficient morning routines. A fully fenced backyard extends the usable space outdoors, and the 2-car attached garage completes this well-maintained residence with practical amenities throughout every room.. Included 100-Day Home Warranty with buyer activation
Property Features
Property Type: Residential - Single Family
Garage: 2 car attached
Heating: Central, Natural Gas
Lot Size: 0.18 Acres
Roof Type: Composition
Year Built: 2002
Feature Descriptions
Appliances: Dishwasher, Electric Range, Microwave
Community Features: Indoor Pool, Outdoor Pool
Days on Site: 23
Exterior: Vinyl
Fireplace: Gas
Flooring: Carpet
Foundation: Slab
HOA Fee: $230/ Semi-Annually
Laundry: Utility Room, Upper Level
Parcel#: 051-184-47
Parking: Driveway, Attached Garage, Parking Space(s)
Sewer: Public Sewer
Water: Public
Local Schools
High School: Julius L. Chambers
Middle School: James Martin
Elementary School: University Meadows
Listed By / Shown By
Listed By
Agency Name: Opendoor Brokerage LLC
Agency Contact: Whuntsailors@opendoor.com
Shown By
Agent Name: Ginger Barnes
Agent Phone: Cell: (828) 308-4404
Agency Title: Lake Norman Realty

Estimate Your Payment
Estimated Payment
$ 2,307.39 per month $2,187.51 Principal & Interest $0.00 Property Tax (data not provided by mls) $119.88 Homeowner's Insurance
11528 Erwin Ridge Avenue | MLS# 4396730
This single family home located at 11528 Erwin Ridge Avenue, Charlotte, NC 28213 is currently listed for sale with an asking price of $411,000. This property was built in 2002 and has 5 bedrooms and 3 full baths with 2203 sq. ft. Erwin Ridge Avenue is located in the Old Stone Crossing subdivision. Search Old Stone Crossing real estate on gingerb.lakenormanrealty.com today.