
BEDS2
BATHS2 full
SQUARE FEET1,253
MLS#4432067
STATUSActive
PROPERTY TYPEResidential - Single Family
SUBDIVISIONDruid Hills
Property Description
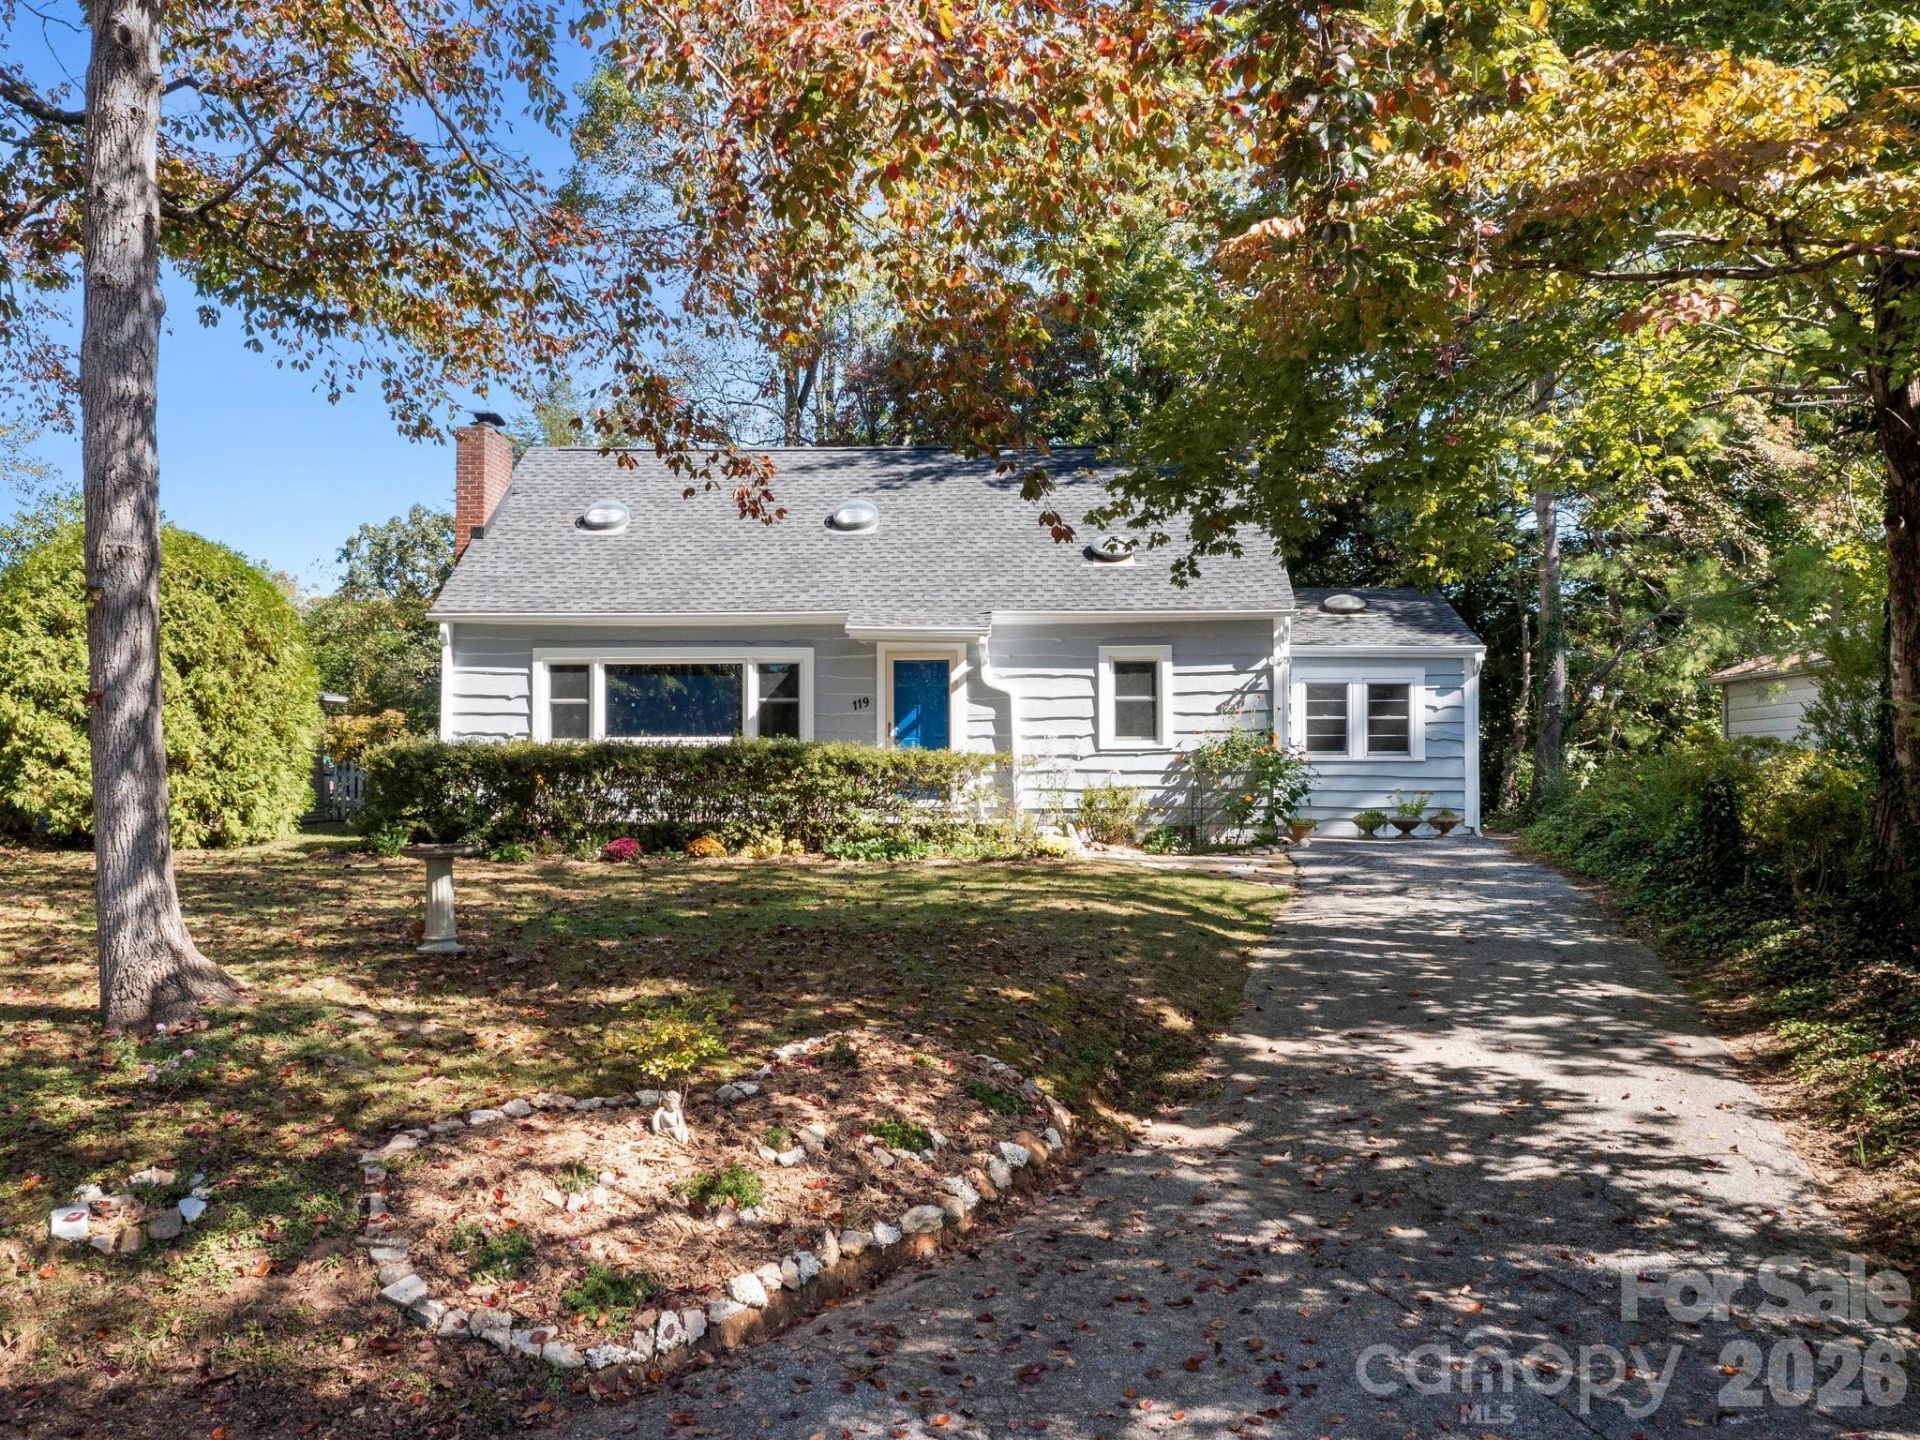
MORE SPACE THAN MEETS THE EYE - MOVE-IN READY - 1,253 SF of main-level living plus 1,046 SF of additional walkout basement space (not HLA). Charming 1950s Druid Hills cottage features two main level bedrooms and an office with its own exterior entrance. Features include original pine floors, warm wood walls, south-facing living room, six sun tunnels throughout, vinyl windows, 2025 Mitsubishi mini-splits. Loved by the same owner for 28 years, this inviting cottage blends original character with thoughtful updates. The nostalgic open kitchen retains original cabinetry, countertops, eating bar and retro 42 electric range/oven in excellent working condition. Updated full baths on both levels. The basement features a spacious family room, partial kitchenette with sink, full bath, laundry, meditation room with glass block natural light, and infrared sauna. Interior and exterior basement access adds convenience. Basement is unheated, just under 7' and not included in HLA. A walkable attic with T&G wood flooring and windows offers even more space. Mature trees and yard, open front and rear covered patios complete the setting. Convenient to downtown Hendersonville and the Ecusta Trail by foot or bike.
Property Features
Property Type: Residential - Single Family
Basement: Yes
Basement: Daylight, Exterior Entry, Full, Interior Entry
Heating: Ductless, Forced Air, Oil
Home Style: Cottage
Lot Size: 0.16 Acres
Roof Type: Architectural Shingle
Year Built: 1953
Amenities
Attic Stairs Pulldown
Attic Walk In
Breakfast Bar
Feature Descriptions
Appliances: Electric Oven, Electric Range, Refrigerator, Washer/Dryer, Other
Days on Site: 23
Exterior: Vinyl, Wood
Fireplace: Living Room, Other - See Remarks
Flooring: Concrete, Tile, Vinyl, Wood
Foundation: Basement
Laundry: In Basement, Laundry Room, Sink
Lot: Level, Sloped, Wooded
Lot Dimensions: 49 x 138 x 50 x 139
Other Equipment: Fuel Tank - Owned
Parcel#: 114578
Parking: Driveway
Patio/Porch: Covered, Front Porch, Rear Porch
Sewer: Public Sewer
Utilities: Electricity Connected
Water: City
Window Features: Insulated Window(s)
Local Schools
High School: Hendersonville
Middle School: Hendersonville
Elementary School: Bruce Drysdale
Listed By / Shown By
Listed By
Agency Name: Broker WNC Inc
Agency Contact: brokerwnc@gmail.com
Shown By
Agent Name: Ginger Barnes
Agent Phone: Cell: (828) 308-4404
Agency Title: Lake Norman Realty

Estimate Your Payment
Estimated Payment
$ 2,301.78 per month $2,182.19 Principal & Interest $0.00 Property Tax (data not provided by mls) $119.58 Homeowner's Insurance
119 Briarwood Lane | MLS# 4432067
This single family home located at 119 Briarwood Lane, Hendersonville, NC 28791 is currently listed for sale with an asking price of $410,000. This property was built in 1953 and has 2 bedrooms and 2 full baths with 1253 sq. ft. Briarwood Lane is located in the Druid Hills subdivision. Search Druid Hills real estate on gingerb.lakenormanrealty.com today.