
BEDS3
BATHS2 full
SQUARE FEET1,770
MLS#4390883
STATUSActive
PROPERTY TYPEResidential - Single Family
SUBDIVISIONPlanters Walk
Property Description
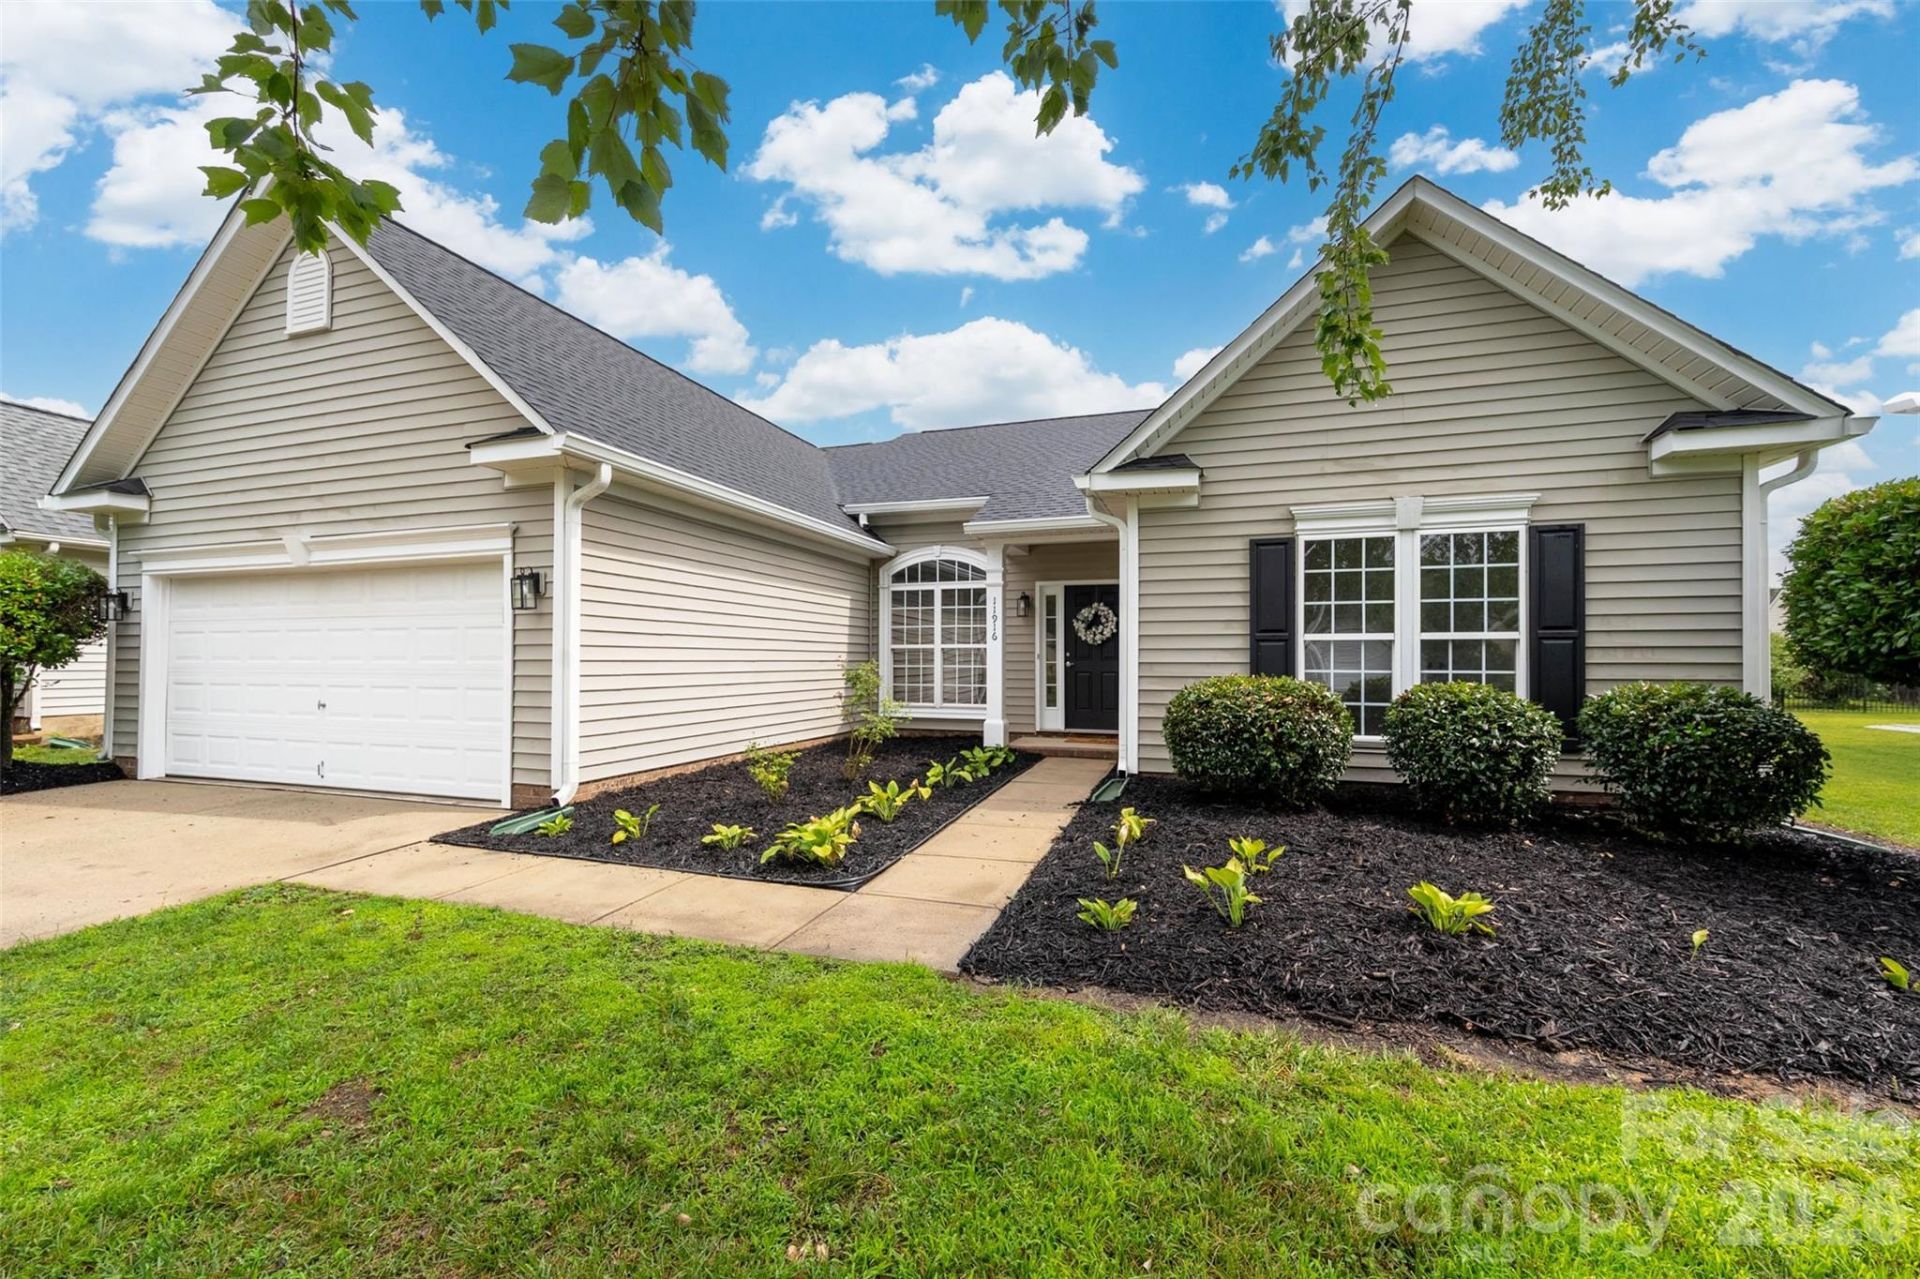
Move-in ready ranch home with a desirable split-bedroom floor plan in Planters Walk. Extensive recent updates include a new roof, gutters, HVAC system, significant window and glass updates, and new flooring throughout the home. The refreshed kitchen offers new quartz countertops, counter-height seating, updated fixtures, and opens to the main living area, ideal for both everyday living and entertaining. The private primary suite features an ensuite bath with a garden tub, while the secondary bedrooms are located on the opposite side of the home. Enjoy the ease of one-level living with no stairs. Additional updates include bathroom vanities, light fixtures and ceiling fans, a finished painted garage, extra insulation in attic, and fresh interior paint throughout. Outside, a flat backyard with fresh mulch offers space to relax, play, garden, or entertain. Located in Planters Walk, residents can enjoy a community pool, recreation area, walking trails, and convenient access to nearby parks, shopping, dining, and everyday conveniences. Easy access to I-485, Charlotte Douglas Airport, and the Lake Wylie area offers convenience for commuting, travel, and weekend recreation.
Property Features
Property Type: Residential - Single Family
Garage: 2 car attached
Heating: Natural Gas
Lot Size: 0.18 Acres
Roof Type: Architectural Shingle
Year Built: 2001
Amenities
Attic Stairs Pulldown
Breakfast Bar
Cable Prewire
Garden Tub
Open Floorplan
Pantry
Split Bedroom
Walk-In Closet(s)
Feature Descriptions
Appliances: Dishwasher, Disposal, Dual Flush Toilets, Electric Range, Exhaust Fan, Microwave, Refrigerator with Ice Maker, Self Cleaning Oven
Days on Site: 36
Exterior: Vinyl
Fireplace: Gas Log, Great Room
Flooring: Carpet, Laminate
Foundation: Slab
HOA Fee: $225/ Semi-Annually
Laundry: Electric Dryer Hookup, Laundry Room, Main Level, Washer Hookup
Parcel#: 199-475-69
Parking: Driveway, Attached Garage, Garage Door Opener, Garage Faces Front, Keypad Entry
Patio/Porch: Patio
Security: Carbon Monoxide Detector(s), Smoke Detector(s)
Sewer: Public Sewer
Utilities: Cable Available, Electricity Connected, Natural Gas, Underground Utilities
Water: City
Window Features: Insulated Window(s)
Local Schools
High School: Unspecified
Middle School: Unspecified
Elementary School: Unspecified
Listed By / Shown By
Listed By
Agency Name: Helen Adams Realty
Agency Contact: kellis@helenadamsrealty.com
Shown By
Agent Name: Ginger Barnes
Agent Phone: Cell: (828) 308-4404
Agency Title: Lake Norman Realty

Estimate Your Payment
Estimated Payment
$ 2,385.99 per month $2,262.03 Principal & Interest $0.00 Property Tax (data not provided by mls) $123.96 Homeowner's Insurance
11916 Creek Turn Drive | MLS# 4390883
This single family home located at 11916 Creek Turn Drive, Charlotte, NC 28278 is currently listed for sale with an asking price of $425,000. This property was built in 2001 and has 3 bedrooms and 2 full baths with 1770 sq. ft. Creek Turn Drive is located in the Planters Walk subdivision. Search Planters Walk real estate on gingerb.lakenormanrealty.com today.