
BEDS4
BATHS2 full 1 partial
SQUARE FEET2,393
MLS#4400878
STATUSActive
PROPERTY TYPEResidential - Single Family
SUBDIVISIONReavencrest
Property Description
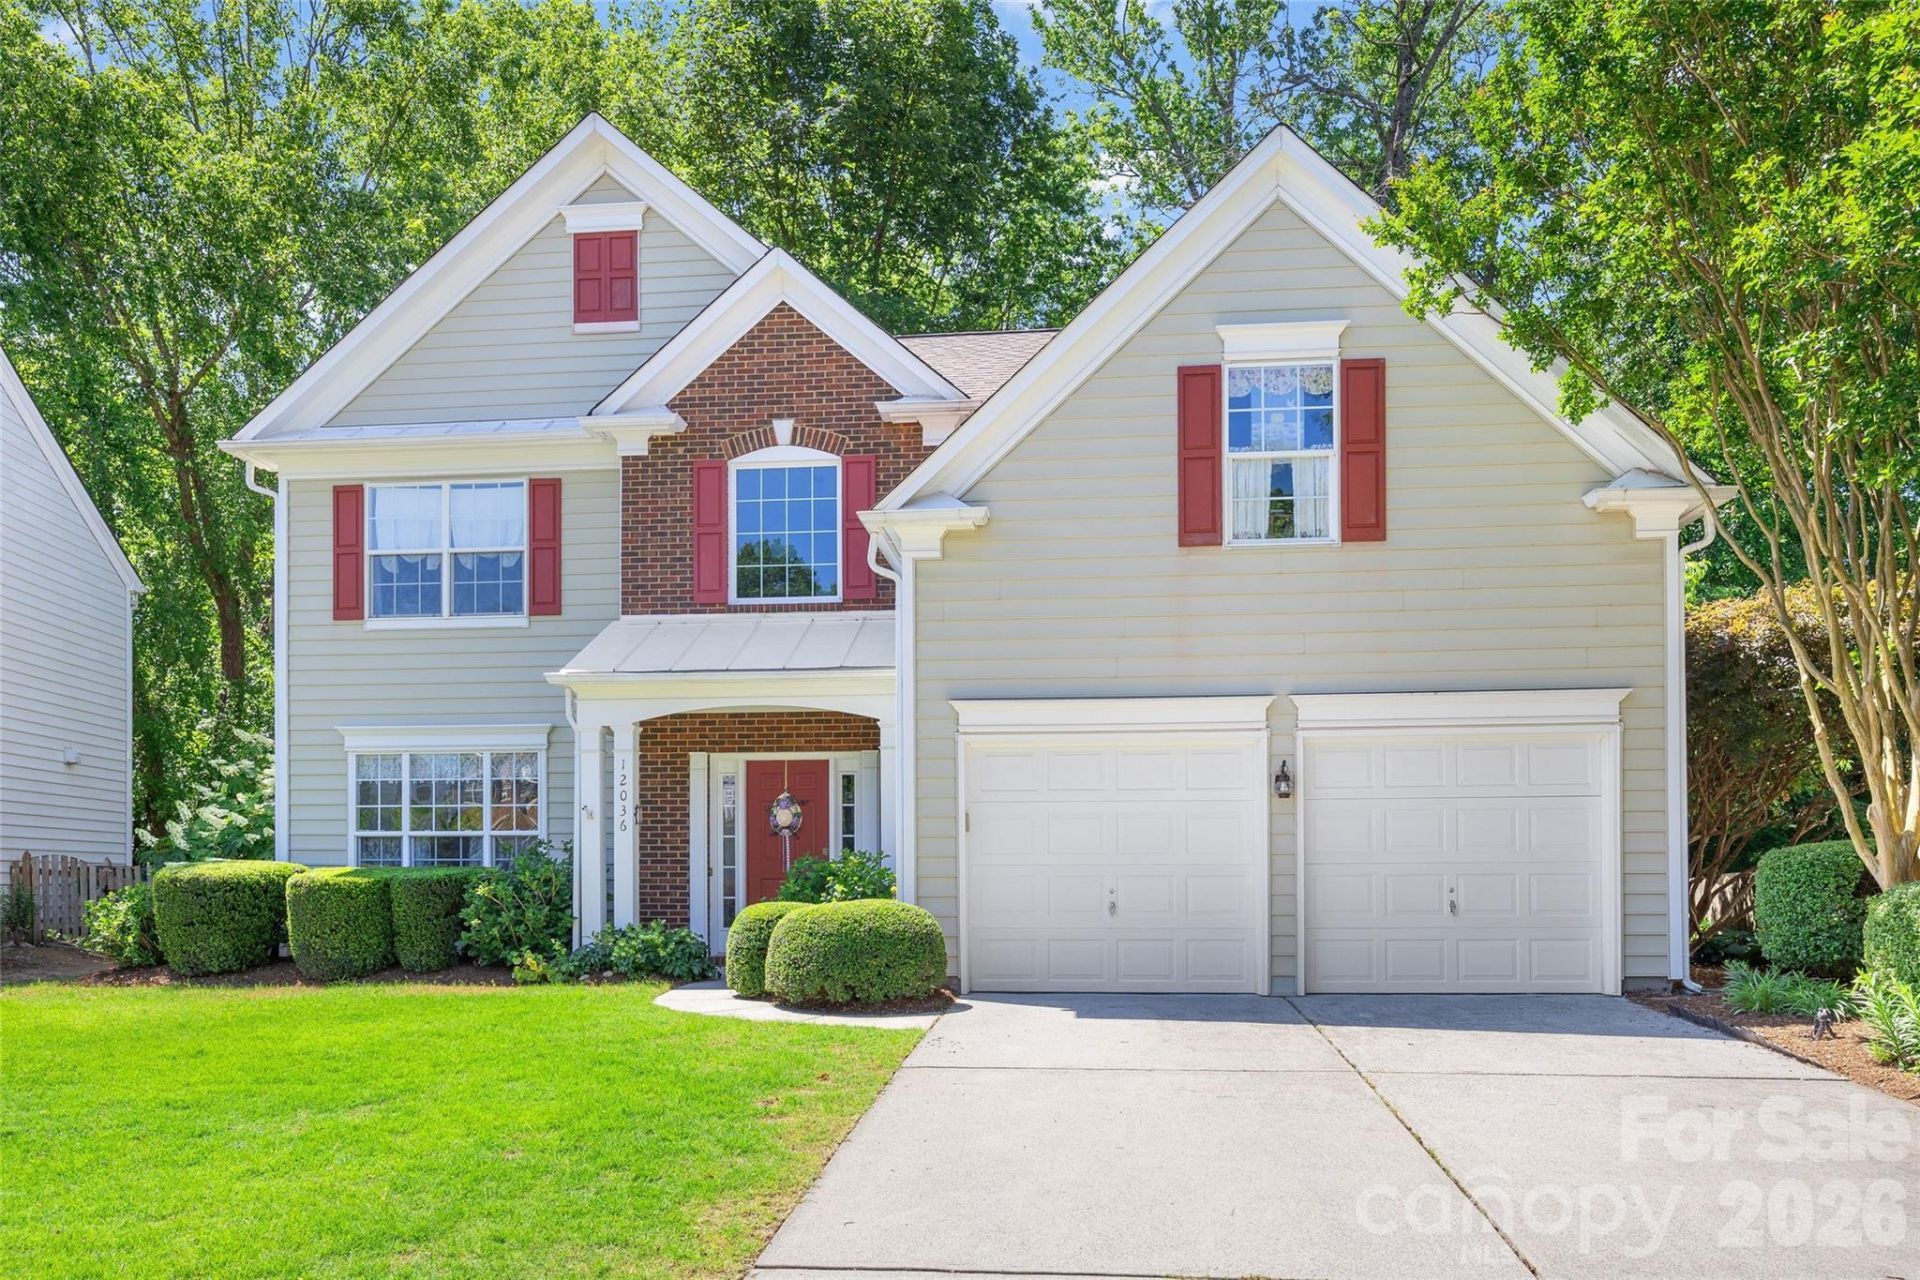
Welcome to 12036 Humboldt Drive in South Charlotte's sought-after Preserve at Ravencrest! This charming, one-owner home features a desirable floorplan with a main-level primary suite and a spacious walk-in closet, ideal for everyday living. The two-story great room showcases soaring ~18-foot ceilings, abundant natural light, and a cozy fireplace, while a separate dining room provides additional space for gatherings. Upstairs, you'll find three bedrooms, a full bath with a double vanity, and a large unfinished walk-in storage area. Step outside to a peaceful, low-maintenance backyard with seasonal blooms and upgrades like an irrigation system and front-yard french drain. Residents enjoy exceptional community amenities, including a pool, tennis courts, playground, and walking trails, all within a highly rated South Charlotte school district. Ideally located just minutes from Waverly, Blakeney, and Rea Farms, you'll enjoy easy access to some of the area's best shopping, dining, and everyday conveniences.
Property Features
Property Type: Residential - Single Family
Garage: 2 car attached
Heating: Heat Pump
Lot Size: 0.18 Acres
Year Built: 2001
Amenities
Attic Walk In
Walk-In Closet(s)
Feature Descriptions
Accessibility Features: Two or More Access Exits
Appliances: Electric Oven, Microwave, Refrigerator, Washer/Dryer
Community Features: Clubhouse, Fitness Center, Outdoor Pool, Playground, Tennis Court(s), Walking Trails
Days on Site: 1
Exterior: Brick Partial, Vinyl
Fireplace: Family Room
Flooring: Carpet, Tile, Wood
Foundation: Slab
HOA Fee: $230/ Monthly
Laundry: Mud Room
Parcel#: 22911326
Parking: Attached Garage
Patio/Porch: Patio
Sewer: Public Sewer
Water: City
Local Schools
High School: Ballantyne Ridge
Middle School: Cato Ridge
Elementary School: Polo Ridge
Listed By / Shown By
Listed By
Agency Name: Helen Adams Realty
Agency Contact: kpearson@helenadamsrealty.com
Shown By
Agent Name: Ginger Barnes
Agent Phone: Cell: (828) 308-4404
Agency Title: Lake Norman Realty

Estimate Your Payment
Estimated Payment
$ 3,362.84 per month $3,188.13 Principal & Interest $0.00 Property Tax (data not provided by mls) $174.71 Homeowner's Insurance
12036 Humboldt Drive | MLS# 4400878
This single family home located at 12036 Humboldt Drive, Charlotte, NC 28277 is currently listed for sale with an asking price of $599,000. This property was built in 2001 and has 4 bedrooms and 2 full and 1 partial baths with 2393 sq. ft. Humboldt Drive is located in the Reavencrest subdivision. Search Reavencrest real estate on gingerb.lakenormanrealty.com today.