
BEDS4
BATHS2 full 1 partial
SQUARE FEET2,330
MLS#4396869
STATUSPending
PROPERTY TYPEResidential - Single Family
SUBDIVISIONReavencrest
Property Description
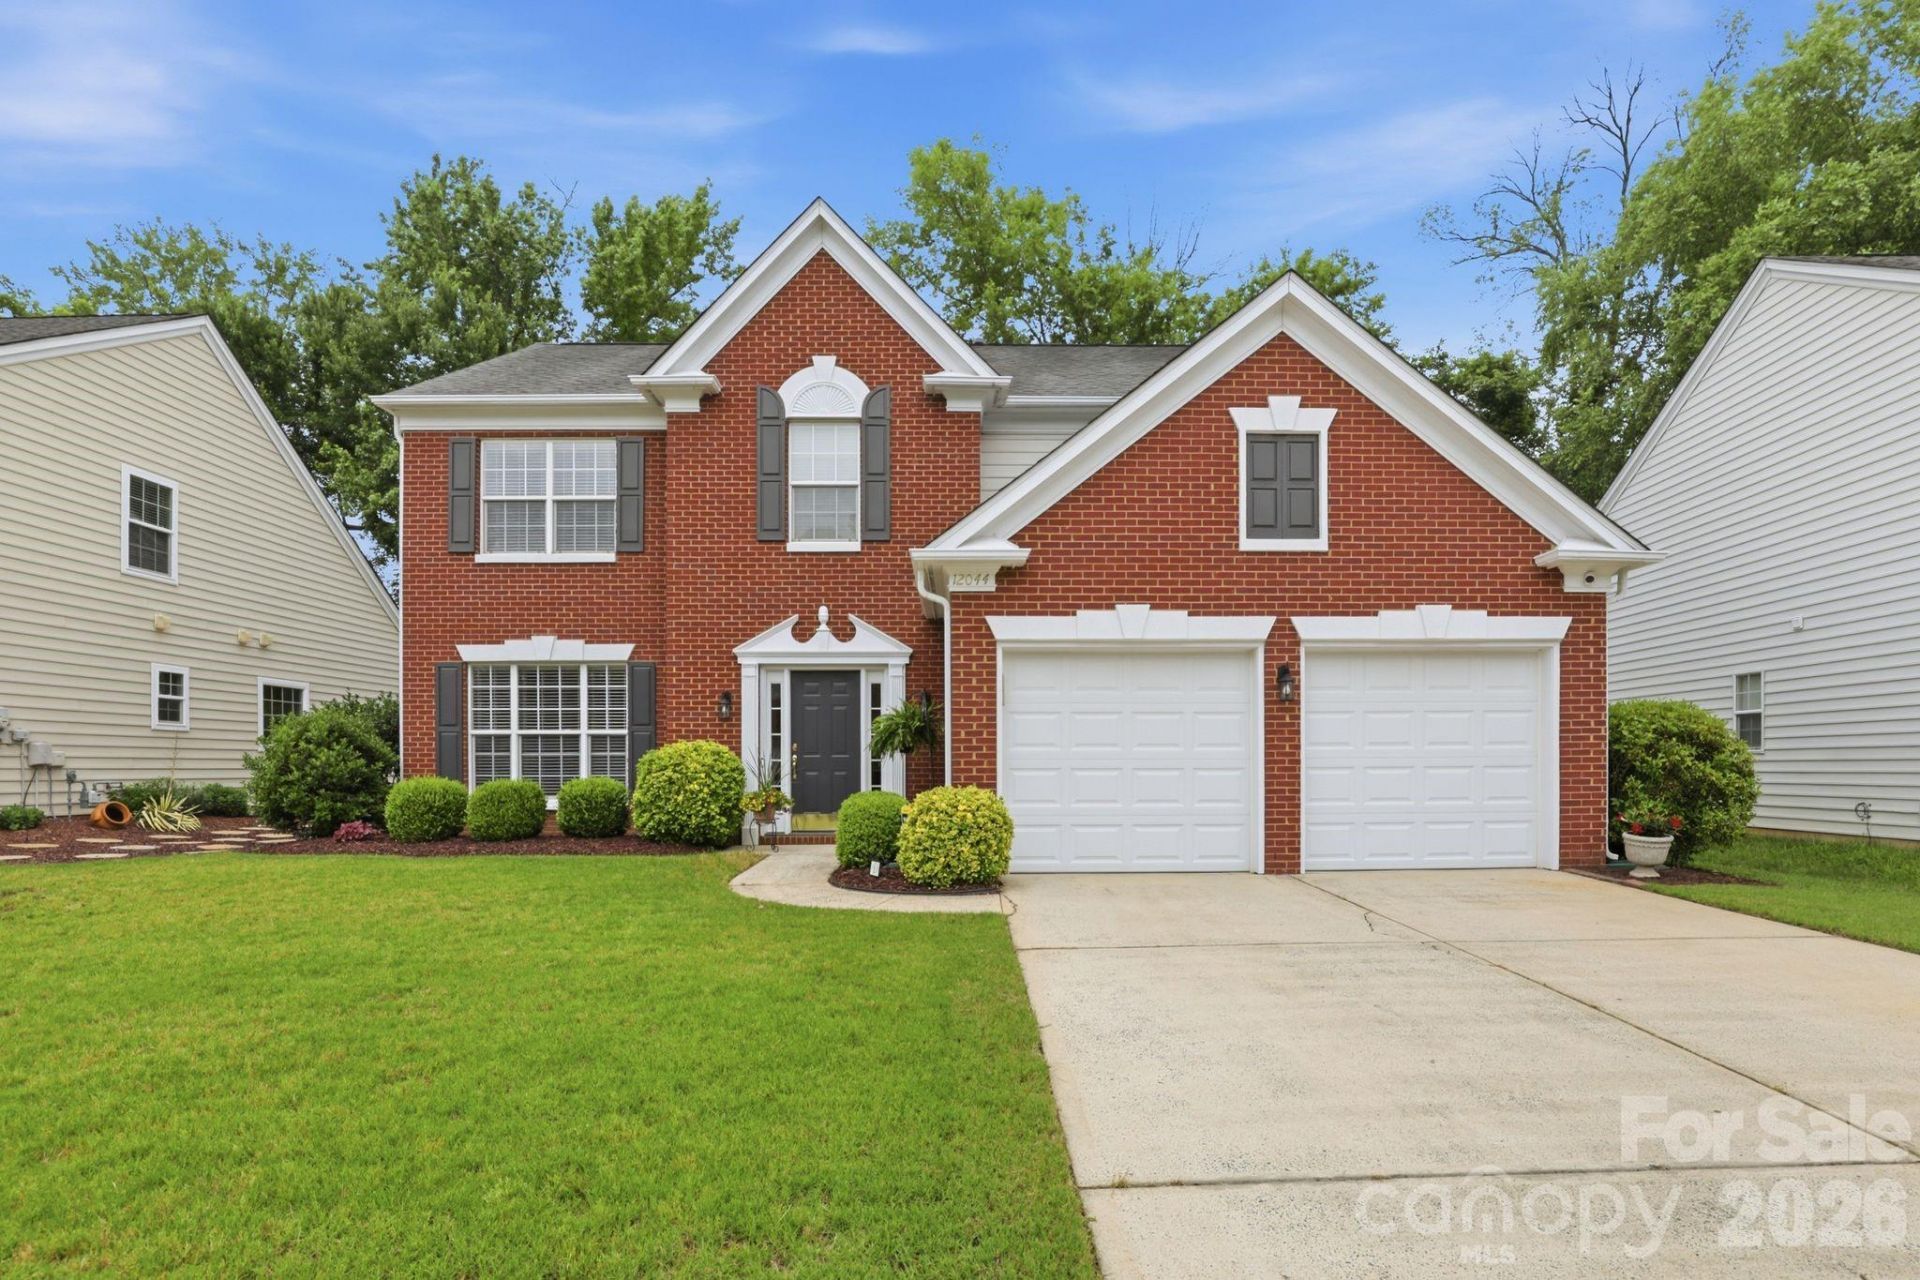
Finally, you've found the ideal blend of space, location and style in the heart of south Charlotte's desirable Reavencrest neighborhood. Situated on a quiet lot with lush landscaping, this one-owner 4 bedroom, 2.5 bathroom home has been beautifully updated, well-maintained, and truly has it all.The first floor boasts new LVP flooring, fresh paint, gorgeous renovated kitchen, and plenty of room for dining, relaxing, and entertaining. Upstairs, the spacious primary bedroom steals the show with its beautiful double-door entry and cathedral ceilings. To top it off, the primary bathroom checks all the boxes with new cabinets and fixtures, a tub, water closet and tile shower. If you're forced to share, the large walk-in closet is plenty room for two!Serenity is found in this backyard oasis. Enjoy barbecues on the extended patio, and admire the mature trees and creek that provide both privacy and peace. Convenience surrounds you with Waverly, Blakeney, and Rea Farms shopping centers all within minutes! Plus, the neighborhood amenities include a pool, clubhouse, tennis courts (pickle ball coming soon!), and playground. Experience the best of south Charlotte living here at 12044 Humboldt Drive!
Property Features
Property Type: Residential - Single Family
Garage: 2
Heating: Forced Air
Lot Size: 0.19 Acres
Year Built: 2000
Feature Descriptions
Appliances: Dishwasher, Dryer, Microwave, Oven, Refrigerator with Ice Maker, Washer
Days on Site: 21
Exterior: Vinyl, Other - See Remarks
Fireplace: Living Room
Foundation: Slab
HOA Fee: $230/ Quarterly
Laundry: Laundry Room
Parcel#: 229-113-24
Parking: Garage Faces Front
Sewer: Public Sewer
Water: City
Local Schools
High School: Ballantyne Ridge
Middle School: Cato Ridge
Elementary School: Polo Ridge
Listed By / Shown By
Listed By
Agency Name: COMPASS
Agency Contact: danni.dichito@compass.com
Shown By
Agent Name: Ginger Barnes
Agent Phone: Cell: (828) 308-4404
Agency Title: Lake Norman Realty

Estimate Your Payment
Estimated Payment
$ 3,789.51 per month $3,592.63 Principal & Interest $0.00 Property Tax (data not provided by mls) $196.88 Homeowner's Insurance
12044 Humboldt Drive | MLS# 4396869
This single family home located at 12044 Humboldt Drive, Charlotte, NC 28277 is currently listed for sale with an asking price of $675,000. This property was built in 2000 and has 4 bedrooms and 2 full and 1 partial baths with 2330 sq. ft. Humboldt Drive is located in the Reavencrest subdivision. Search Reavencrest real estate on gingerb.lakenormanrealty.com today.