
BEDS3
BATHS3 full
SQUARE FEET3,046
MLS#4399129
STATUSActive
PROPERTY TYPEResidential - Single Family
SUBDIVISIONAnthony Fea
Property Description
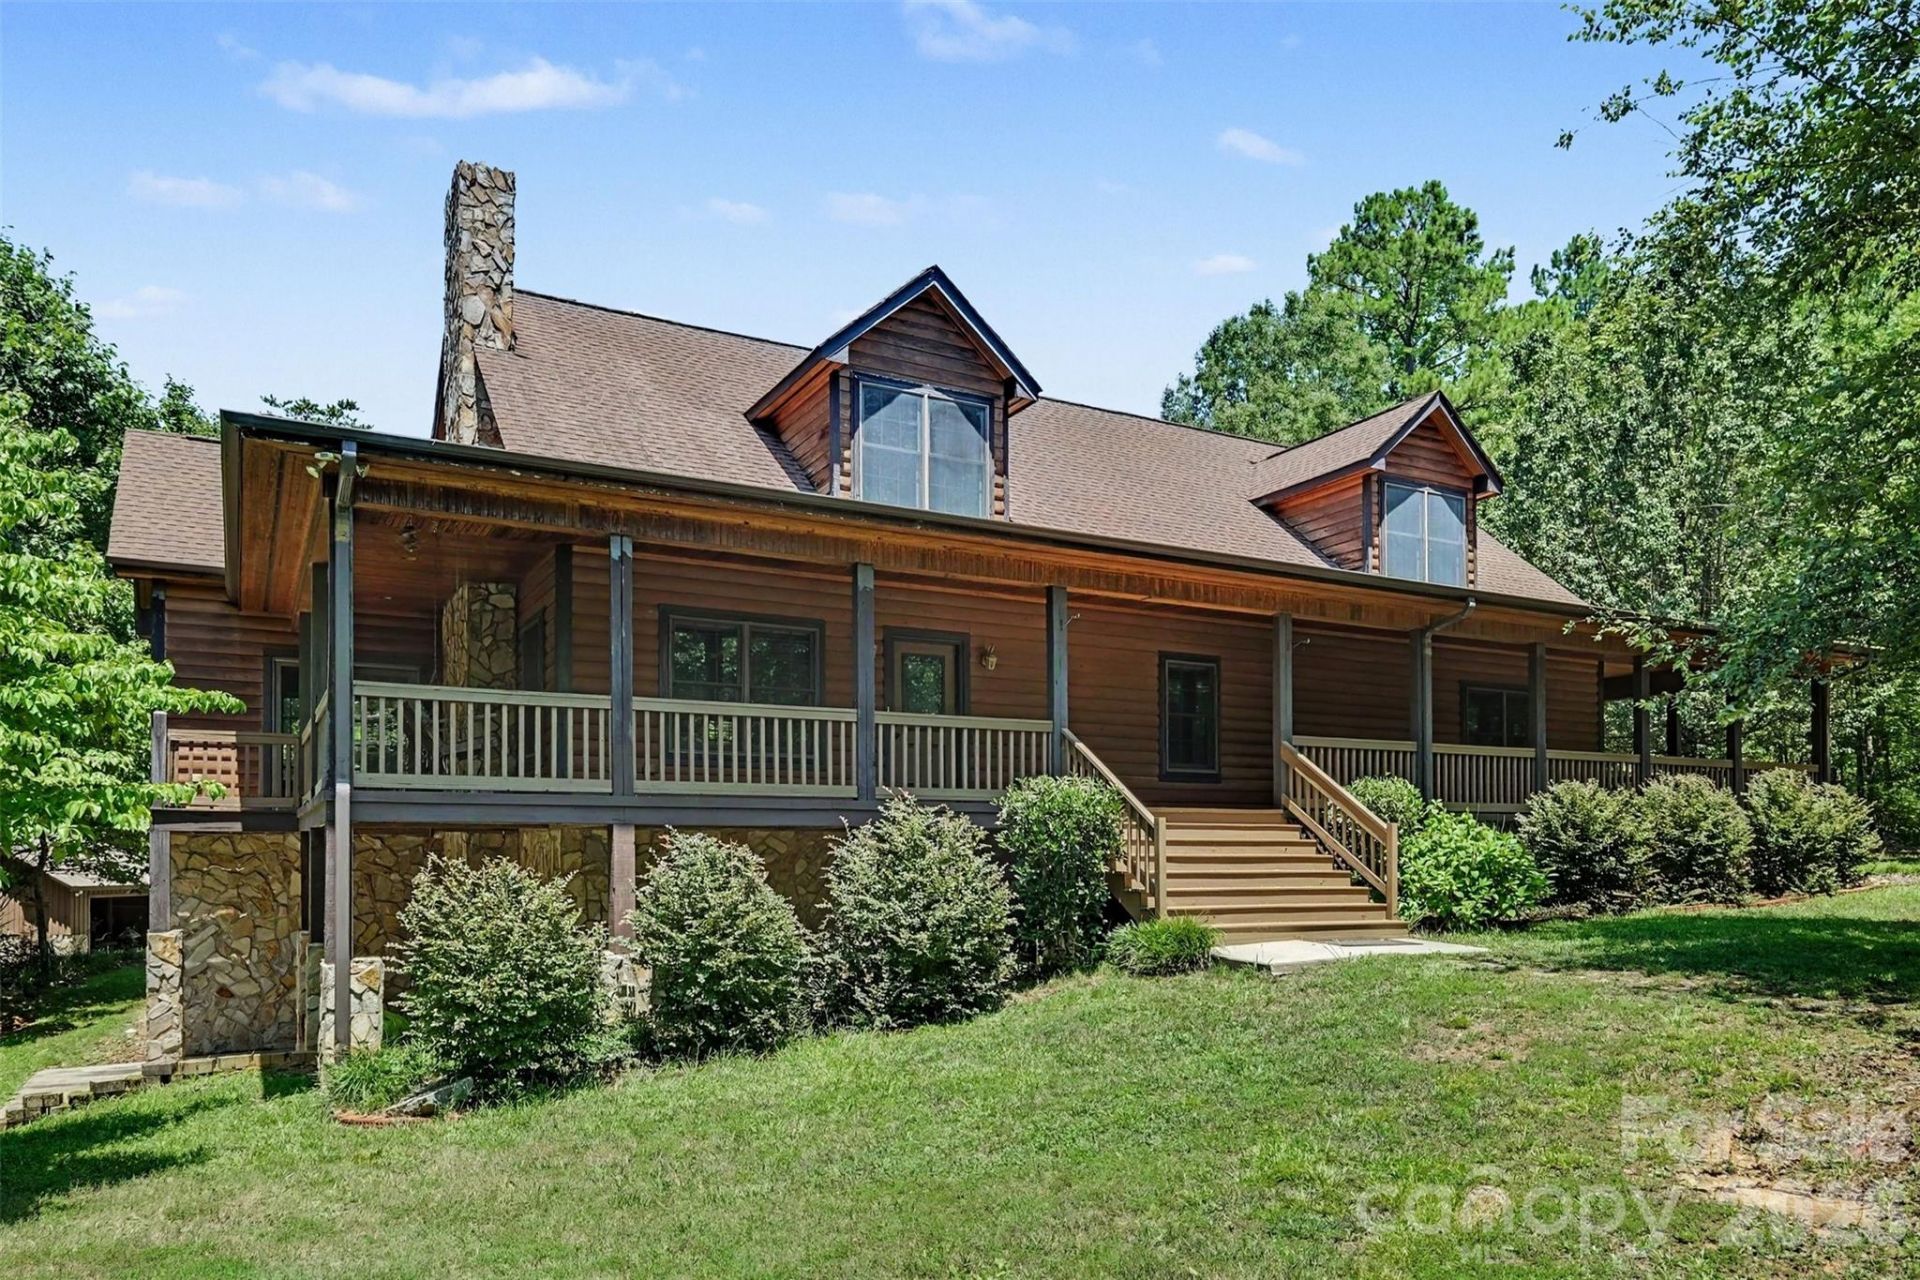
Located on a private, wooded 4.88-acre lot in the iron Station area, this timeless 3-bedroom, 3bathroom log-sided home blends rustic warmth and charm with modern comforts. A classic covered wrap-around porch welcomes you inside, where you are greeted by an impressive two-story great room and extensive interior wood trim that showcases the home's character. The kitchen and dining area feature granite tops and classic beadboard ceilings?which extend through the great room and hallway?along with a keeping room perfect for relaxed gatherings. Notable updates include a freshly painted interior and brand-new carpeting in both the primary bedroom and the second main-floor bedroom, complemented by luxurious heated tile floors in the primary and main-floor hallway bathrooms. Upstairs, a versatile loft overlooks the great room, while the third bedroom and flex room provide for extra space. The outdoor areas offer fantastic opportunities with a gazebo, detached garage/shop and a two-car carport. A wall mural painted by a local Denver artist adorns the basement wall, plus there's a wood stove in the finished basement room!
Property Features
Property Type: Residential - Single Family
Basement: Unfinished, Walk-Out Access
Basement: Yes
Garage: 2
Heating: Central, Forced Air, Heat Pump
Lot Size: 4.88 Acres
Roof Type: Architectural Shingle
Year Built: 2007
Amenities
Attic Walk In
Pantry
Feature Descriptions
Appliances: Dishwasher, Disposal, Electric Oven, Electric Range, Exhaust Hood, Microwave, Wall Oven
Exterior: Wood
Fireplace: Gas Log, Great Room, Propane
Flooring: Carpet, Hardwood, Tile
Foundation: Basement
Laundry: Laundry Room, Sink
Lot: Wooded
Lot Dimensions: 229x50x580x226x214x864x50
Other Equipment: Fuel Tank - Owned
Other Structures: Gazebo, Outbuilding
Parcel#: 77788
Parking: Detached Carport, Detached Garage
Patio/Porch: Covered, Wrap Around
Sewer: Septic Installed
Water: Well
Window Features: Insulated Window(s)
Local Schools
High School: East Lincoln
Middle School: East Lincoln
Elementary School: Iron Station
Listed By / Shown By
Listed By
Agency Name: Century 21 Murphy & Rudolph
Agency Contact: marklisy@c21charlotte.com
Shown By
Agent Name: Ginger Barnes
Agent Phone: Cell: (828) 308-4404
Agency Title: Lake Norman Realty

Estimate Your Payment
Estimated Payment
$ 4,126.35 per month $3,911.98 Principal & Interest $0.00 Property Tax (data not provided by mls) $214.38 Homeowner's Insurance
121 Mossy Rock Trail | MLS# 4399129
This single family home located at 121 Mossy Rock Trail , Iron Station, NC 28080 is currently listed for sale with an asking price of $735,000. This property was built in 2007 and has 3 bedrooms and 3 full baths with 3046 sq. ft. Mossy Rock Trail is located in the Anthony Fea subdivision. Search Anthony Fea real estate on gingerb.lakenormanrealty.com today.