
BEDS5
BATHS3 full 1 partial
SQUARE FEET1,941
MLS#4421614
STATUSActive
PROPERTY TYPEResidential - Single Family
Property Description
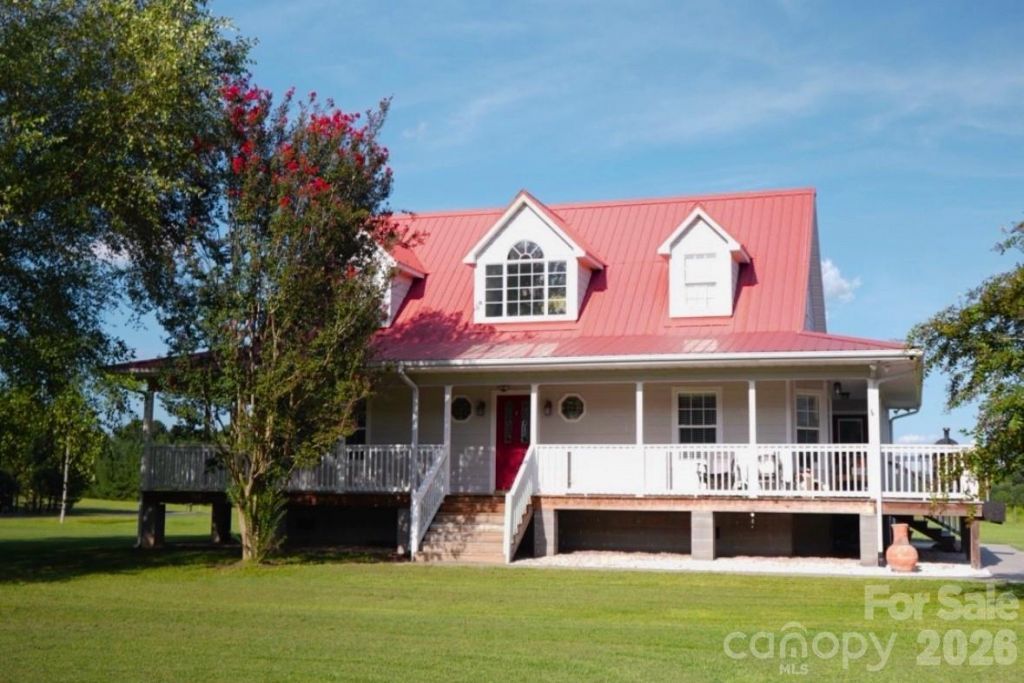
MOTIVATED SELLER! ALL REASONABLE OFFERS CONSIDERED! Two homes, approximately 12.47 acres and substantial outbuildings?this Polkton property offers room to live, work and pursue what matters to you. Spanning two parcels, the mostly cleared acreage brings together a primary residence, a separate rental home and with nearly the entire acreage cleared and usable, there is exceptional room for equipment, recreation, gardens, animals, hobbies, collections or simply the freedom that comes with owning substantial landThe 1,941-square-foot main home features 3 bedrooms and 2.5 baths, with a main-level primary suite, wood flooring, granite countertops, formal dining and a breakfast area. Upstairs, two additional bedrooms and a full bath provide separation from the primary suite.Beyond the homes, an oversized red metal building features two divided work areas, roll-up access and RV storage along the side. A former car-sales office offers additional space for an office, studio or other permitted use, while an oversized barn with a loft and half bath adds even more flexibility.The separate rental residence offers income potential, and the expansive grounds provide room for gardening, recreation and outdoor pursuits. A wide gravel driveway, corner setting and convenient access to major highways complete this versatile country property. Schedule a private showing to explore the homes, walk the acreage and see how the spaces could work for you.
Property Features
Property Type: Residential - Single Family
Heating: Central
Home Style: Cape Cod, Traditional
Lot Size: 12.47 Acres
Roof Type: Metal
Year Built: 2002
Amenities
Entrance Foyer
Split Bedroom
Walk-In Closet(s)
Feature Descriptions
Appliances: Dishwasher, Electric Oven, Microwave, Refrigerator with Ice Maker, Washer/Dryer
Community Features: None
Days on Site: 57
Exterior: Vinyl
Flooring: Vinyl, Wood
Foundation: Crawl Space
Horse Amenities: Barn, Pasture
Laundry: Electric Dryer Hookup, Inside, Main Level
Lot: Cleared, Corner Lot, Level, Open Lot, Pasture
Other Structures: Barn(s), Shed(s), Tractor Shed, Workshop
Parcel#: 6426-00-91-2173-00
Parking: Driveway, Garage Shop, RV Access/Parking
Patio/Porch: Covered, Deck, Front Porch, Side Porch
Security: yes
Security: Security System, Smoke Detector(s)
Sewer: Septic Installed
Water: City, Public
Window Features: Insulated Window(s)
Local Schools
High School: Anson
Middle School: Anson Middle
Elementary School: Peachland-Polkton
Listed By / Shown By
Listed By
Agency Name: Berkshire Hathaway HomeServices Blue Ridge REALTORS®
Agency Contact: htchambers2009@yahoo.com
Shown By
Agent Name: Ginger Barnes
Agent Phone: Cell: (828) 308-4404
Agency Title: Lake Norman Realty

Estimate Your Payment
Estimated Payment
$ 4,912.33 per month $4,657.12 Principal & Interest $0.00 Property Tax (data not provided by mls) $255.21 Homeowner's Insurance
1244 Ross Wright Road | MLS# 4421614
This single family home located at 1244 Ross Wright Road, Polkton, NC 28135 is currently listed for sale with an asking price of $875,000. This property was built in 2002 and has 5 bedrooms and 3 full and 1 partial baths with 1941 sq. ft. Search Polkton real estate on gingerb.lakenormanrealty.com today.