
BEDS4
BATHS2 full 1 partial
SQUARE FEET2,444
MLS#4439123
STATUSActive
PROPERTY TYPEResidential - Single Family
SUBDIVISIONBarkley
Property Description
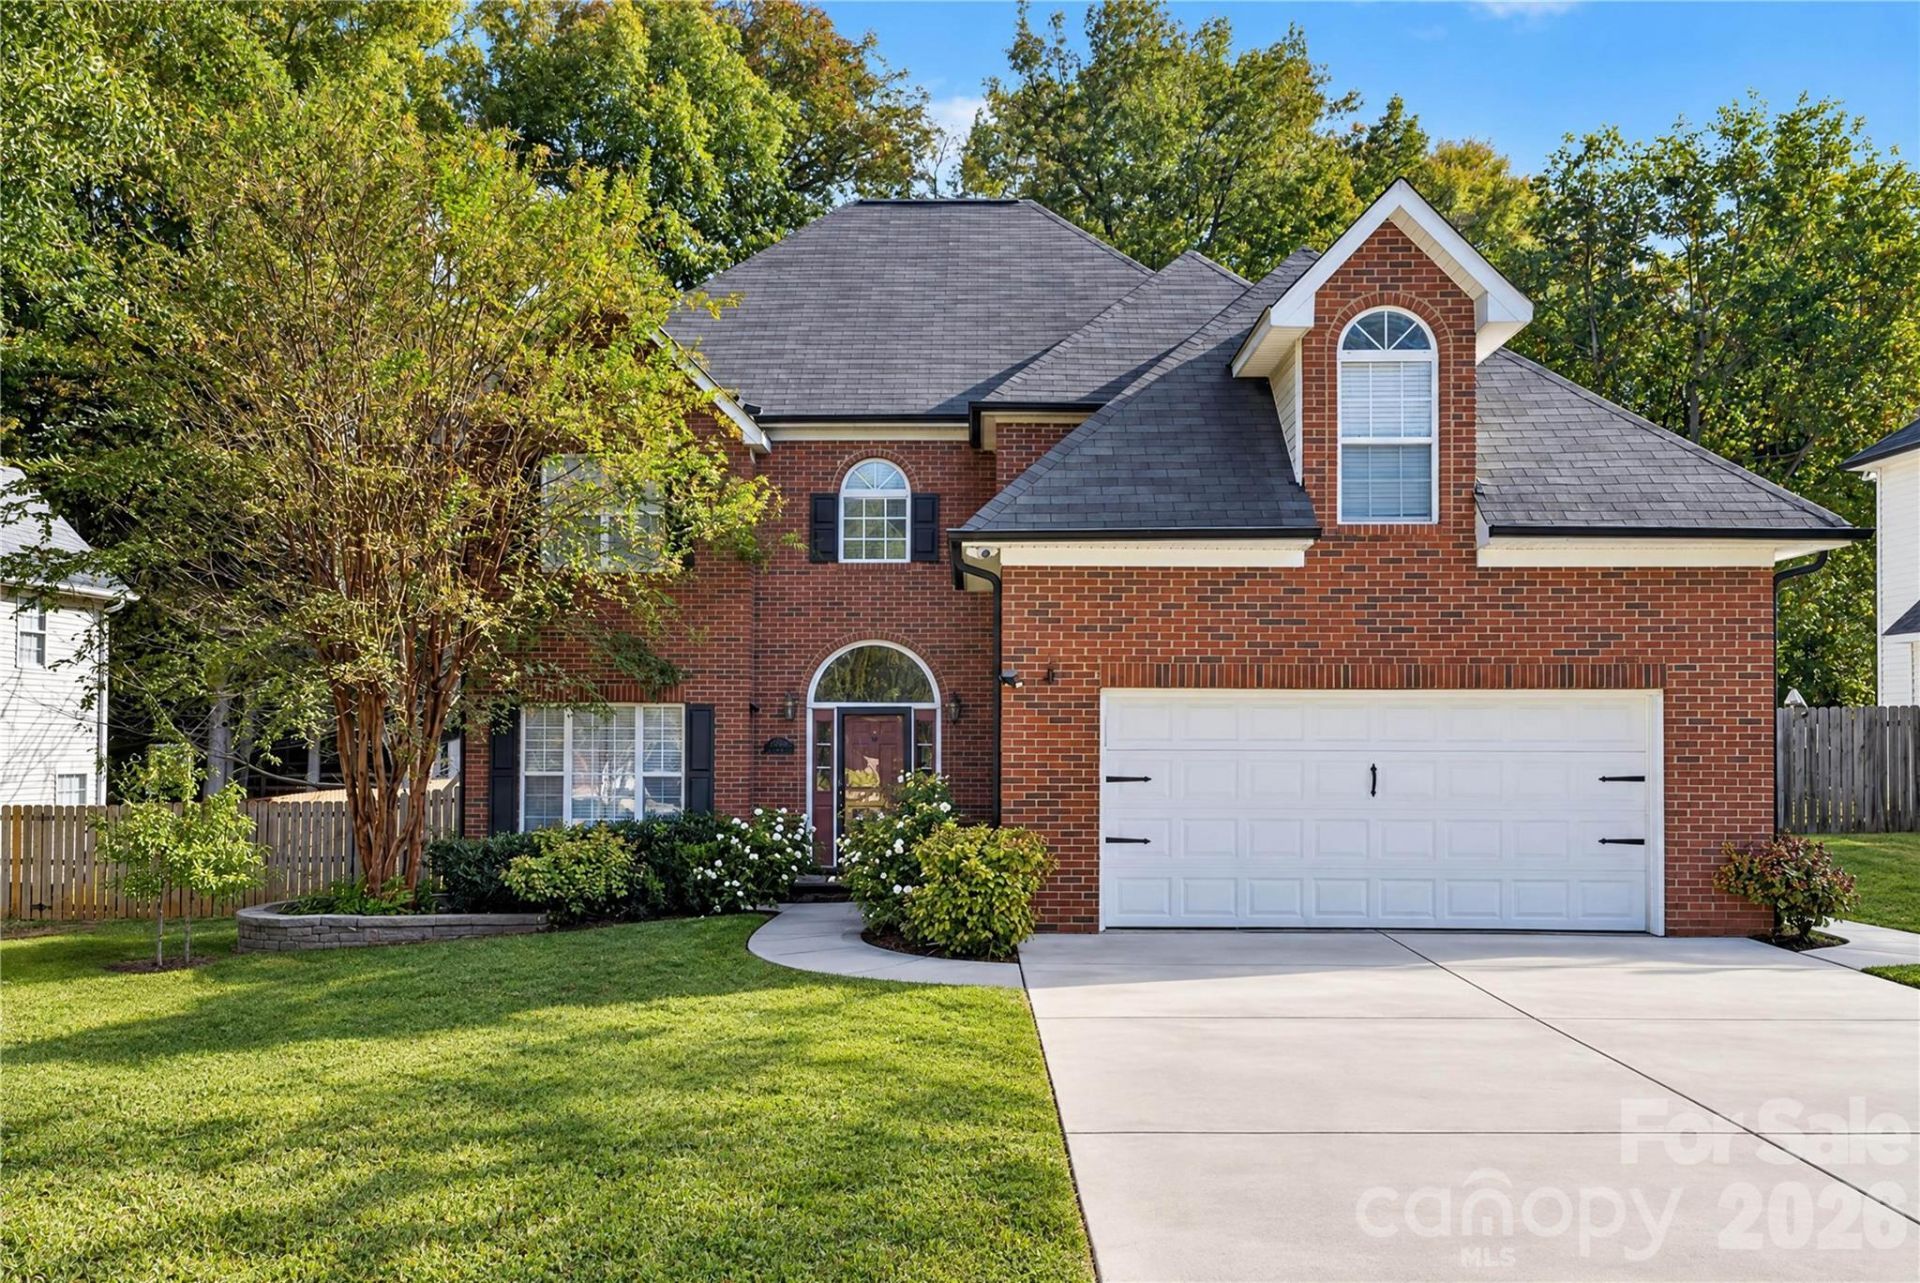
High-end home of beauty and quality! ¢Floor-to-ceiling windows and dark textured flooring throughout the house. Electric outlets with USB are everywhere!Large Office. Cozy gas fireplace in living room. ¢The bright, efficiently designed kitchen with granite countertops, breakfast bar, modern cabinetry and tile backsplash, updated appliances include deluxe refrigerator, abundant cabinet and pantry storage. Reverse osmosis water filtration system and built-in soap dispenser.¢The jewel of the home is the expansive master bedroom with a fully tiled bathroom. Freestanding acrylic bathtub and modern shower. Private toilet room. The room-sized walk-in closet.¢A large, fenced yard with mature trees and a firepit.Easy commute to Uptown even in rush hours!Green, secluded community offers tennis courts, a large pool, a children's playground with picnic area, and is neighboring million-dollar homes. ¢HVAC 2012 and 2020
Property Features
Property Type: Residential - Single Family
Fenced: Yes
Garage: 2 car attached
Heating: Forced Air, Natural Gas, Zoned
Lot Size: 0.25 Acres
Roof Type: Architectural Shingle
Year Built: 2000
Amenities
Attic Stairs Pulldown
Breakfast Bar
Open Floorplan
Pantry
Walk-In Closet(s)
Fire Pit
Feature Descriptions
Appliances: Bar Fridge, Convection Microwave, Dishwasher, Disposal, Dryer, Electric Oven, Electric Range, Ice Maker, Refrigerator with Ice Maker, Washer, Washer/Dryer
Community Features: Outdoor Pool, Pickleball, Playground, Recreation Area, Sidewalks, Tennis Court(s)
Exterior: Brick Partial, Vinyl
Fireplace: Gas, Gas Log, Living Room
Foundation: Slab
HOA Fee: $155/ Quarterly
Laundry: Electric Dryer Hookup, Laundry Room, Main Level, Washer Hookup
Lot: Cleared, Green Area, Level, Open Lot, Private, Wooded
Parcel#: 013-253-09
Parking: Attached Garage, Garage Faces Front
Patio/Porch: Patio
Sewer: Public Sewer
Water: City
Local Schools
High School: Hopewell
Middle School: Francis Bradley
Elementary School: Barnette
Listed By / Shown By
Listed By
Agency Name: Realty Charlotte
Agency Contact: artem.lubashev@outlook.com
Shown By
Agent Name: Ginger Barnes
Agent Phone: Cell: (828) 308-4404
Agency Title: Lake Norman Realty

Estimate Your Payment
Estimated Payment
$ 2,947.40 per month $2,794.27 Principal & Interest $0.00 Property Tax (data not provided by mls) $153.13 Homeowner's Insurance
12520 Vantage Point Lane | MLS# 4439123
This single family home located at 12520 Vantage Point Lane, Huntersville, NC 28078 is currently listed for sale with an asking price of $525,000. This property was built in 2000 and has 4 bedrooms and 2 full and 1 partial baths with 2444 sq. ft. Vantage Point Lane is located in the Barkley subdivision. Search Barkley real estate on gingerb.lakenormanrealty.com today.