
BEDS3
BATHS2 full
SQUARE FEET2,152
MLS#4403899
STATUSActive
PROPERTY TYPEResidential - Single Family
SUBDIVISIONOld Stone Crossing
Property Description
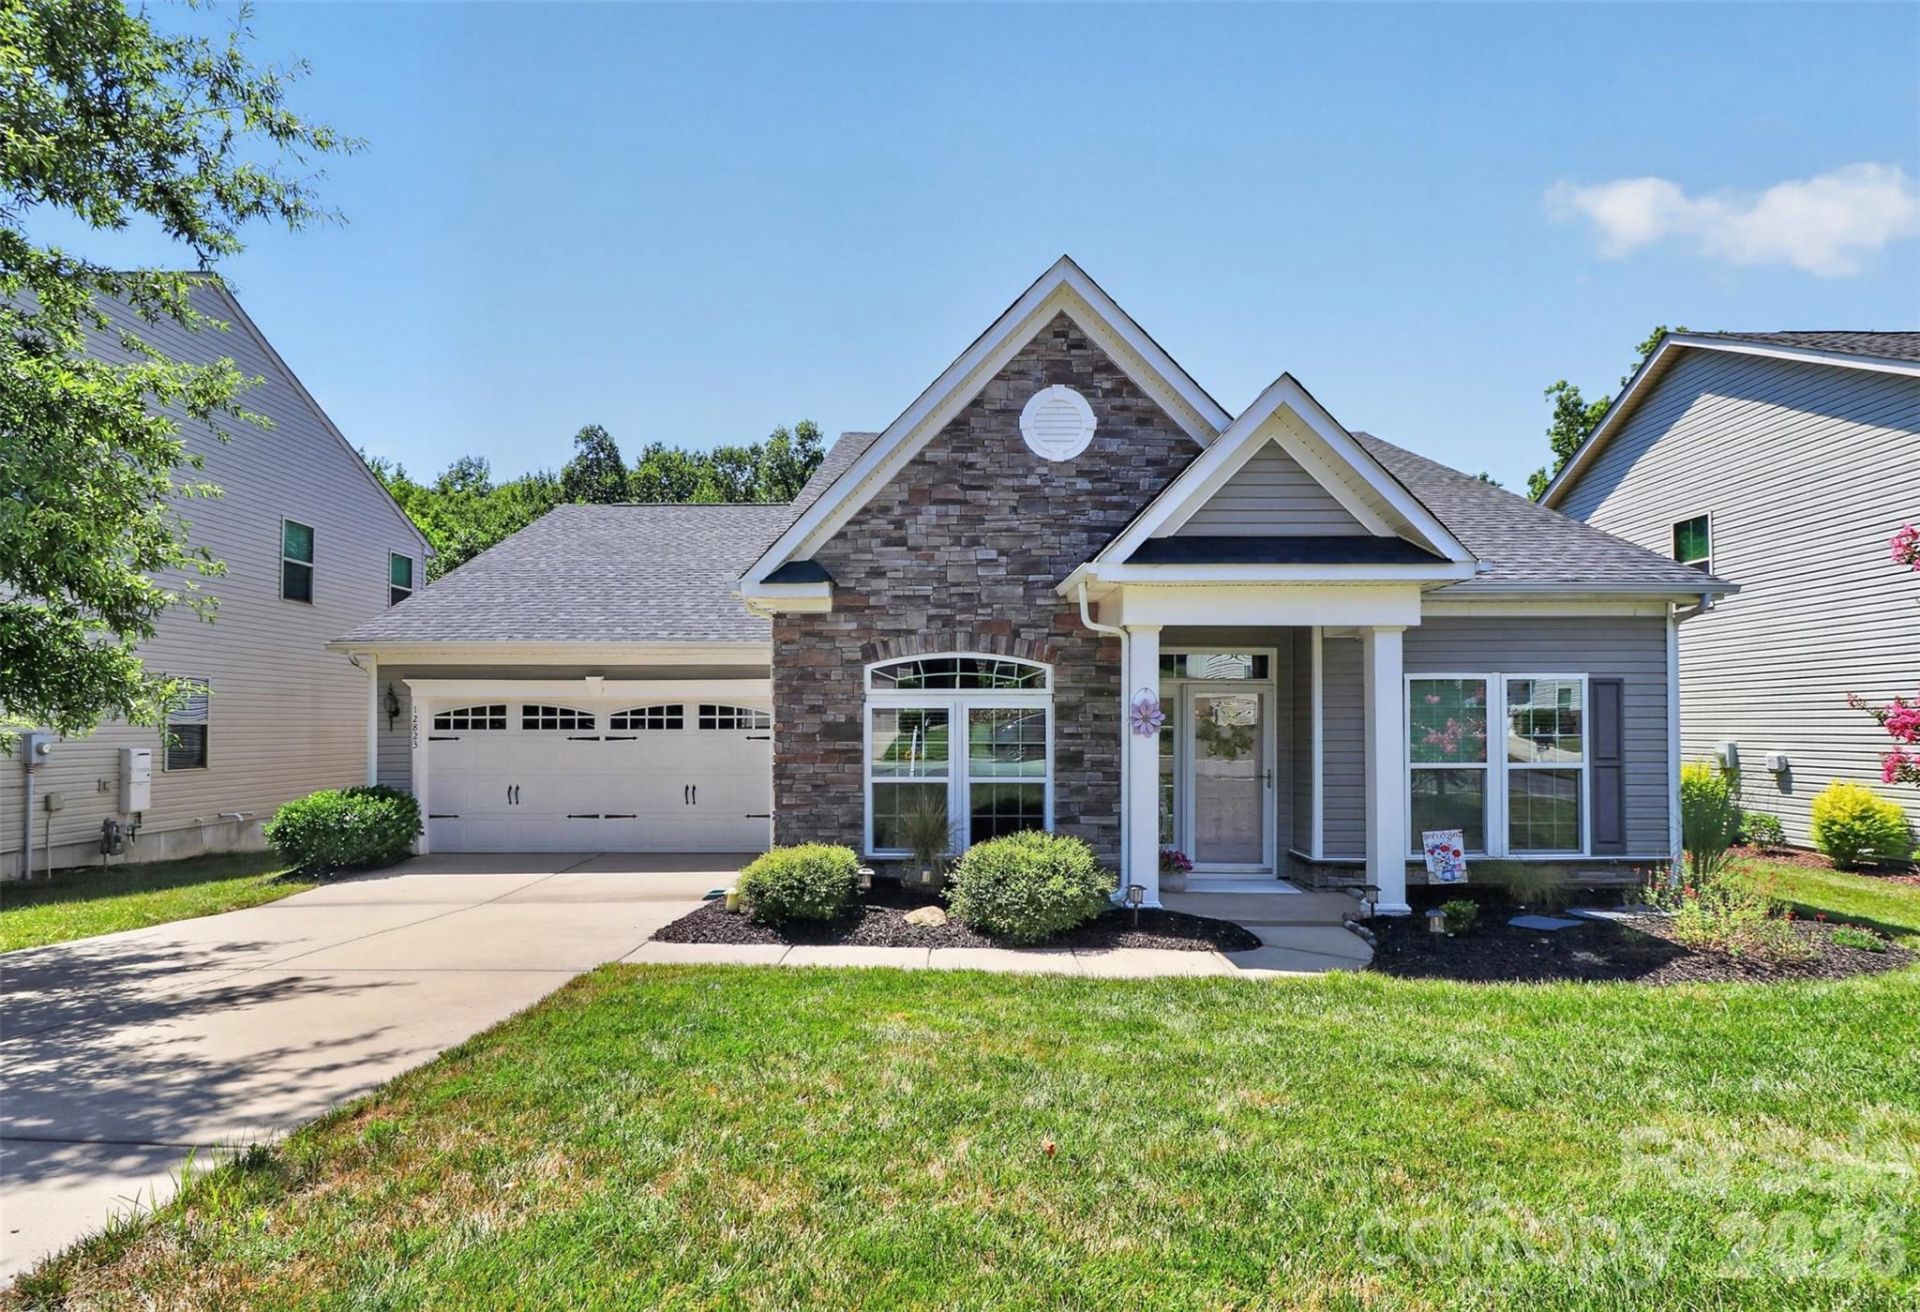
This home is immaculate. Gorgeous 3-bedroom one story ranch. The home welcomes you the moment you pull up into the driveway. Beautifully landscaped and exterior elevation. Once entering this open floor plan home that features an amazing kitchen with tons of 42' cabinets, large island, granite, backsplash and gas cooktop. Large great room with gas fireplace, breakfast area and dining area/sitting room. Large primary bedroom with 2 closets. Primary bath with his and her sinks, huge shower and private toilet area. Laundry room with washer and dryer that convey. Mud area. The backyard is unbelievable. Its large private with view of woods. Enjoy siting under the metal roof on custom designed pergola with decorative lights. Oversized 2 car attached garage. Cul-de-sac street. Community features an outdoor pool, club house, recreation area, playground, tennis courts. pickleball and fitness center.
Property Features
Property Type: Residential - Single Family
Garage: 2 car attached
Heating: Forced Air, Natural Gas
Lot Size: 0.23 Acres
Roof Type: Architectural Shingle
Stories: 1.0
Year Built: 2015
Feature Descriptions
Appliances: Dishwasher, Disposal, Dryer, Gas Cooktop, Ice Maker, Microwave, Washer, Washer/Dryer
Community Features: Clubhouse, Fitness Center, Outdoor Pool, Pickleball, Playground, Recreation Area, Sidewalks, Street Lights, Tennis Court(s)
Exterior: Stone, Vinyl
Fireplace: Gas, Gas Log, Great Room
Flooring: Carpet, Tile, Vinyl
Foundation: Slab
HOA Fee: $230/ Semi-Annually
Laundry: Laundry Room
Lot Dimensions: 60x161
Parcel#: 051-202-56
Parking: Driveway, Attached Garage, Garage Door Opener, Garage Faces Front
Patio/Porch: Patio
Security: Carbon Monoxide Detector(s)
Sewer: Public Sewer
Utilities: Cable Available
Water: City
Window Features: Insulated Window(s), Window Treatments
Local Schools
High School: Julius L. Chambers
Middle School: Jamestown
Elementary School: University Meadows
Listed By / Shown By
Listed By
Agency Name: Howard Hanna Allen Tate Lake Norman
Agency Contact: jeanette.glinski@Howardhannatate.com
Shown By
Agent Name: Ginger Barnes
Agent Phone: Cell: (828) 308-4404
Agency Title: Lake Norman Realty

Estimate Your Payment
Estimated Payment
$ 2,442.13 per month $2,315.25 Principal & Interest $0.00 Property Tax (data not provided by mls) $126.88 Homeowner's Insurance
12823 Plumleaf Drive | MLS# 4403899
This single family home located at 12823 Plumleaf Drive, Charlotte, NC 28213 is currently listed for sale with an asking price of $435,000. This property was built in 2015 and has 3 bedrooms and 2 full baths with 2152 sq. ft. Plumleaf Drive is located in the Old Stone Crossing subdivision. Search Old Stone Crossing real estate on gingerb.lakenormanrealty.com today.