
BEDS4
BATHS2 full
SQUARE FEET2,304
MLS#4430923
STATUSActive
PROPERTY TYPEResidential - Single Family
SUBDIVISIONMeadowood
Property Description
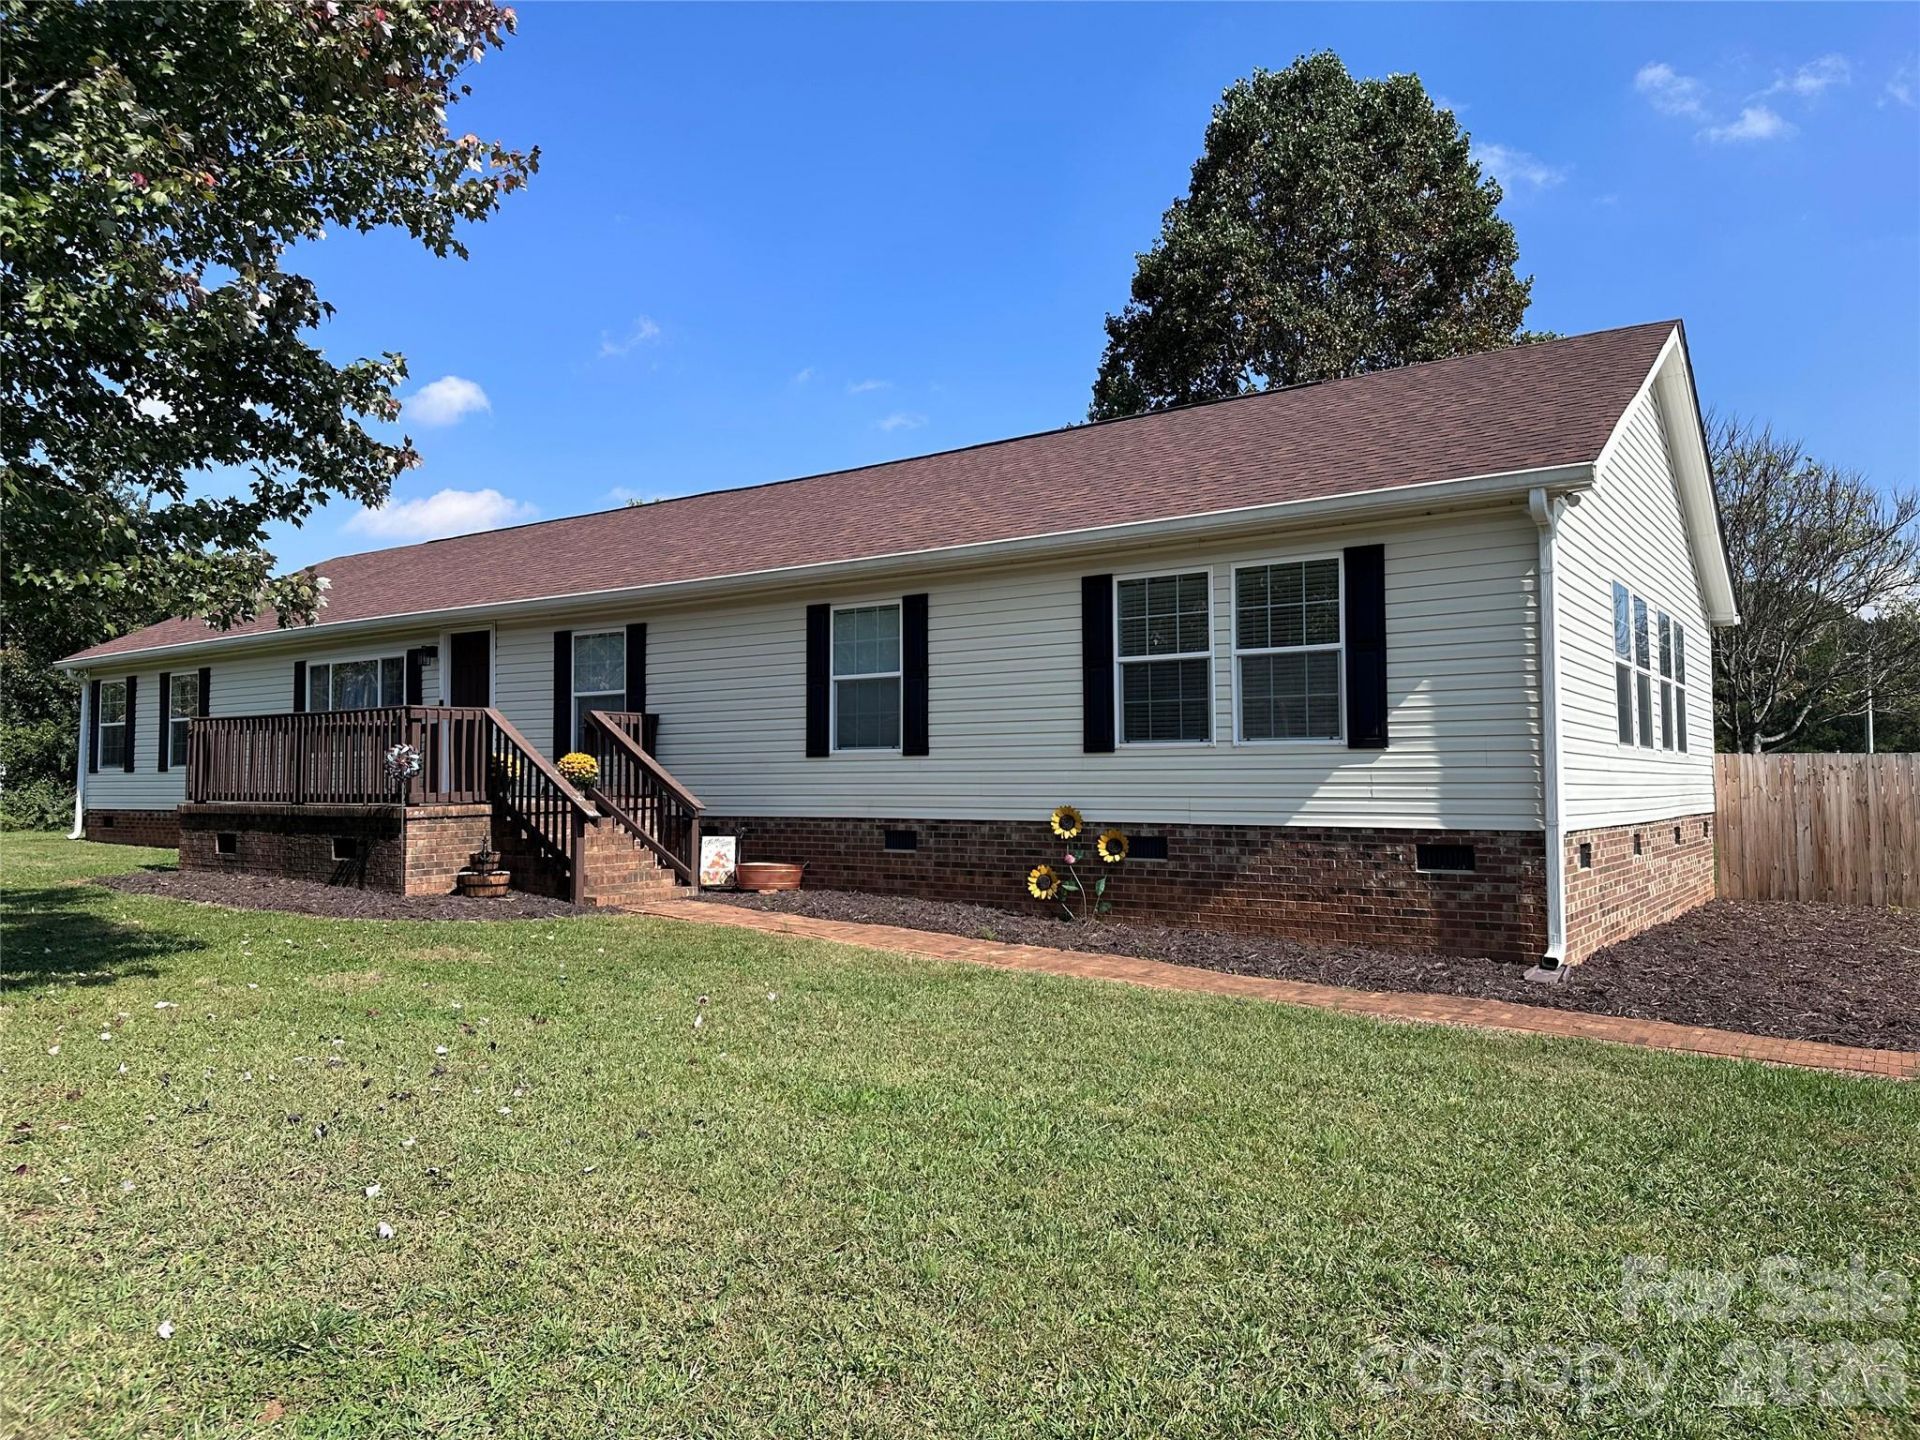
Well-maintained and in excellent condition, this home sits on a corner lot in a cul-de-sac neighborhood, on just at an acre outside Mocksville town limits! Inside you'll find 4 bedrooms, 2 baths, and a split-bedroom floor plan for added privacy. The large 27'x14' great room features a fireplace, creating a cozy gathering space. The primary suite has an ensuite bath with a garden tub and separate shower. Step out to both a covered and uncovered deck, perfect for morning coffee or weekend cookouts. The back deck has string lights and Bluetooth speakers that convey which are perfect for entertaining while grilling, or swimming. The entire backyard is enclosed with a privacy fence and includes an above-ground pool (16'x10') and a storage building for tools and toys while the front driveway hosts an in-ground basketball goal. Enjoy country-style space without in-town taxes or restrictions. Schedule your showing today!
Property Features
Property Type: Residential - Single Family
Fenced: Yes
Heating: Heat Pump
Lot Size: 0.90 Acres
Year Built: 2005
Amenities
Garden Tub
Kitchen Island
Pantry
Split Bedroom
Walk-In Closet(s)
Walk-In Pantry
Storage
Feature Descriptions
Appliances: Dishwasher, Electric Range, Exhaust Hood, Refrigerator, Refrigerator with Ice Maker
Days on Site: 23
Exterior: Vinyl
Fireplace: Den, Wood Burning
Flooring: Carpet, Laminate, Tile
Foundation: Crawl Space
Laundry: Electric Dryer Hookup, Laundry Room, Washer Hookup
Lot: Corner Lot, Level
Parcel#: 5726577571
Parking: Driveway
Patio/Porch: Covered, Deck, Front Porch
Security: yes
Security: Security System, Smoke Detector(s)
Sewer: Septic Installed
Swimming Pool: Above Ground, Outdoor Pool
Water: County Water
Window Features: Insulated Window(s)
Local Schools
High School: Davie
Middle School: South Davie
Elementary School: Cooleemee
Listed By / Shown By
Listed By
Agency Name: Total Real Estate LLC
Agency Contact: inofire@aol.com
Shown By
Agent Name: Ginger Barnes
Agent Phone: Cell: (828) 308-4404
Agency Title: Lake Norman Realty

Estimate Your Payment
Estimated Payment
$ 1,785.28 per month $1,692.53 Principal & Interest $0.00 Property Tax (data not provided by mls) $92.75 Homeowner's Insurance
131 Glenwood Road | MLS# 4430923
This single family home located at 131 Glenwood Road, Mocksville, NC 27028 is currently listed for sale with an asking price of $318,000. This property was built in 2005 and has 4 bedrooms and 2 full baths with 2304 sq. ft. Glenwood Road is located in the Meadowood subdivision. Search Meadowood real estate on gingerb.lakenormanrealty.com today.