
BEDS3
BATHS2 full
SQUARE FEET1,532
MLS#4438449
STATUSActive
PROPERTY TYPEResidential - Townhouse
SUBDIVISIONTara Woods
Property Description
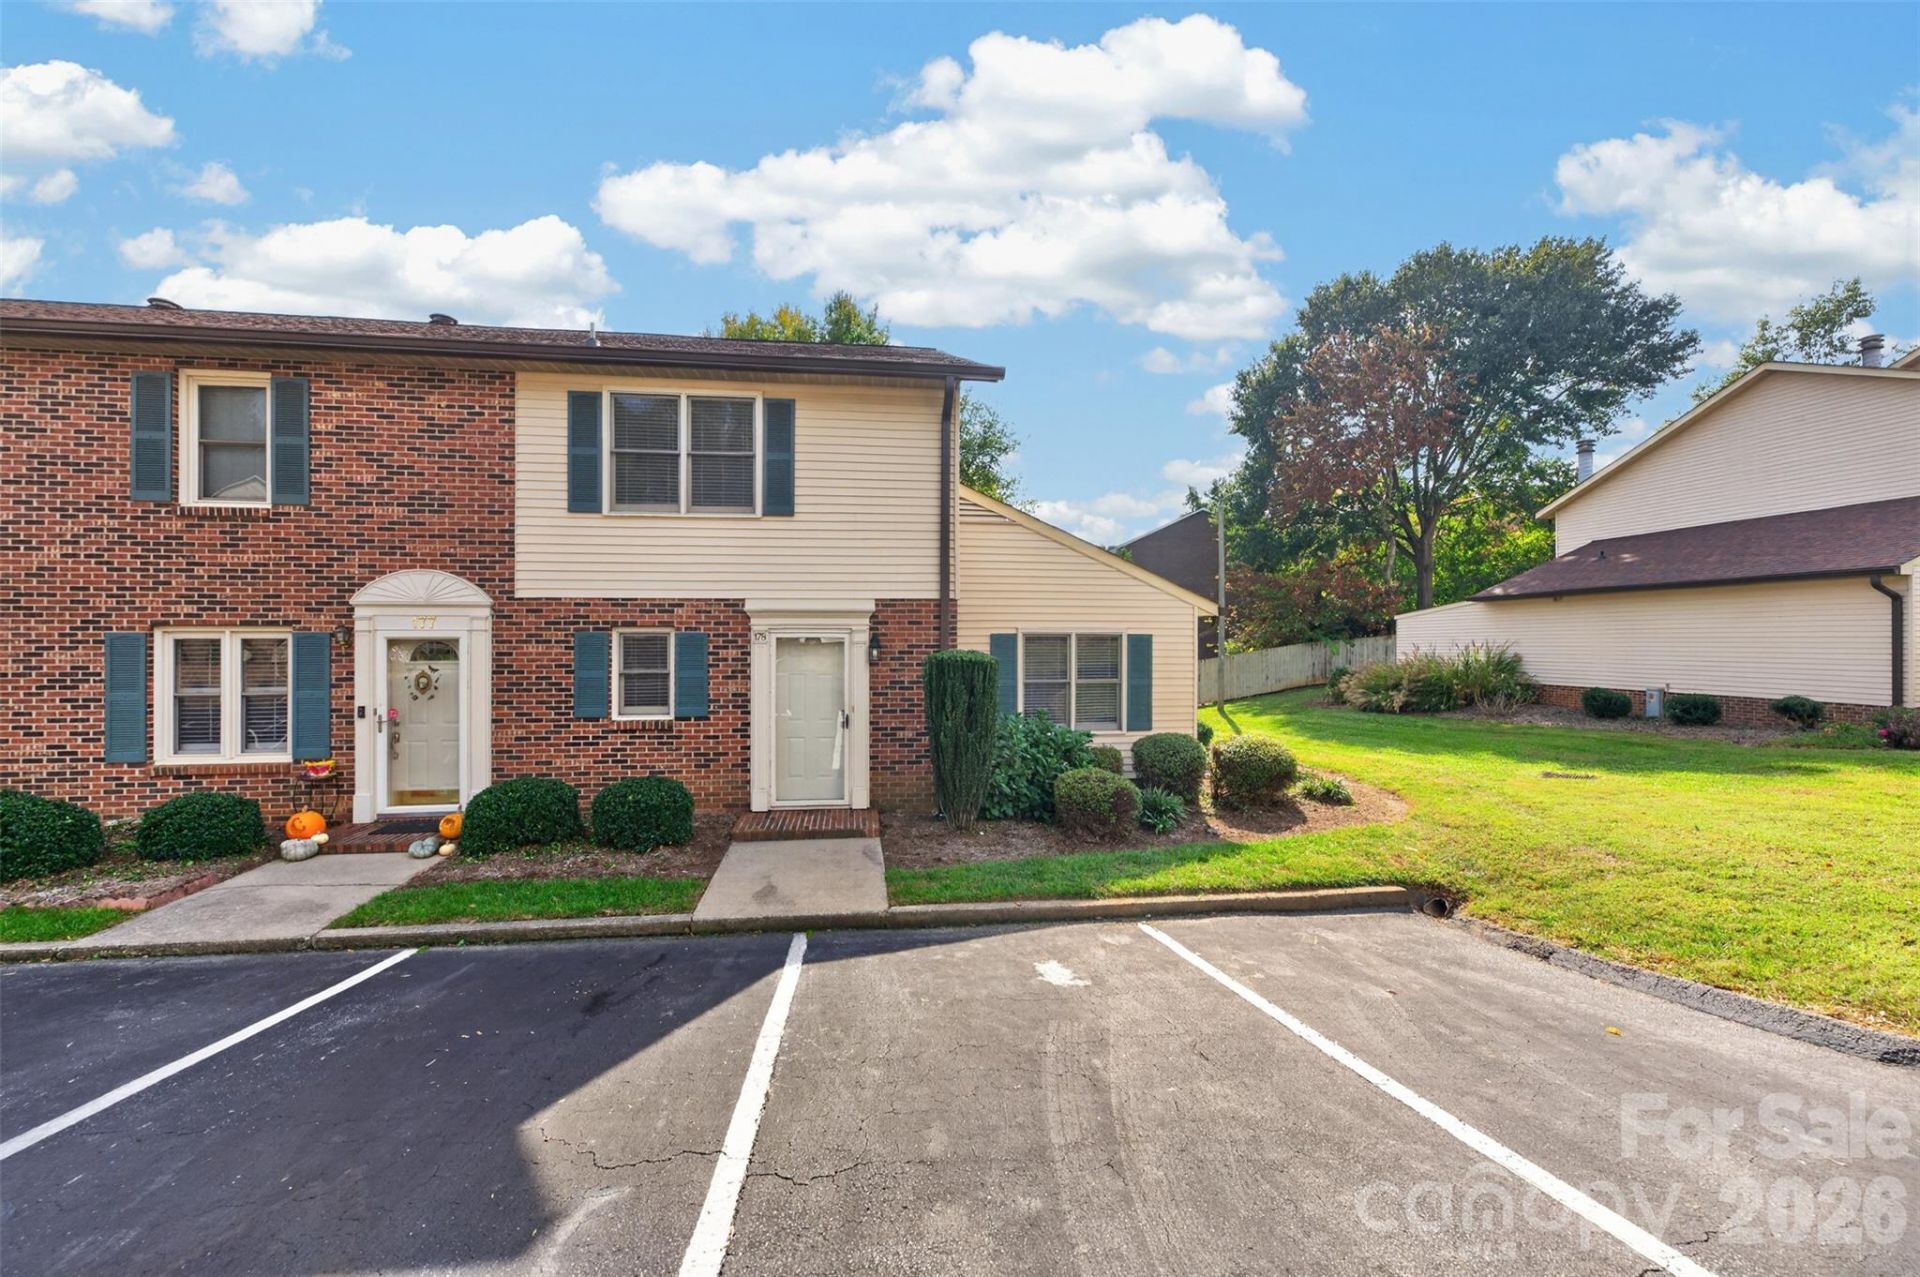
MOVE IN READY! Enjoy spacious living and a convenient location in this end-unit townhome in Tara Woods! With over 1,500 square feet and surrounding green space, this home offers a comfortable layout with a primary suite and laundry room on the main level. A welcoming living room with a fireplace opens to a private patio, while the kitchen includes a full appliance package that conveys with the home. Vinyl plank floors, freshly cleaned plush carpeting, fresh paint, updated lighting, and ceiling fans complement the interior. Recent fixture updates add a refreshed touch to the main-level bathroom.Upstairs, two generously sized bedrooms with closet space and a full bathroom provide room for family, guests, or a home office. Enjoy access to a community swimming pool, HOA exterior maintenance, and easy living. Located just minutes from Lenoir-Rhyne University, shopping, dining, and everyday conveniences, this puts you close to it all!
Property Features
Property Type: Residential - Townhouse
Heating: Electric, Forced Air
Lot Size: 0.05 Acres
Year Built: 1980
Feature Descriptions
Appliances: Dishwasher, Electric Range, Microwave, Oven, Refrigerator
Community Features: Outdoor Pool
Exterior: Brick Partial
Fireplace: Wood Burning, Living Room
Flooring: Vinyl
Foundation: Slab
HOA Fee: $186/ Monthly
Laundry: Electric Dryer Hookup, Laundry Room
Lot: End Unit
Parcel#: 371309059579
Parking: Parking Lot, Parking Space(s)
Patio/Porch: Front Porch, Patio
Sewer: Public Sewer
Water: City
Local Schools
High School: Hickory
Middle School: Northview
Elementary School: Oakwood
Listed By / Shown By
Listed By
Agency Name: RE/MAX A-Team
Agency Contact: 601-580-2226
Shown By
Agent Name: Ginger Barnes
Agent Phone: Cell: (828) 308-4404
Agency Title: Lake Norman Realty

Estimate Your Payment
Estimated Payment
$ 1,263.17 per month $1,197.54 Principal & Interest $0.00 Property Tax (data not provided by mls) $65.63 Homeowner's Insurance
1330 5th Street Ne, Unit 178 | MLS# 4438449
This townhouse located at 1330 5th Street Ne, Unit 178, Hickory, NC 28601 is currently listed for sale with an asking price of $225,000. This property was built in 1980 and has 3 bedrooms and 2 full baths with 1532 sq. ft. 5th Street Ne, Unit 178 is located in the Tara Woods subdivision. Search Tara Woods real estate on gingerb.lakenormanrealty.com today.