
BEDS3
BATHS2 full 1 partial
SQUARE FEET1,584
MLS#4403100
STATUSActive
PROPERTY TYPEResidential - Single Family
SUBDIVISIONMoss Creek Village
Property Description
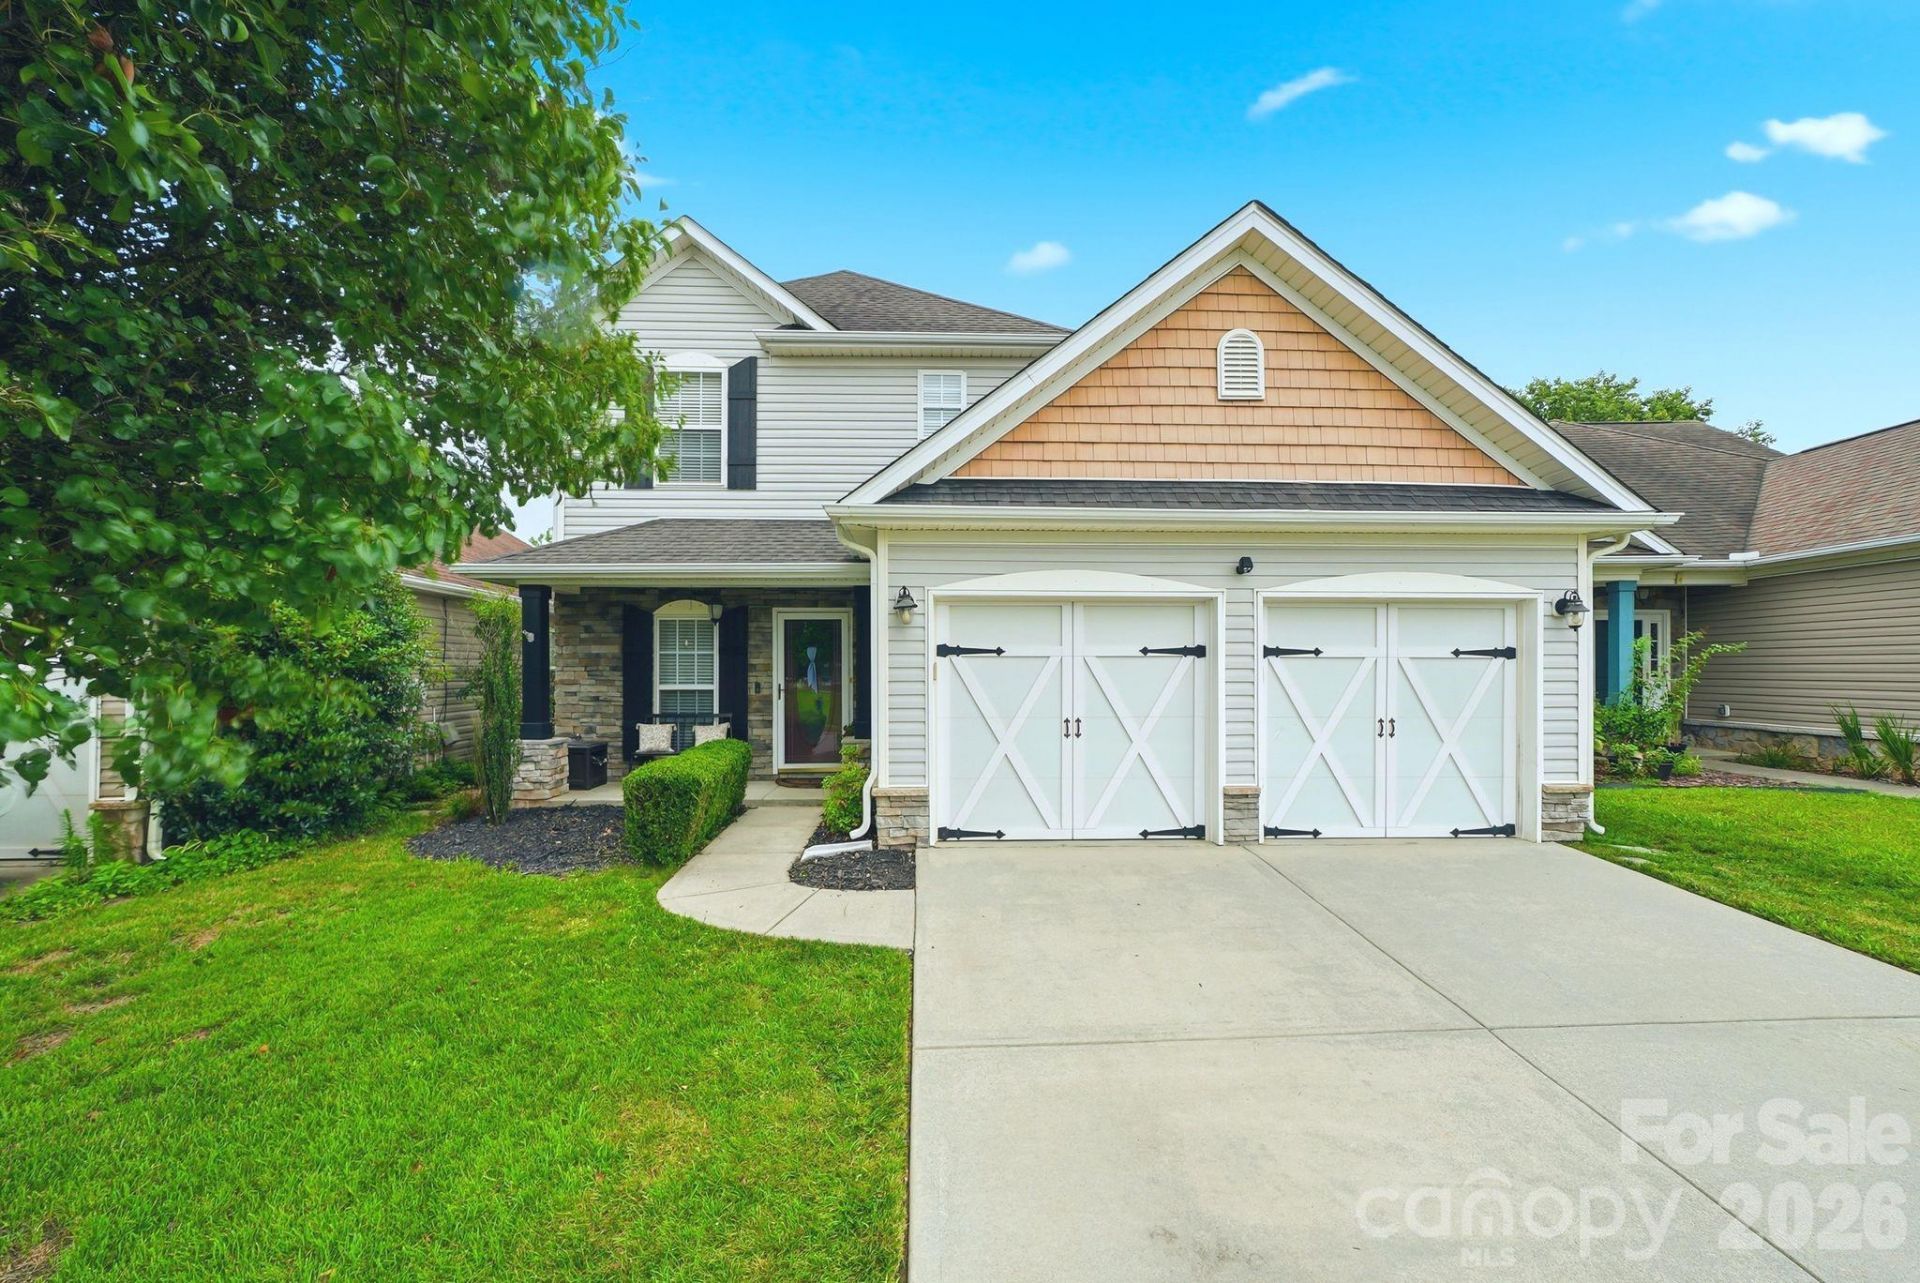
This adorable and well-cared-for 1585 sq. ft. home offers a warm, cozy feel with a naturally flowing floorplan that makes everyday living comfortable and inviting. The main level provides defined yet connected spaces that feel open without being wide-open, creating the perfect balance of charm and functionality. A lovely front porch welcomes you inside and sets the tone for the home's relaxed atmosphere.Featuring three bedrooms and two-and-a-half baths, this home has been thoughtfully maintained. The newly built deck extends your living space outdoors, offering an ideal spot for morning coffee, evening unwinding, or weekend gatherings. Every room reflects care and comfort, making this home truly move-in ready.With its inviting layout and cozy character this home is the perfect blend of charm, convenience, and everyday livability.
Property Features
Property Type: Residential - Single Family
Fenced: Yes
Garage: 2 car attached
Heating: Natural Gas
Home Style: Arts and Crafts
Lot Size: 0.09 Acres
Roof Type: Architectural Shingle
Year Built: 2004
Amenities
Attic Stairs Pulldown
Breakfast Bar
Cable Prewire
Entrance Foyer
Garden Tub
Pantry
Walk-In Closet(s)
Feature Descriptions
Appliances: Dishwasher, Disposal, Electric Cooktop, Electric Range, Microwave, Refrigerator, Refrigerator with Ice Maker, Self Cleaning Oven, Washer/Dryer
Community Features: Clubhouse, Fitness Center, Outdoor Pool, Playground, Sidewalks, Street Lights, Tennis Court(s)
Exterior: Stone, Vinyl
Fireplace: Family Room
Flooring: Carpet, Vinyl, Wood
Foundation: Slab
HOA Fee: $278/ Quarterly
Laundry: Electric Dryer Hookup, In Hall, Laundry Closet, Upper Level, Washer Hookup
Lot: Level, Other - See Remarks
Lot Dimensions: 47x96x97x38
Other Structures: None
Parcel#: 4681-16-4803-0000
Parking: Driveway, Attached Garage, Garage Door Opener, Garage Faces Front
Patio/Porch: Covered, Deck, Front Porch, Patio
Security: Smoke Detector(s)
Sewer: Public Sewer
Utilities: Cable Available, Electricity Connected, Natural Gas, Underground Power Lines, Underground Utilities
Water: City
Window Features: Insulated Window(s)
Local Schools
High School: Cox Mill
Middle School: Harris Road
Elementary School: W.R. Odell
Listed By / Shown By
Listed By
Agency Name: Coldwell Banker Realty
Agency Contact: hollie.sims@cbrealty.com
Shown By
Agent Name: Ginger Barnes
Agent Phone: Cell: (828) 308-4404
Agency Title: Lake Norman Realty

Estimate Your Payment
Estimated Payment
$ 2,160.86 per month $2,048.60 Principal & Interest $0.00 Property Tax (data not provided by mls) $112.26 Homeowner's Insurance
1361 Napa Street Nw, Unit 308 | MLS# 4403100
This single family home located at 1361 Napa Street Nw, Unit 308, Concord, NC 28027 is currently listed for sale with an asking price of $384,900. This property was built in 2004 and has 3 bedrooms and 2 full and 1 partial baths with 1584 sq. ft. Napa Street Nw, Unit 308 is located in the Moss Creek Village subdivision. Search Moss Creek Village real estate on gingerb.lakenormanrealty.com today.