
BEDS3
BATHS3 full
SQUARE FEET2,105
MLS#4438430
STATUSActive
PROPERTY TYPEResidential - Single Family
SUBDIVISIONEnclave at Riverdale
Property Description
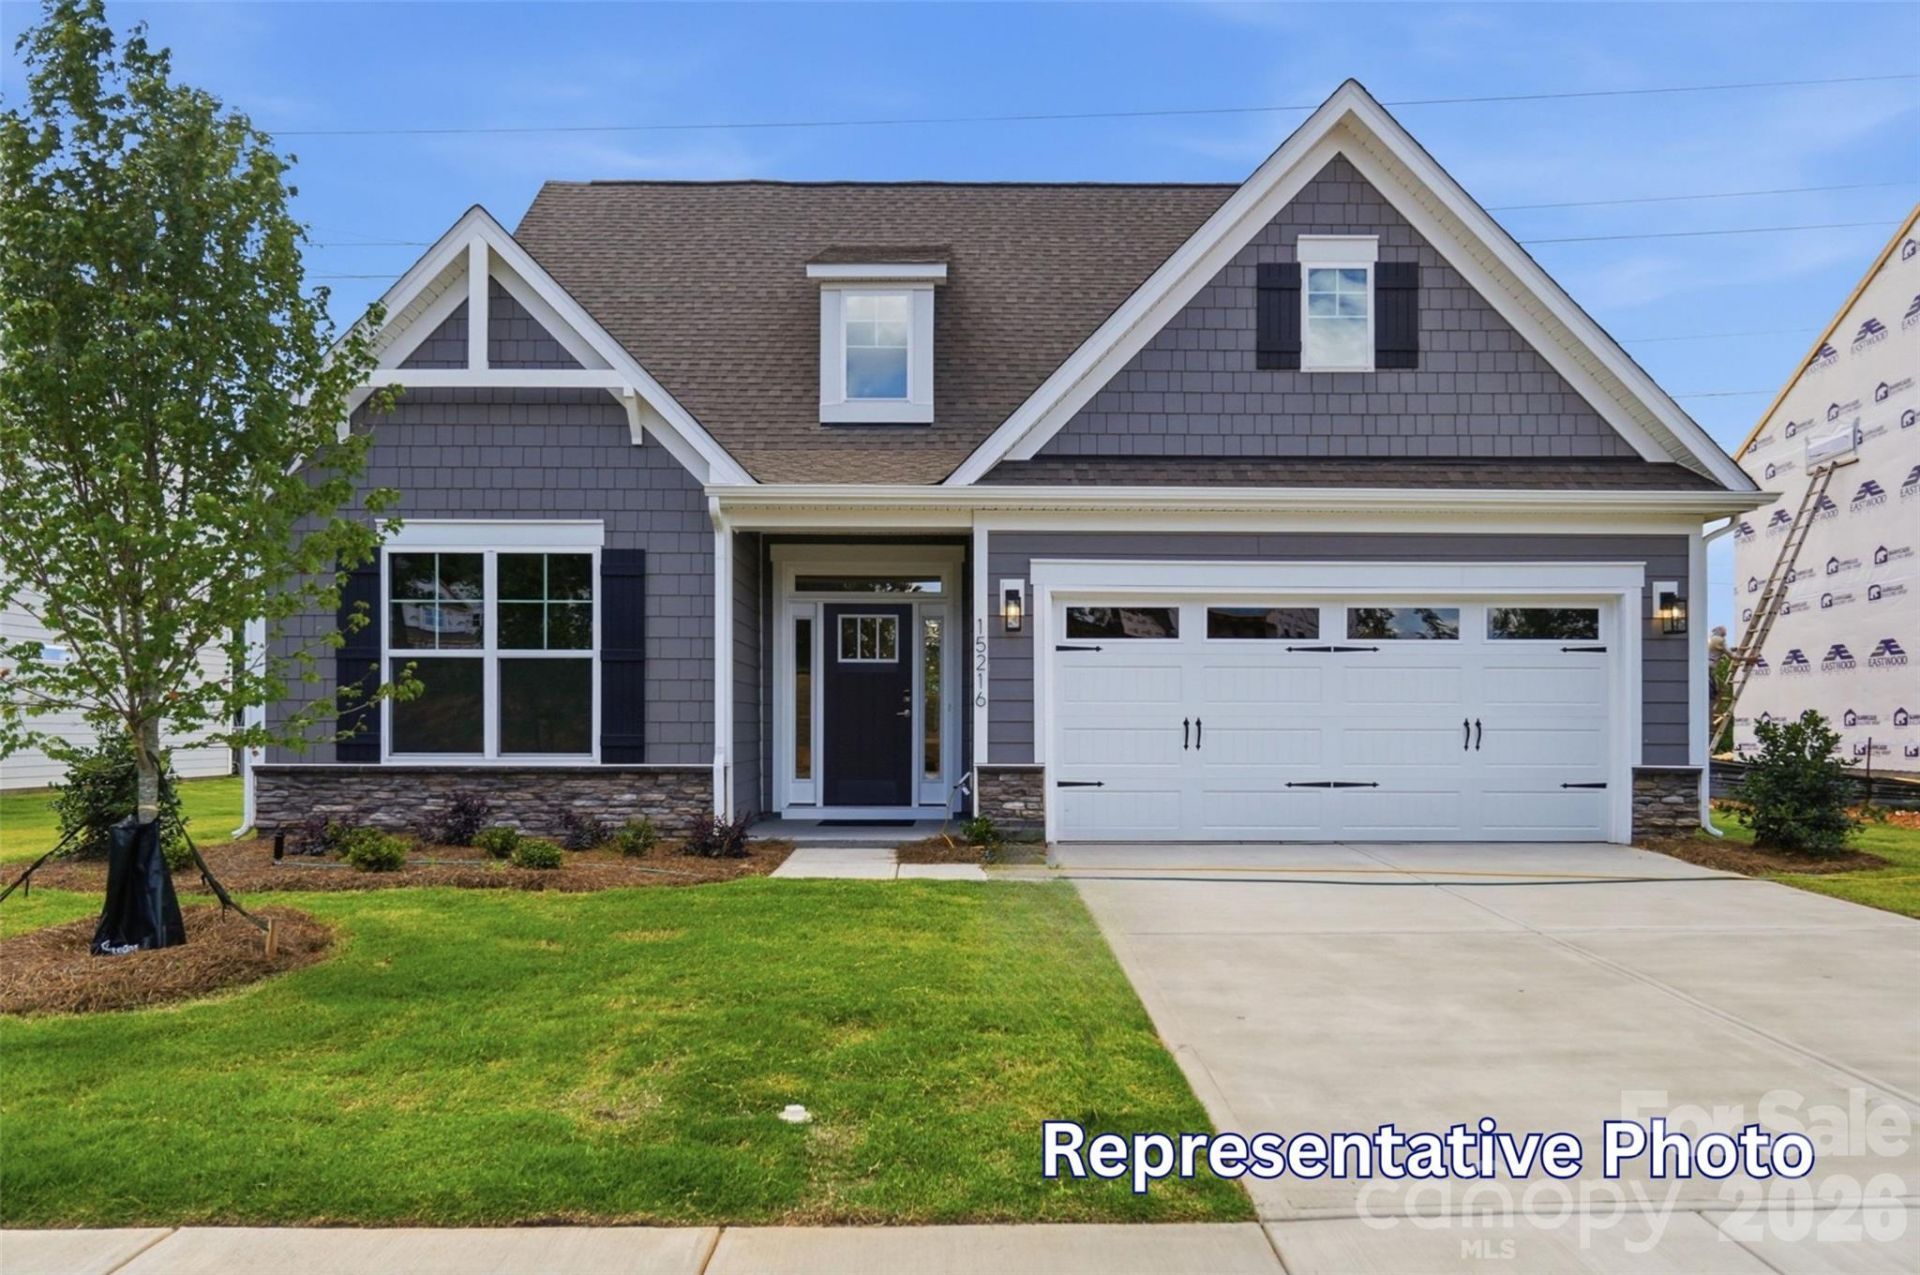
Discover new construction in Huntersville, conveniently located near Birkdale Village and just a short drive to Uptown Charlotte! The thoughtfully designed Amelia offers 3 bedrooms, 3 full baths, a spacious upstairs loft, and nearly 2,000 square feet of living space. Enjoy the convenience of main-level living with a primary suite featuring a tray ceiling, walk-in closet, double vanity, and tiled shower with semi frameless door. The open-concept living area features a welcoming family room with a gas fireplace with slate surround and mantel, a spacious kitchen with a center island, stainless steel appliances, and an adjoining breakfast area. A bright sunroom is an extra upgrade in this home providing additional living space and opens to a 12x12 exterior patio, ideal for relaxing or entertaining. The main level also includes a second bedroom, full bath with a tiled 5-foot shower, and a foyer with a tray ceiling. Upstairs, you'll find a spacious loft, third bedroom, and full bath with tub and shower combo, offering flexible space for guests, a home office, or hobbies. Additional highlights include a metal balusters on the stairs as well as composite treads, drop zone and two-car garage and smart home features. Experience comfortable, flexible living in a desirable Huntersville location!
Property Features
Property Type: Residential - Single Family
Garage: 2 car attached
Heating: Forced Air
Lot Size: 0.18 Acres
Roof Type: Architectural Shingle
Year Built: 2026
Amenities
Cable Prewire
Drop Zone
Entrance Foyer
Kitchen Island
Pantry
Walk-In Closet(s)
Feature Descriptions
Appliances: Dishwasher, Disposal, Electric Water Heater, Exhaust Fan, Gas Range, Microwave, Self Cleaning Oven
Community Features: Sidewalks
Days on Site: 1
Exterior: Stone Veneer, Fiber Cement
Fireplace: Family Room, Gas Vented
Flooring: Tile, Carpet, Vinyl
Foundation: Slab
HOA Fee: $350/ Semi-Annually
Laundry: Electric Dryer Hookup, Laundry Closet, Main Level
Lot Dimensions: per survey
Parcel#: 01312439
Parking: Driveway, Attached Garage, Garage Door Opener, Garage Faces Front
Patio/Porch: Patio, Front Porch
Security: Carbon Monoxide Detector(s), Smoke Detector(s)
Sewer: Public Sewer
Utilities: Natural Gas
Water: City
Window Features: Insulated Window(s)
Local Schools
High School: Hopewell
Middle School: Francis Bradley
Elementary School: Barnette
Listed By / Shown By
Listed By
Agency Name: Eastwood Homes
Agency Contact: mconley@eastwoodhomes.com
Shown By
Agent Name: Ginger Barnes
Agent Phone: Cell: (828) 308-4404
Agency Title: Lake Norman Realty

Estimate Your Payment
Estimated Payment
$ 3,031.55 per month $2,874.05 Principal & Interest $0.00 Property Tax (data not provided by mls) $157.50 Homeowner's Insurance
13802 Yadkin River Drive | MLS# 4438430
This single family home located at 13802 Yadkin River Drive , Huntersville, NC 28078 is currently listed for sale with an asking price of $539,990. This property was built in 2026 and has 3 bedrooms and 3 full baths with 2105 sq. ft. Yadkin River Drive is located in the Enclave at Riverdale subdivision. Search Enclave At Riverdale real estate on gingerb.lakenormanrealty.com today.