
BEDS3
BATHS4 full 2 partial
SQUARE FEET7,658
MLS#4368399
STATUSActive
PROPERTY TYPEResidential - Single Family
SUBDIVISIONHigh Vista
Property Description
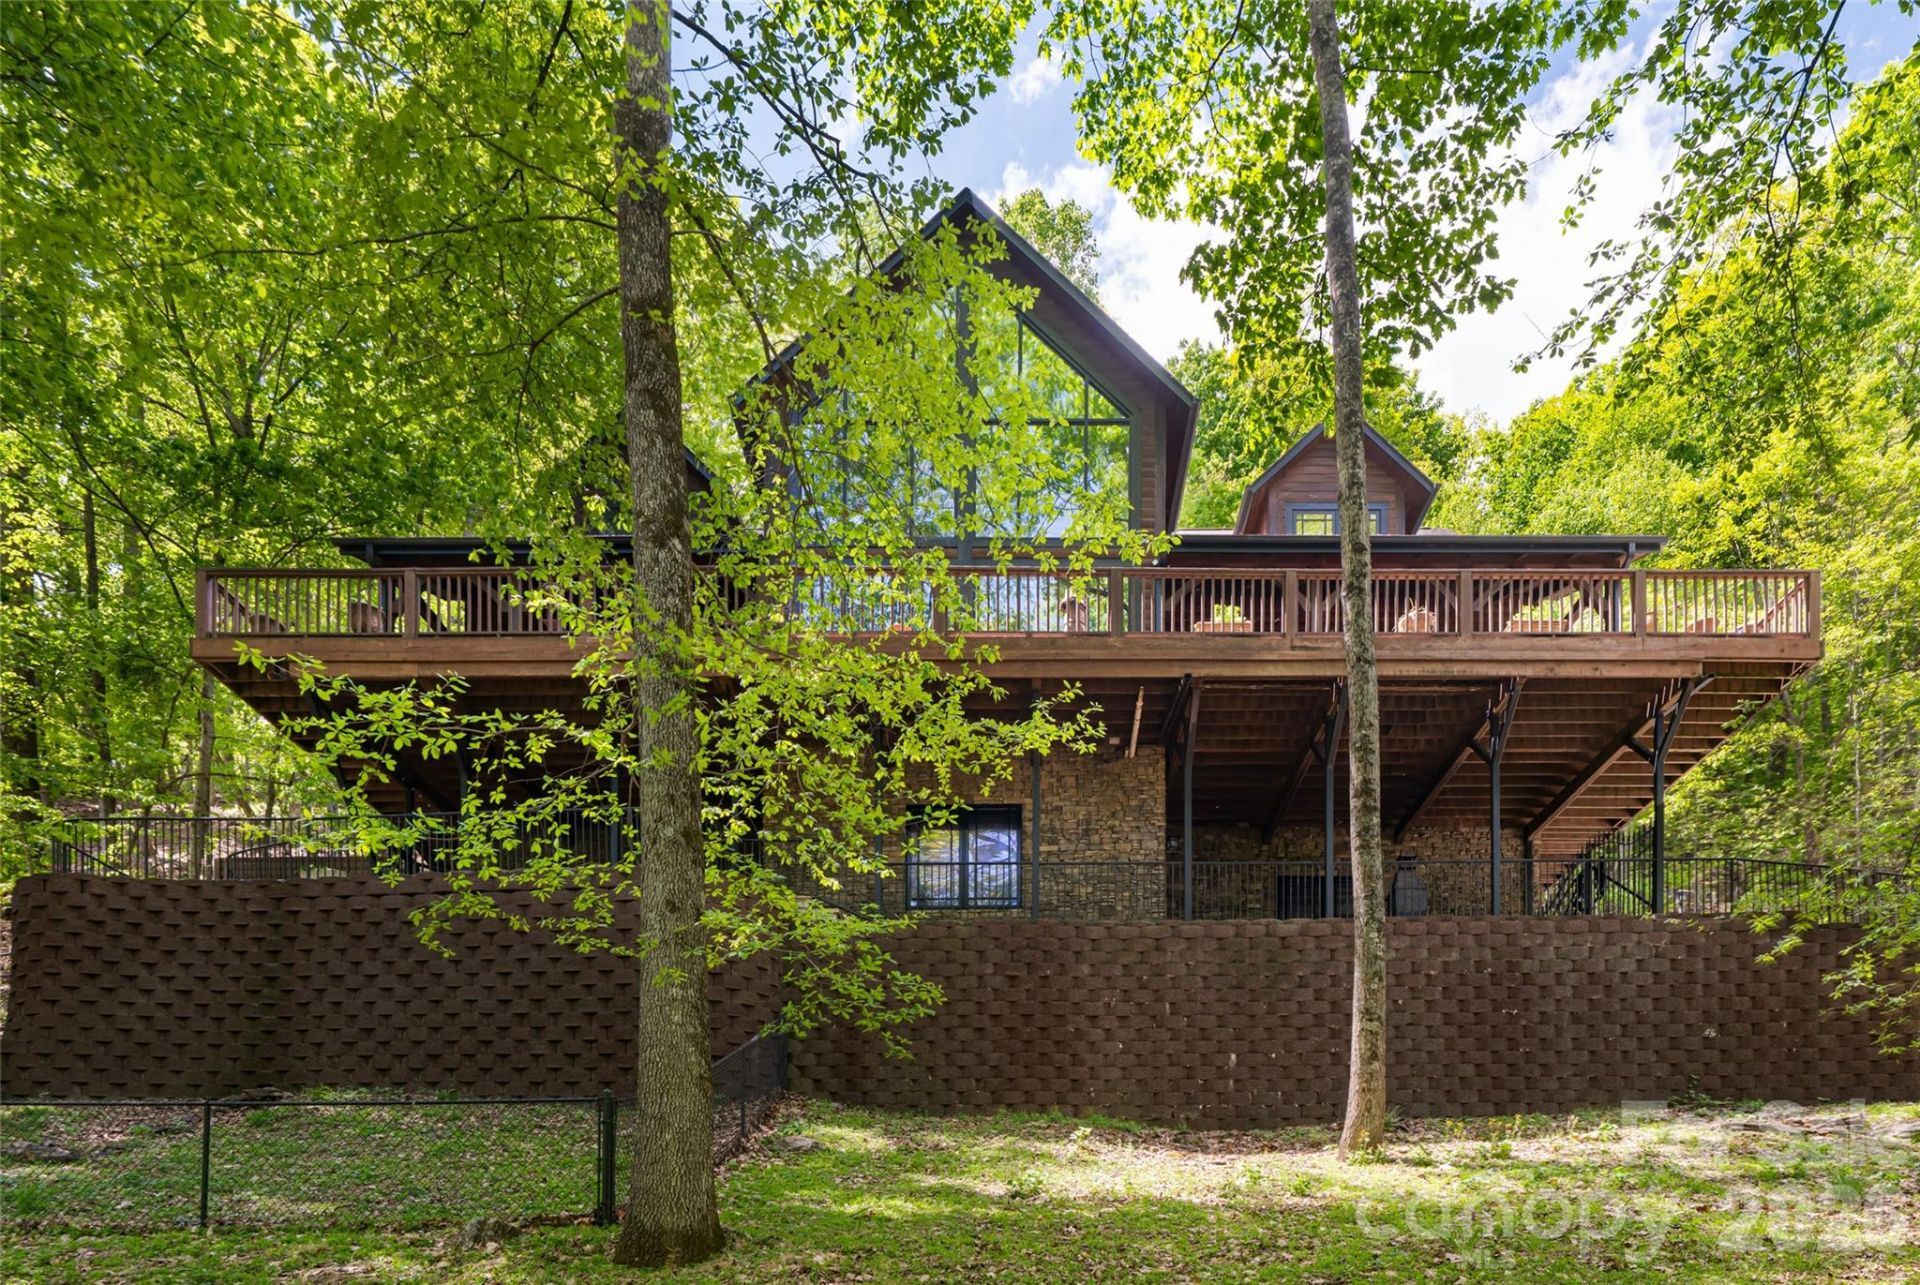
Perched in the sought-after High Vista community of Mills River, this exceptional mountain retreat captures the essence of refined living, where elevation meets breathtaking, long-range views. Designed across three levels plus a fully appointed basement, the home unfolds with graceful intention, each space opening to expansive porches on the top three floors, ideally framing the ever-changing landscape. Inside, exquisite woodworking and bespoke cabinetry create a warm yet sophisticated ambiance. The gourmet kitchen is a centerpiece, appointed with Sub-Zero appliances, a wine refrigerator, wet bar and generous breakfast bar, ideal for intimate mornings and elegant entertaining. The living room is bathed in natural light, its vaulted ceilings enhancing the sense of openness and connection to the surrounding beauty. The primary suite, thoughtfully positioned on the main level alongside the kitchen, dining, living and laundry, offers a private sanctuary with a spa-inspired bath and stunning panoramic views. Upstairs, two additional bedrooms and a lofted office provide flexibility, while the third level reveals inviting bonus spaces for recreation or retreat. The lower level presents a remarkable opportunity for guest living with private entrance and direct access to a serene patio. Outdoors, meticulously designed spaces invite relaxation and gathering, creating a seamless harmony between luxury and nature.
Property Features
Property Type: Residential - Single Family
Basement: Yes
Basement: Partially Finished, Storage Space, Walk-Out Access, Walk-Up Access
Garage: 2
Heating: Heat Pump, Radiant
Lot Size: 1.98 Acres
Roof Type: Architectural Shingle
Year Built: 2001
Amenities
Breakfast Bar
Central Vacuum
Entrance Foyer
Kitchen Island
Storage
Walk-In Closet(s)
Wet Bar
Feature Descriptions
Appliances: Dishwasher, Disposal, Gas Range, Refrigerator
Days on Site: 77
Exterior: Stone, Wood
Fireplace: Gas, Living Room, Outside
Flooring: Tile, Wood
Foundation: Basement
HOA Fee: $1125/ Annually
Laundry: In Basement, Main Level
Lot: Steep Slope, Wooded, Views
Other Equipment: Fuel Tank - Owned
Parcel#: 9633-12-2449
Parking: Basement
Patio/Porch: Covered, Front Porch, Patio, Porch
Security: Security System
Security: yes
Sewer: Septic Installed
Special View Info: Long Range, Mountain(s)
Water: Well
Local Schools
High School: West
Middle School: Rugby
Elementary School: Glen Marlow
Listed By / Shown By
Listed By
Agency Name: Premier Sotheby???s International Realty
Agency Contact: 828-279-3980
Shown By
Agent Name: Ginger Barnes
Agent Phone: Cell: (828) 308-4404
Agency Title: Lake Norman Realty

Estimate Your Payment
Estimated Payment
$ 10,245.71 per month $9,713.42 Principal & Interest $0.00 Property Tax (data not provided by mls) $532.29 Homeowner's Insurance
14 Walnut Drive | MLS# 4368399
This single family home located at 14 Walnut Drive, Mills River, NC 28759 is currently listed for sale with an asking price of $1,825,000. This property was built in 2001 and has 3 bedrooms and 4 full and 2 partial baths with 7658 sq. ft. Walnut Drive is located in the High Vista subdivision. Search High Vista real estate on gingerb.lakenormanrealty.com today.