
BEDS4
BATHS3 full
SQUARE FEET2,627
MLS#4401635
STATUSActive
PROPERTY TYPEResidential - Single Family
SUBDIVISIONQuail Hollow
Property Description
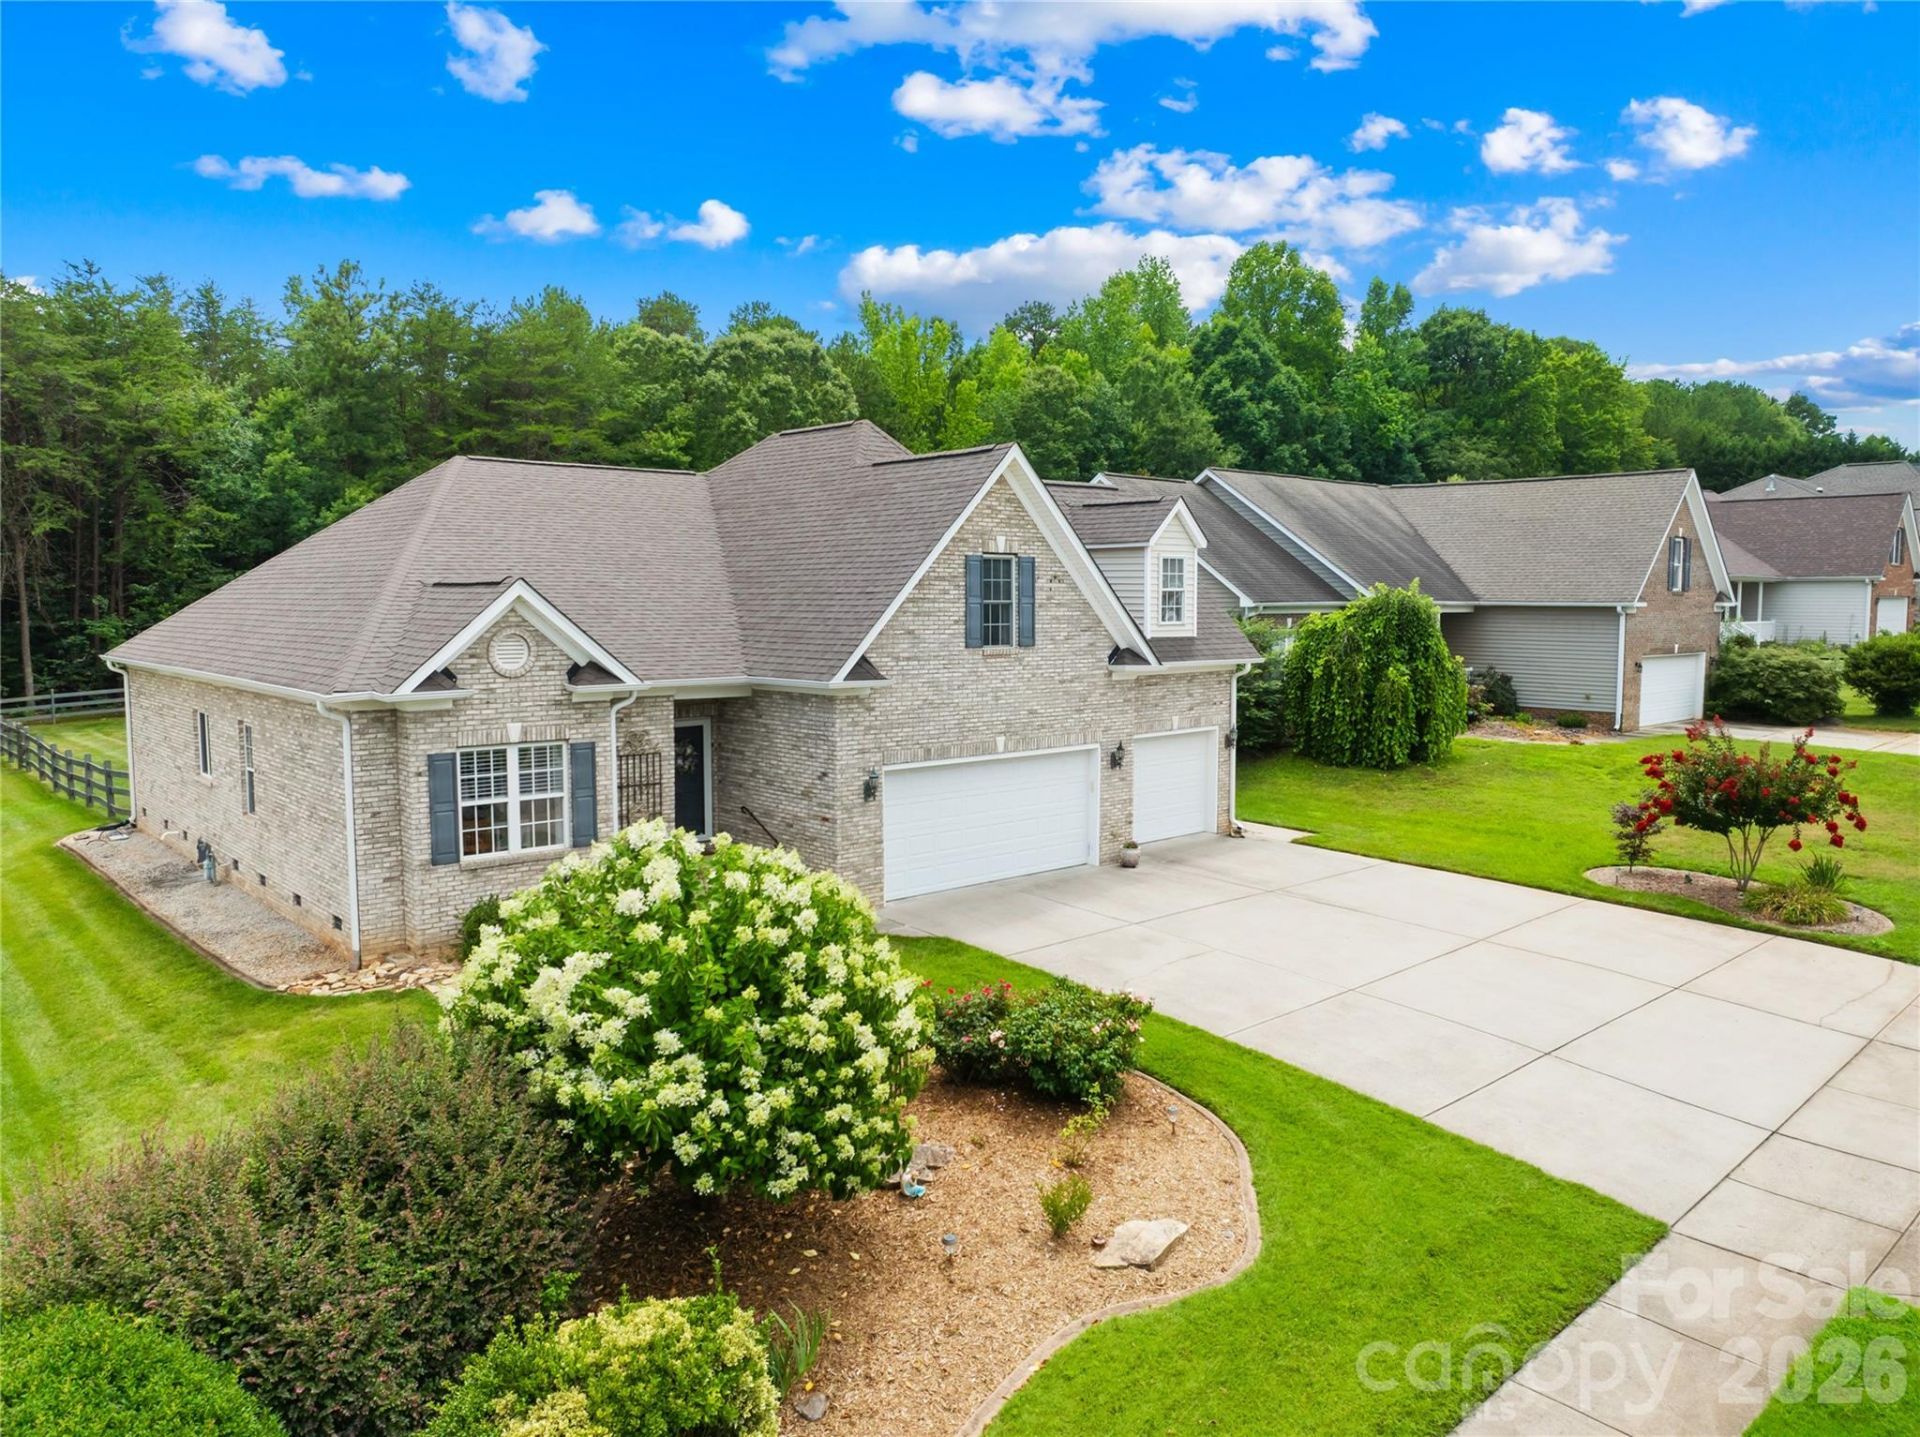
Sought-after, all-brick ranch-style home featuring 4 bedrooms, 3 full baths, and an impressive 3-car garage! The main level boasts a light and bright open floor plan with high ceilings, gleaming hardwood floors, and fresh Sherwin-Williams Cashmere paint. Gather in the soaring great room, complete with a cozy corner gas-log fireplace and a mounted OLED TV that stays with the home.The beautiful kitchen features white raised-panel cabinets, solid-surface countertops, a wall oven, electric cooktop, custom tiled backsplash, and stainless steel appliances. Storage is a breeze with a massive walk-in pantry and a huge laundry room. The primary suite and two additional main-floor bedrooms all feature elegant tray ceilings. In the primary retreat, you'll find a large walk-in closet with automatic lighting and an en-suite bath with dual vanities, a soaking tub, and a separate shower. The front bedroom window is flanked by shelving perfect for books or collectibles. Upstairs offers ultimate flexibility with a large bonus room, a full bath, and a 4th bedroom.Work from home? AT&T fiber provides high-speed internet! Car enthusiasts and hobbyists will love the pristine 3-car garage. Step outside to a large, fully fenced backyard featuring an oversized patio, a Sunsetter awning, and a beautiful pergola overlooking a peaceful wooded backdrop. The neighborhood features a community pond?perfect for kayaking, canoeing, or fishing! Located just minutes from Daveste Vineyards, Lake Norman State Park, and the charming town of Troutman. Recent Upgrades & Updates:New architectural shingle roof (2024)Fresh Sherwin-Williams Cashmere paint throughout (2025)Engineered hardwood flooring was added to the main-level bedrooms, all bathrooms, laundry, and pantry, to match the original hardwood floors (2025) New electric water heater (2025)New upper-level Bosch Heat Pump system (Air Handler & AC) installed by Troutman Sheet Metal (2025)New Whirlpool refrigerator (2025)Several pieces of furniture are negotiable or can remain with the home. Ask for specifics.
Property Features
Property Type: Residential - Single Family
Fenced: Yes
Garage: 3 car attached
Heating: Forced Air, Heat Pump, Natural Gas
Home Style: Ranch
Lot Size: 0.39 Acres
Roof Type: Architectural Shingle
Stories: 1.0
Year Built: 2004
Amenities
Attic Walk In
In-Ground Irrigation
Feature Descriptions
Appliances: Dishwasher, Disposal, Electric Cooktop, Electric Oven, Microwave, Refrigerator with Ice Maker, Self Cleaning Oven, Wall Oven, Washer/Dryer
Body of Water: Pond
Community Features: Pond, Sidewalks
Exterior: Brick Full
Fireplace: Gas Log, Gas Vented, Great Room
Flooring: Carpet, Hardwood, Wood
Foundation: Crawl Space
HOA Fee: $200/ Annually
Laundry: Inside, Laundry Room, Main Level, Sink
Lot: Level
Lot Dimensions: 79'Rx211'x80'x210'
Parcel#: 4731-81-7129.000
Parking: Driveway, Attached Garage, Garage Door Opener, Garage Faces Front, Keypad Entry
Patio/Porch: Deck, Patio
Sewer: Public Sewer
Utilities: Cable Available, Electricity Connected, Natural Gas, Underground Utilities
Water: City
Window Features: Insulated Window(s)
Local Schools
High School: South Iredell
Middle School: Troutman
Elementary School: Troutman
Listed By / Shown By
Listed By
Agency Name: Keller Williams Unified
Agency Contact: ginnybarker@kw.com
Shown By
Agent Name: Ginger Barnes
Agent Phone: Cell: (828) 308-4404
Agency Title: Lake Norman Realty

Estimate Your Payment
Estimated Payment
$ 3,115.82 per month $2,953.94 Principal & Interest $0.00 Property Tax (data not provided by mls) $161.88 Homeowner's Insurance
144 Quail Haven Drive | MLS# 4401635
This single family home located at 144 Quail Haven Drive , Troutman, NC 28166 is currently listed for sale with an asking price of $555,000. This property was built in 2004 and has 4 bedrooms and 3 full baths with 2627 sq. ft. Quail Haven Drive is located in the Quail Hollow subdivision. Search Quail Hollow real estate on gingerb.lakenormanrealty.com today.