
BEDS4
BATHS2 full 1 partial
SQUARE FEET2,404
MLS#4436446
STATUSActive
PROPERTY TYPEResidential - Single Family
SUBDIVISIONEvondale
Property Description
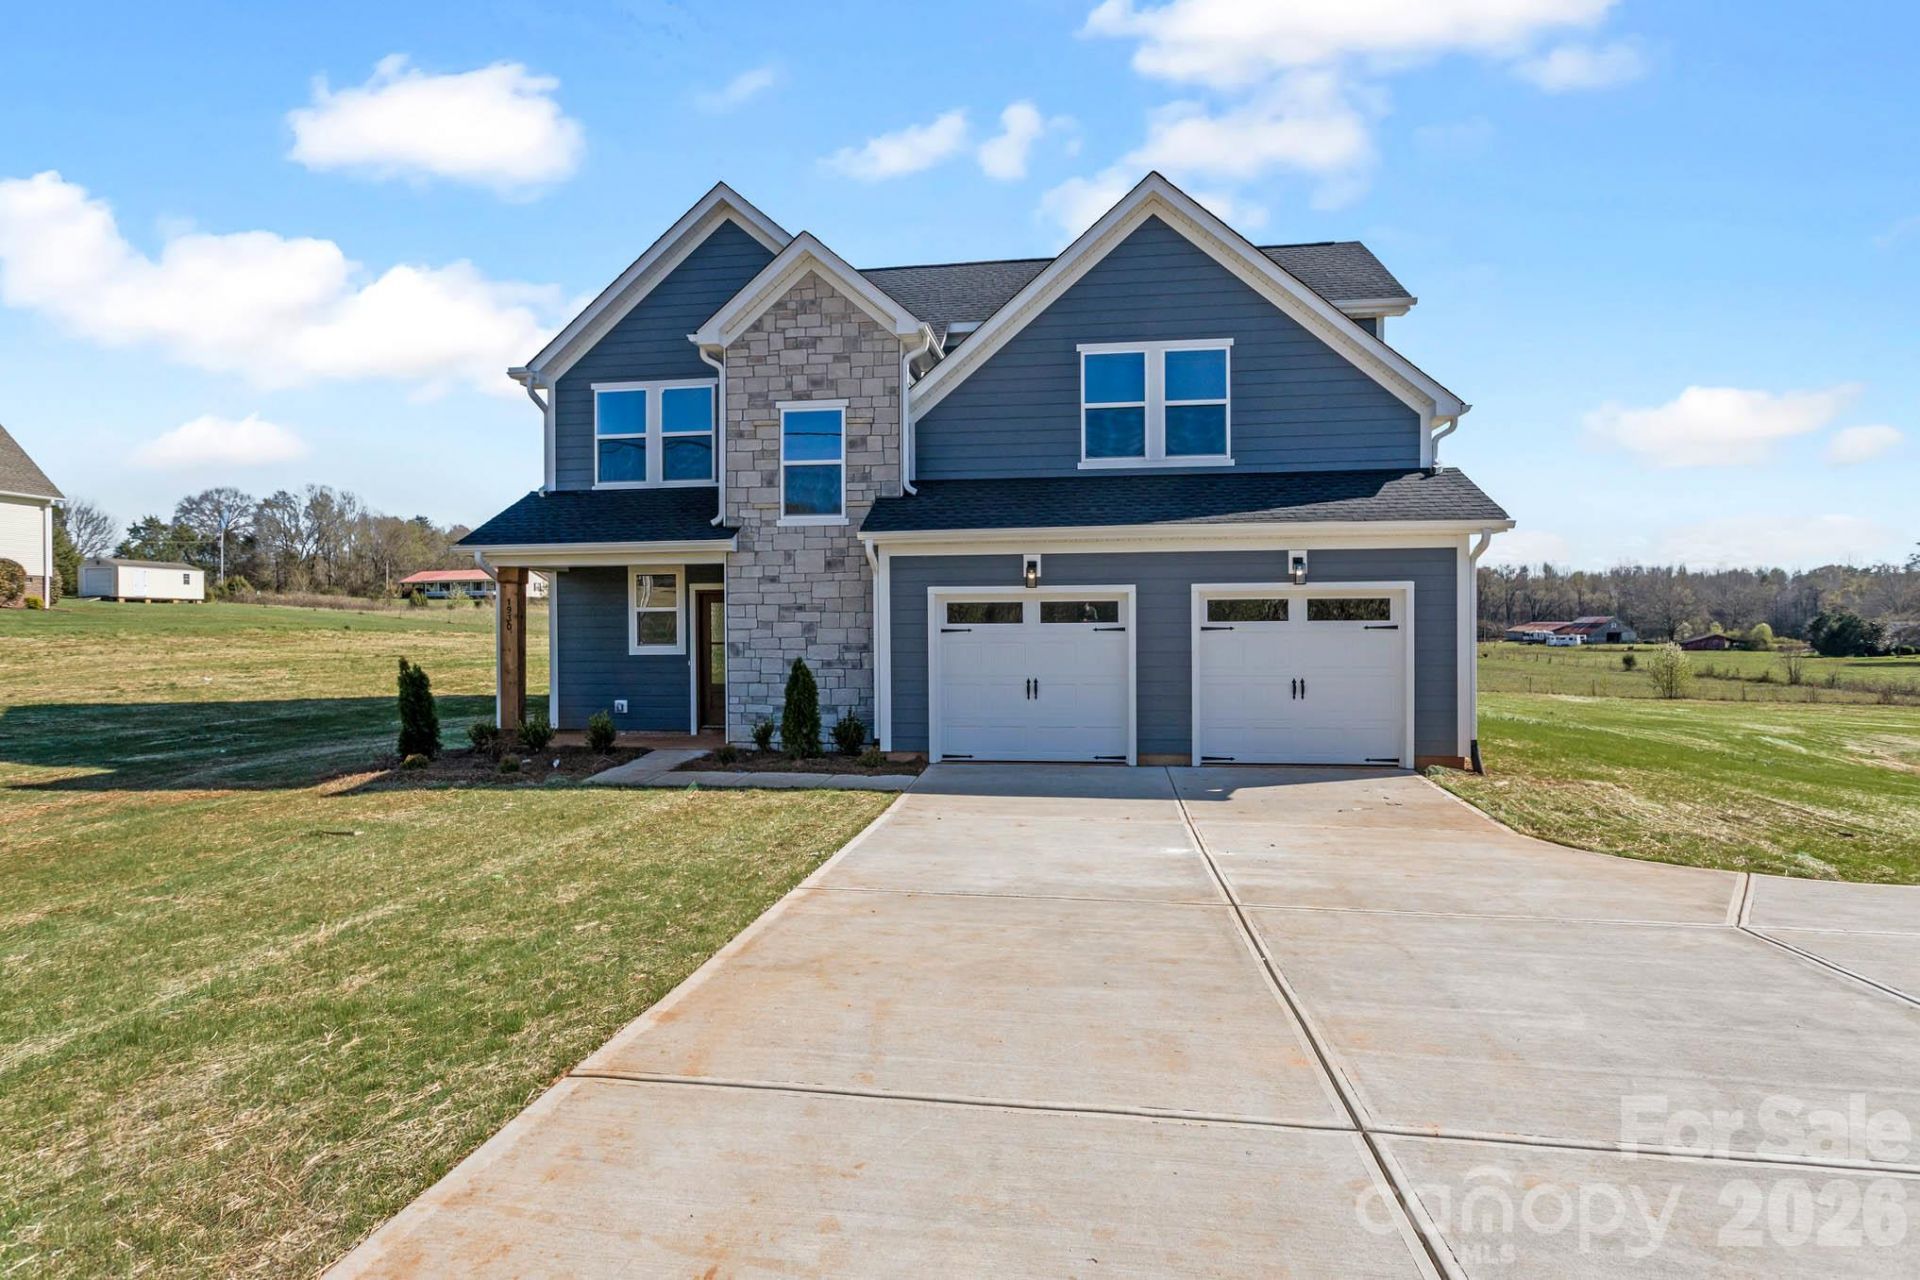
Welcome home to this beautiful two-story home situated on over an acre! Featuring 4 bedrooms, 2.5 baths, and a versatile loft, this thoughtfully designed floor plan offers style, comfort, and functionality. The main-level primary suite provides convenience and a relaxing retreat with a spacious tile shower and separate freestanding tub. The kitchen features vaulted ceilings, a large island, tile backsplash, granite/quartz countertops, and stainless steel range, dishwasher, and microwave. LVP flooring extends throughout the main living areas, with carpet in the secondary bedrooms and tile flooring in the full baths and laundry room. Additional highlights include a convenient drop zone and flexible loft space ideal for a home office, playroom, or additional living area. Enjoy the extra space and possibilities that come with over an acre of land. A wonderful combination of functional living space, stylish finishes, and room to spread out! Buyers can choose some colors if contracted by 11/10/26.Preferred lender gives up to 1% in buyer credit. **Photos are representational photos only. Some colors and finishes may vary**
Property Features
Property Type: Residential - Single Family
Garage: 2 car attached
Heating: Central, Electric
Lot Size: 1.36 Acres
Roof Type: Architectural Shingle
Year Built: 2026
Amenities
Built-in Features
Drop Zone
Kitchen Island
Open Floorplan
Pantry
Feature Descriptions
Appliances: Dishwasher, Electric Range, Microwave
Days on Site: 10
Exterior: Fiber Cement, Stone Veneer
Flooring: Tile, Vinyl
Foundation: Slab
HOA Fee: $200/ Annually
Laundry: Laundry Room
Parcel#: 82985
Parking: Driveway, Attached Garage
Sewer: Septic Installed
Water: Well
Local Schools
High School: Unspecified
Middle School: Unspecified
Elementary School: Unspecified
Listed By / Shown By
Listed By
Agency Name: Renew Realty Team LLC
Agency Contact: mpadgettrealtor@gmail.com
Shown By
Agent Name: Ginger Barnes
Agent Phone: Cell: (828) 308-4404
Agency Title: Lake Norman Realty

Estimate Your Payment
Estimated Payment
$ 3,171.96 per month $3,007.17 Principal & Interest $0.00 Property Tax (data not provided by mls) $164.79 Homeowner's Insurance
1478 Malden Court | MLS# 4436446
This single family home located at 1478 Malden Court, Crouse, NC 28033 is currently listed for sale with an asking price of $565,000. This property was built in 2026 and has 4 bedrooms and 2 full and 1 partial baths with 2404 sq. ft. Malden Court is located in the Evondale subdivision. Search Evondale real estate on gingerb.lakenormanrealty.com today.