
BEDS6
BATHS5 full 2 partial
SQUARE FEET8,314
MLS#4410843
STATUSActive
PROPERTY TYPEResidential - Single Family
SUBDIVISIONBallantyne Country Club
Property Description
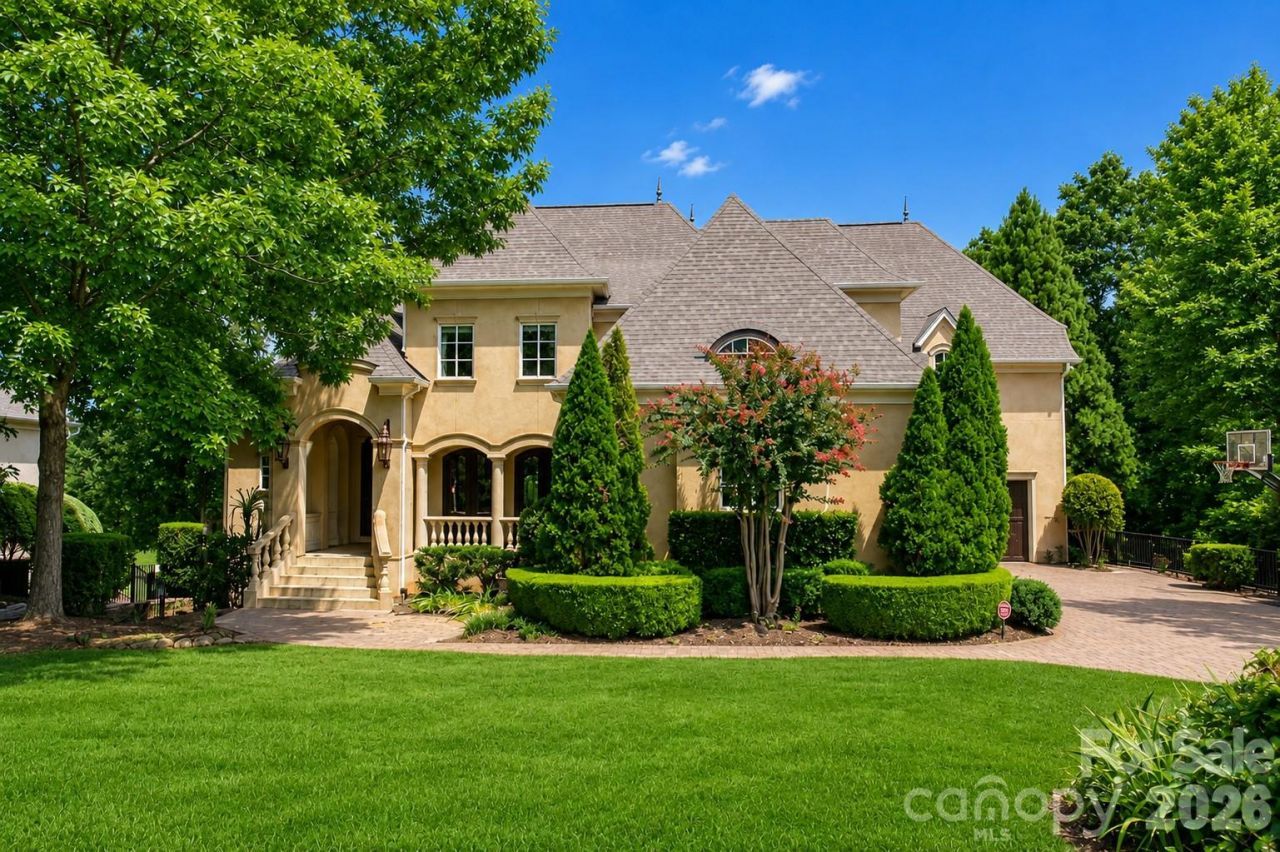
Experience resort-style living in one of Ballantyne Country Club's most exquisite custom-built homes. Perfectly situated on a private .46-acre cul-de-sac overlooking the 7th hole, this exceptional Arcadia Homes masterpiece offers breathtaking panoramic golf course and pond views from nearly every room. A stunning stone veranda with gas lanterns and Clark Hall wrought-iron entry doors welcomes you inside, where a dramatic two-story Great Room features soaring windows, a striking stone fireplace, and extensive custom millwork. The gourmet chef's kitchen is designed for entertaining with a large center island, premium finishes, and an open flow to the breakfast area and Hearth Room, all surrounded by walls of windows showcasing the spectacular views. The luxurious main-level primary suite offers incredible views, dual custom walk-in closets, a spa-inspired bath, and retractable blackout shades. Upstairs are three spacious en-suite bedrooms, a large bed/bonus room, flexible living space, and an oversized walk-in attic. The walkout basement is an entertainer's dream with a poker room, billiards room, wine room, game room, family room with fireplace, full bar, exercise room with sauna, private guest suite, and massive storage room. Step outside to your private resort featuring a covered deck, multi-level terraces, an infinity-edge pool overlooking the golf course, cascading spa, outdoor fireplace, and grilling center. Additional highlights include a four-car garage with epoxy floors and built-ins, three laundry rooms, four HVAC systems, two gas water heaters, fresh interior paint, a 2024 roof, 2025 pool heater, and 2023 gutter guards. Located just steps from the community pool, tennis courts, and activity center, this extraordinary home offers luxury, craftsmanship, and one of Ballantyne Country Club's most spectacular settings.
Property Features
Property Type: Residential - Single Family
Basement: Yes
Basement: Daylight, Exterior Entry, Finished, Full, Interior Entry, Storage Space, Sump Pump, Walk-Out Access, Walk-Up Access
Fenced: Yes
Garage: 4 car attached
Heating: Central, Forced Air, Natural Gas, Zoned
Home Style: European
Lot Size: 0.46 Acres
Roof Type: Architectural Shingle
Year Built: 2004
Amenities
Attic Walk In
Fire Pit
Hot Tub
Gas Grill
In-Ground Hot Tub / Spa
In-Ground Irrigation
Feature Descriptions
Appliances: Bar Fridge, Convection Microwave, Convection Oven, Dishwasher, Disposal, Double Oven, Dryer, Exhaust Hood, Gas Cooktop, Gas Water Heater, Indoor Grill, Ice Maker, Plumbed For Ice Maker, Refrigerator with Ice Maker, Self Cleaning Oven, Washer, Washer/Dryer, Wine Refrigerator
Community Features: Cabana, Clubhouse, Dog Park, Fitness Center, Game Court, Golf, Outdoor Pool, Pickleball, Picnic Area, Playground, Pond, Sidewalks, Sport Court, Street Lights, Tennis Court(s), Walking Trails
Days on Site: 73
Exterior: Hard Stucco
Fireplace: Family Room, Gas Log, Gas Starter, Great Room, Living Room, Primary Bedroom
Flooring: Carpet, Tile, Wood
Foundation: Basement, Crawl Space, Slab
HOA Fee: $1056.9/ Semi-Annually
Hot Tub: Yes
Laundry: Electric Dryer Hookup, In Basement, Laundry Room, Main Level, Multiple Locations, Upper Level
Lot: Cul-De-Sac, On Golf Course, Pond(s), Private, Wooded, Views
Lot Dimensions: 25x17x33x247x168x152
Parcel#: 223-187-07
Parking: Attached Garage, Garage Door Opener, Garage Faces Front, Garage Faces Side, Keypad Entry, On Street
Patio/Porch: Covered, Front Porch, Patio, Porch, Rear Porch
Security: yes
Security: Carbon Monoxide Detector(s), Security Service, Security System, Smoke Detector(s)
Sewer: Public Sewer
Swimming Pool: Yes
Swimming Pool: Fenced, Heated, In Ground, Infinity, Outdoor Pool, Pool/Spa Combo
Utilities: Cable Available, Cable Connected, Electricity Connected, Fiber Optics, Natural Gas, Underground Power Lines, Underground Utilities, Wired Internet Available
Water: City
Window Features: Insulated Window(s), Storm Window(s), Window Treatments
Local Schools
High School: Ardrey Kell
Middle School: Cato Ridge
Elementary School: Ballantyne
Listed By / Shown By
Listed By
Agency Name: Keller Williams Ballantyne Area
Agency Contact: Elena@ElenaDonaldson.com
Shown By
Agent Name: Ginger Barnes
Agent Phone: Cell: (828) 308-4404
Agency Title: Lake Norman Realty

Estimate Your Payment
Estimated Payment
$ 15,691.37 per month $14,876.16 Principal & Interest $0.00 Property Tax (data not provided by mls) $815.21 Homeowner's Insurance
14905 Mcleary Circle | MLS# 4410843
This single family home located at 14905 Mcleary Circle, Charlotte, NC 28277 is currently listed for sale with an asking price of $2,795,000. This property was built in 2004 and has 6 bedrooms and 5 full and 2 partial baths with 8314 sq. ft. Mcleary Circle is located in the Ballantyne Country Club subdivision. Search Ballantyne Country Club real estate on gingerb.lakenormanrealty.com today.