
BEDS4
BATHS2 full 1 partial
SQUARE FEET2,240
MLS#4378151
STATUSActive
PROPERTY TYPEResidential - Single Family
SUBDIVISIONBriargate
Property Description
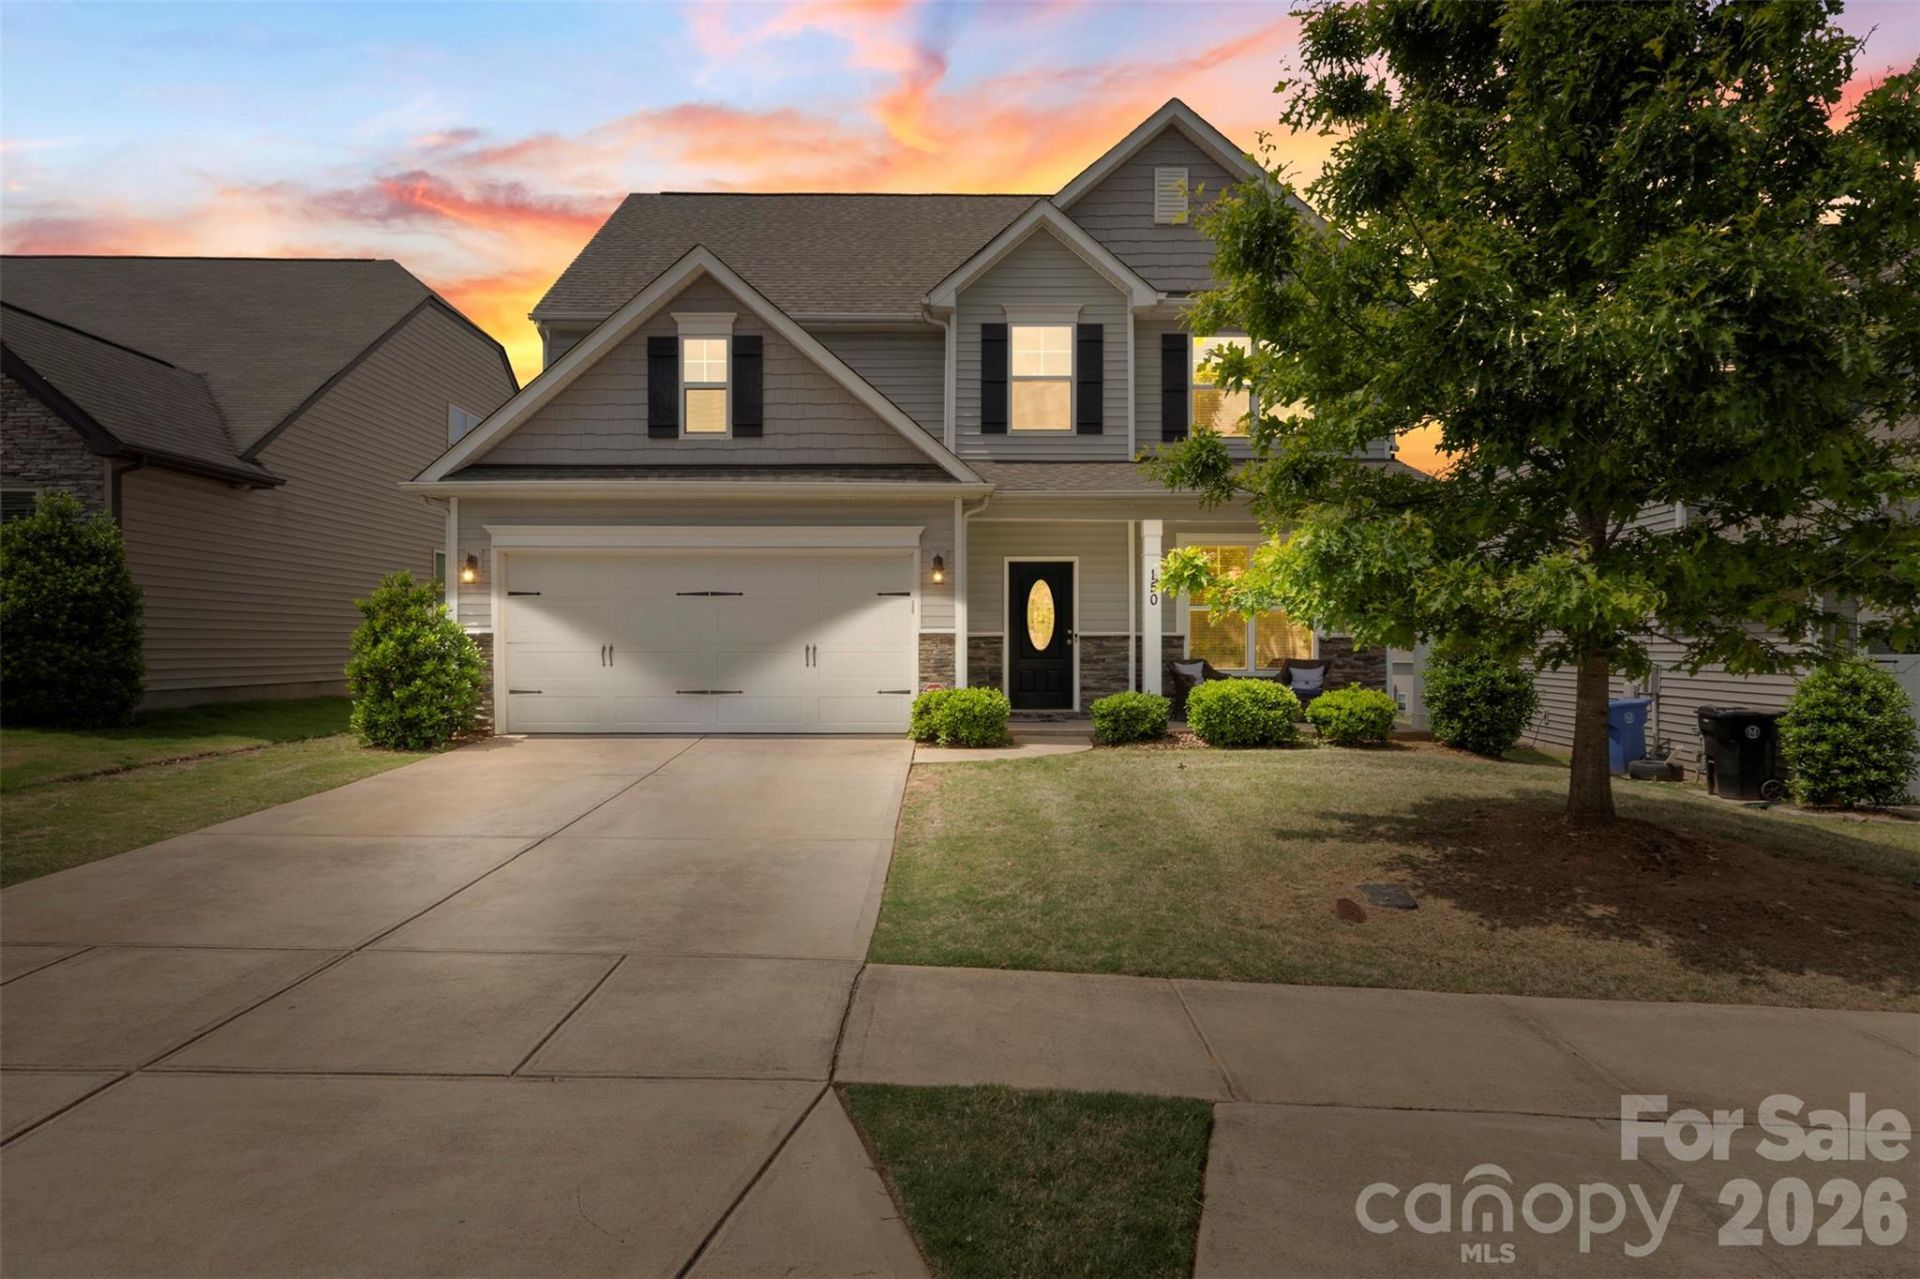
Beautifully maintained 4BR/2.5BA home built in 2019, offering like-new condition in a prime Mooresville location! This versatile floorplan features a main-level bedroom and half bath, ideal for guests or a home office, plus a formal dining room with elegant trim. The open-concept kitchen boasts granite countertops, stainless steel appliances, and a large island overlooking the living room with a cozy gas fireplace. Upstairs, enjoy a spacious loft perfect for a second living area. The primary suite and additional bedrooms offer comfortable space for all. Step outside to a covered rear patio and enjoy an elevated lot that provides added privacy and views over homes behind. Complete with a 2-car garage and upgraded light fixtures throughout. Convenient to I-77, Lake Norman, and a quick commute to Charlotte, with shopping and dining nearby!
Property Features
Property Type: Residential - Single Family
Garage: 2 car attached
Heating: Forced Air, Natural Gas
Lot Size: 0.16 Acres
Roof Type: Architectural Shingle
Year Built: 2018
Amenities
Attic Stairs Pulldown
Breakfast Bar
Entrance Foyer
Kitchen Island
Open Floorplan
Pantry
Walk-In Closet(s)
Feature Descriptions
Appliances: Disposal, Exhaust Hood, Gas Oven, Gas Range, Gas Water Heater, Microwave, Plumbed For Ice Maker
Community Features: Sidewalks, Street Lights
Days on Site: 71
Exterior: Stone Veneer, Vinyl
Fireplace: Gas Log
Flooring: Carpet, Tile, Vinyl
Foundation: Slab
HOA Fee: $50/ Monthly
Laundry: Electric Dryer Hookup, Inside, Laundry Room, Upper Level, Washer Hookup
Parcel#: 4665-19-5563.000
Parking: Driveway, Attached Garage, Garage Faces Front
Patio/Porch: Covered, Front Porch, Rear Porch
Security: Carbon Monoxide Detector(s), Smoke Detector(s)
Sewer: Public Sewer
Water: City
Window Features: Insulated Window(s)
Local Schools
High School: Unspecified
Middle School: Unspecified
Elementary School: Unspecified
Listed By / Shown By
Listed By
Agency Name: Keller Williams Ballantyne Area
Agency Contact: jay@jaywhitegroup.com
Shown By
Agent Name: Ginger Barnes
Agent Phone: Cell: (828) 308-4404
Agency Title: Lake Norman Realty

Estimate Your Payment
Estimated Payment
$ 2,722.78 per month $2,581.32 Principal & Interest $0.00 Property Tax (data not provided by mls) $141.46 Homeowner's Insurance
150 Suggs Mill Drive | MLS# 4378151
This single family home located at 150 Suggs Mill Drive, Mooresville, NC 28115 is currently listed for sale with an asking price of $484,990. This property was built in 2018 and has 4 bedrooms and 2 full and 1 partial baths with 2240 sq. ft. Suggs Mill Drive is located in the Briargate subdivision. Search Briargate real estate on gingerb.lakenormanrealty.com today.