
BEDS3
BATHS2 full
SQUARE FEET1,771
MLS#4403657
STATUSActive
PROPERTY TYPEResidential - Single Family
Property Description
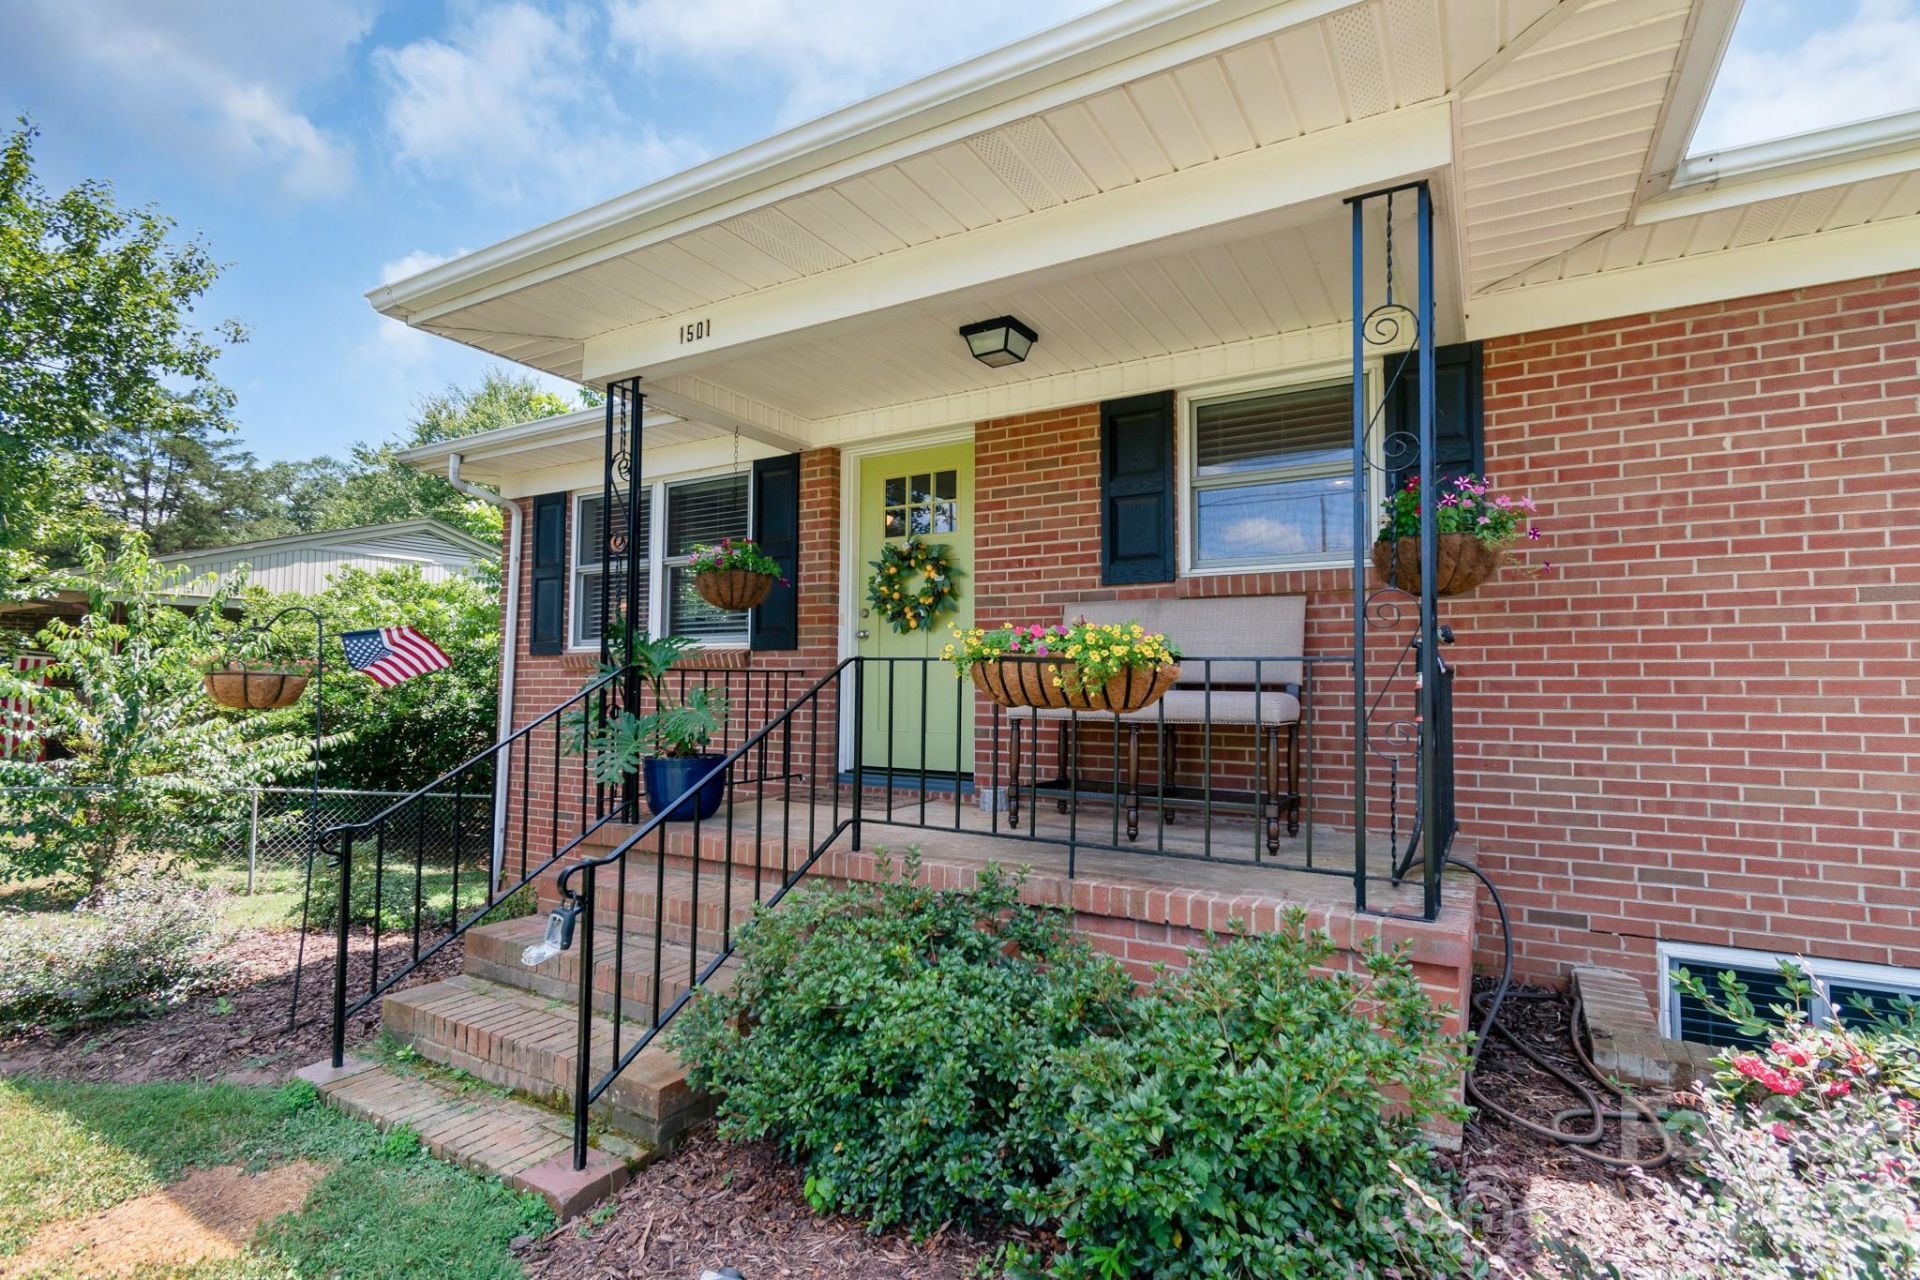
Meticulously maintained & cared for home, live worry-free knowing that all major systems have been updated w/in the past few years: roof, HVAC, water heater, septic, cabinetry, flooring, fencing and appliances! This Mount Holly gem offers 3 bright & spacious bedrooms on the main level, a beautiful kitchen with dedicated dining area conversation distance to the coziest living room you'll ever see! Refinished hardwood flooring throughout most of the upper level. Two charming brick fireplaces -one on each level. Natural light floods the lower level where you will find flexible living space ideal for multi-generational living. It includes a fourth bedroom (note: permitted for 3 bedrooms), space for a kitchenette, full bath, living room, 2 exterior entrances, and direct interior access from the main level. You'll also find a dedicated workshop, utility/storage, and laundry. Fall in love w/ the covered back patio looking out to beautiful, flat backyard complete with a hot tub -your own backyard retreat for relaxing & entertaining. All furnishings/appliances are negotiable. Don't miss your chance to own this beauty?schedule your showing today! USDA eligible & NC housing assistance available!
Property Features
Property Type: Residential - Single Family
Basement: Yes
Basement: Basement Shop, Daylight, Exterior Entry, Finished, Interior Entry, Storage Space, Walk-Out Access
Fenced: Yes
Heating: Central
Lot Size: 0.47 Acres
Roof Type: Architectural Shingle
Year Built: 1962
Amenities
Attic Other
Above Ground Hot Tub / Spa
Hot Tub
Feature Descriptions
Appliances: Dishwasher, Disposal, Dryer, Electric Oven, Electric Range, Gas Water Heater, Microwave, Refrigerator, Washer, Washer/Dryer
Exterior: Brick Full
Fireplace: Family Room, Gas, Gas Log, Living Room
Flooring: Vinyl, Wood
Foundation: Basement
Hot Tub: Yes
Laundry: Electric Dryer Hookup, In Basement, Utility Room, Inside, Lower Level, Other - See Remarks
Lot: Cleared, Green Area, Level
Parcel#: 309976
Parking: Attached Carport, Driveway
Patio/Porch: Covered, Porch, Rear Porch
Security: Carbon Monoxide Detector(s), Smoke Detector(s)
Sewer: Septic Installed
Utilities: Cable Available, Electricity Connected, Natural Gas, Wired Internet Available
Water: County Water
Window Features: Insulated Window(s)
Local Schools
High School: East Gaston
Middle School: Stanley
Elementary School: Springfield
Listed By / Shown By
Listed By
Agency Name: ALBRICK
Agency Contact: heather@albrick.com
Shown By
Agent Name: Ginger Barnes
Agent Phone: Cell: (828) 308-4404
Agency Title: Lake Norman Realty

Estimate Your Payment
Estimated Payment
$ 2,240.02 per month $2,123.65 Principal & Interest $0.00 Property Tax (data not provided by mls) $116.38 Homeowner's Insurance
1501 Old Hickory Grove Road | MLS# 4403657
This single family home located at 1501 Old Hickory Grove Road , Mount Holly, NC 28120 is currently listed for sale with an asking price of $399,000. This property was built in 1962 and has 3 bedrooms and 2 full baths with 1771 sq. ft. Search Mount Holly real estate on gingerb.lakenormanrealty.com today.