
BEDS2
BATHS2 full 1 partial
SQUARE FEET1,320
MLS#4390329
STATUSActive Under Contract
PROPERTY TYPEResidential - Townhouse
SUBDIVISIONMaplecrest
Property Description
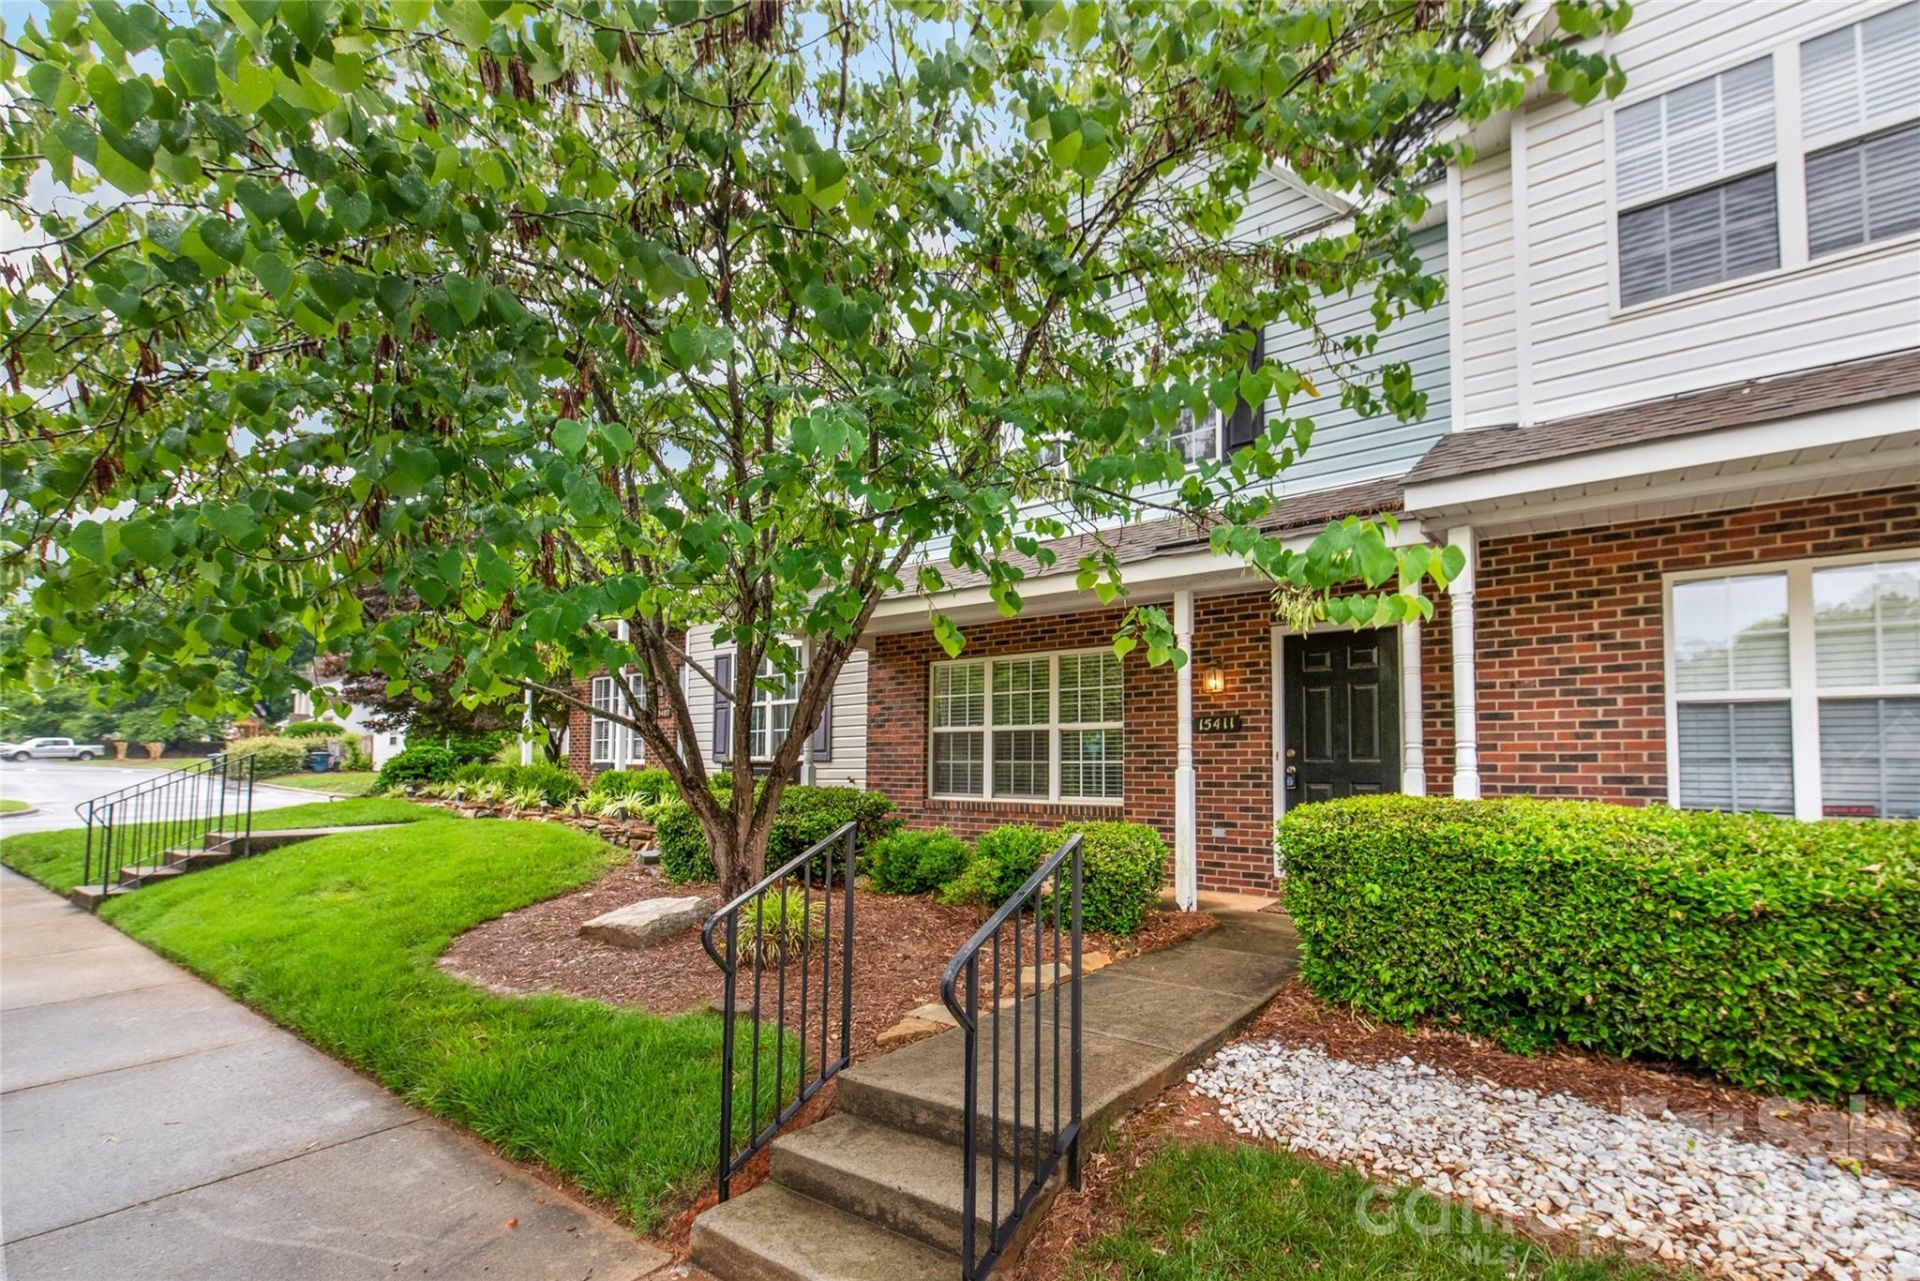
Experience the ultimate in low-maintenance living in the heart of Ballantyne! Perfectly positioned just minutes from the vibrant dining and entertainment at The Bowl at Ballantyne and the premier shopping at Stone Crest, this move-in-ready 2-bedroom, 2.5-bath townhouse offers comfort and convenience.Inside, the main level is designed for effortless everyday living and entertaining. The desirable kitchen serves as the heart of the home, featuring a central island and beautifully updated flooring that flows through all the bathrooms. Transition seamlessly to the outdoors through updated sliding glass doors, which open to a private, wooded back patio...your own tranquil oasis for peaceful morning coffees or relaxing evening wine down.Upstairs offers a dual-primary retreat, featuring two spacious bedrooms that each boast a private bathroom and a designated walk-in closet. A convenient main-floor half bath keeps guest spaces entirely separate.Beyond the premier location and stylish finishes, enjoy total peace of mind with upgrades, including a newer roof, an updated HVAC and furnace (2018), and a personal whole-home water shut-off system. Best of all, the refrigerator, washer, and dryer all convey, allowing you to move right in and immediately start enjoying everything the Ballantyne experience has to offer.
Property Features
Property Type: Residential - Townhouse
Heating: Central
Lot Size: 0.03 Acres
Roof Type: Architectural Shingle
Year Built: 2000
Feature Descriptions
Appliances: Bar Fridge, Dishwasher, Electric Cooktop, Microwave, Oven, Refrigerator, Washer/Dryer
Community Features: Cabana, Outdoor Pool, Playground, Sidewalks
Days on Site: 38
Exterior: Vinyl
Flooring: Carpet, Vinyl
Foundation: Slab
HOA Fee: $242/ Monthly
Laundry: Inside, Laundry Room, Main Level
Lot: Wooded
Other Parking: Guest Parking available
Other Structures: Shed(s)
Parcel#: 22303434
Parking: Assigned, Parking Space(s)
Patio/Porch: Front Porch, Patio
Sewer: Public Sewer
Utilities: Cable Available, Electricity Connected, Underground Power Lines, Underground Utilities
Water: City
Window Features: Window Treatments
Local Schools
High School: Ardrey Kell
Middle School: J.M. Robinson
Elementary School: Elon Park
Listed By / Shown By
Listed By
Agency Name: Howard Hanna Allen Tate Charlotte South
Agency Contact: Steven.lorimer@allentate.com
Shown By
Agent Name: Ginger Barnes
Agent Phone: Cell: (828) 308-4404
Agency Title: Lake Norman Realty

Estimate Your Payment
Estimated Payment
$ 1,549.49 per month $1,468.99 Principal & Interest $0.00 Property Tax (data not provided by mls) $80.50 Homeowner's Insurance
15411 Asterwind Court | MLS# 4390329
This townhouse located at 15411 Asterwind Court, Charlotte, NC 28277 is currently listed for sale with an asking price of $276,000. This property was built in 2000 and has 2 bedrooms and 2 full and 1 partial baths with 1320 sq. ft. Asterwind Court is located in the Maplecrest subdivision. Search Maplecrest real estate on gingerb.lakenormanrealty.com today.