
BEDS4
BATHS2 full 1 partial
SQUARE FEET2,654
MLS#4438089
STATUSActive
PROPERTY TYPEResidential - Single Family
SUBDIVISIONShannon Woods
Property Description
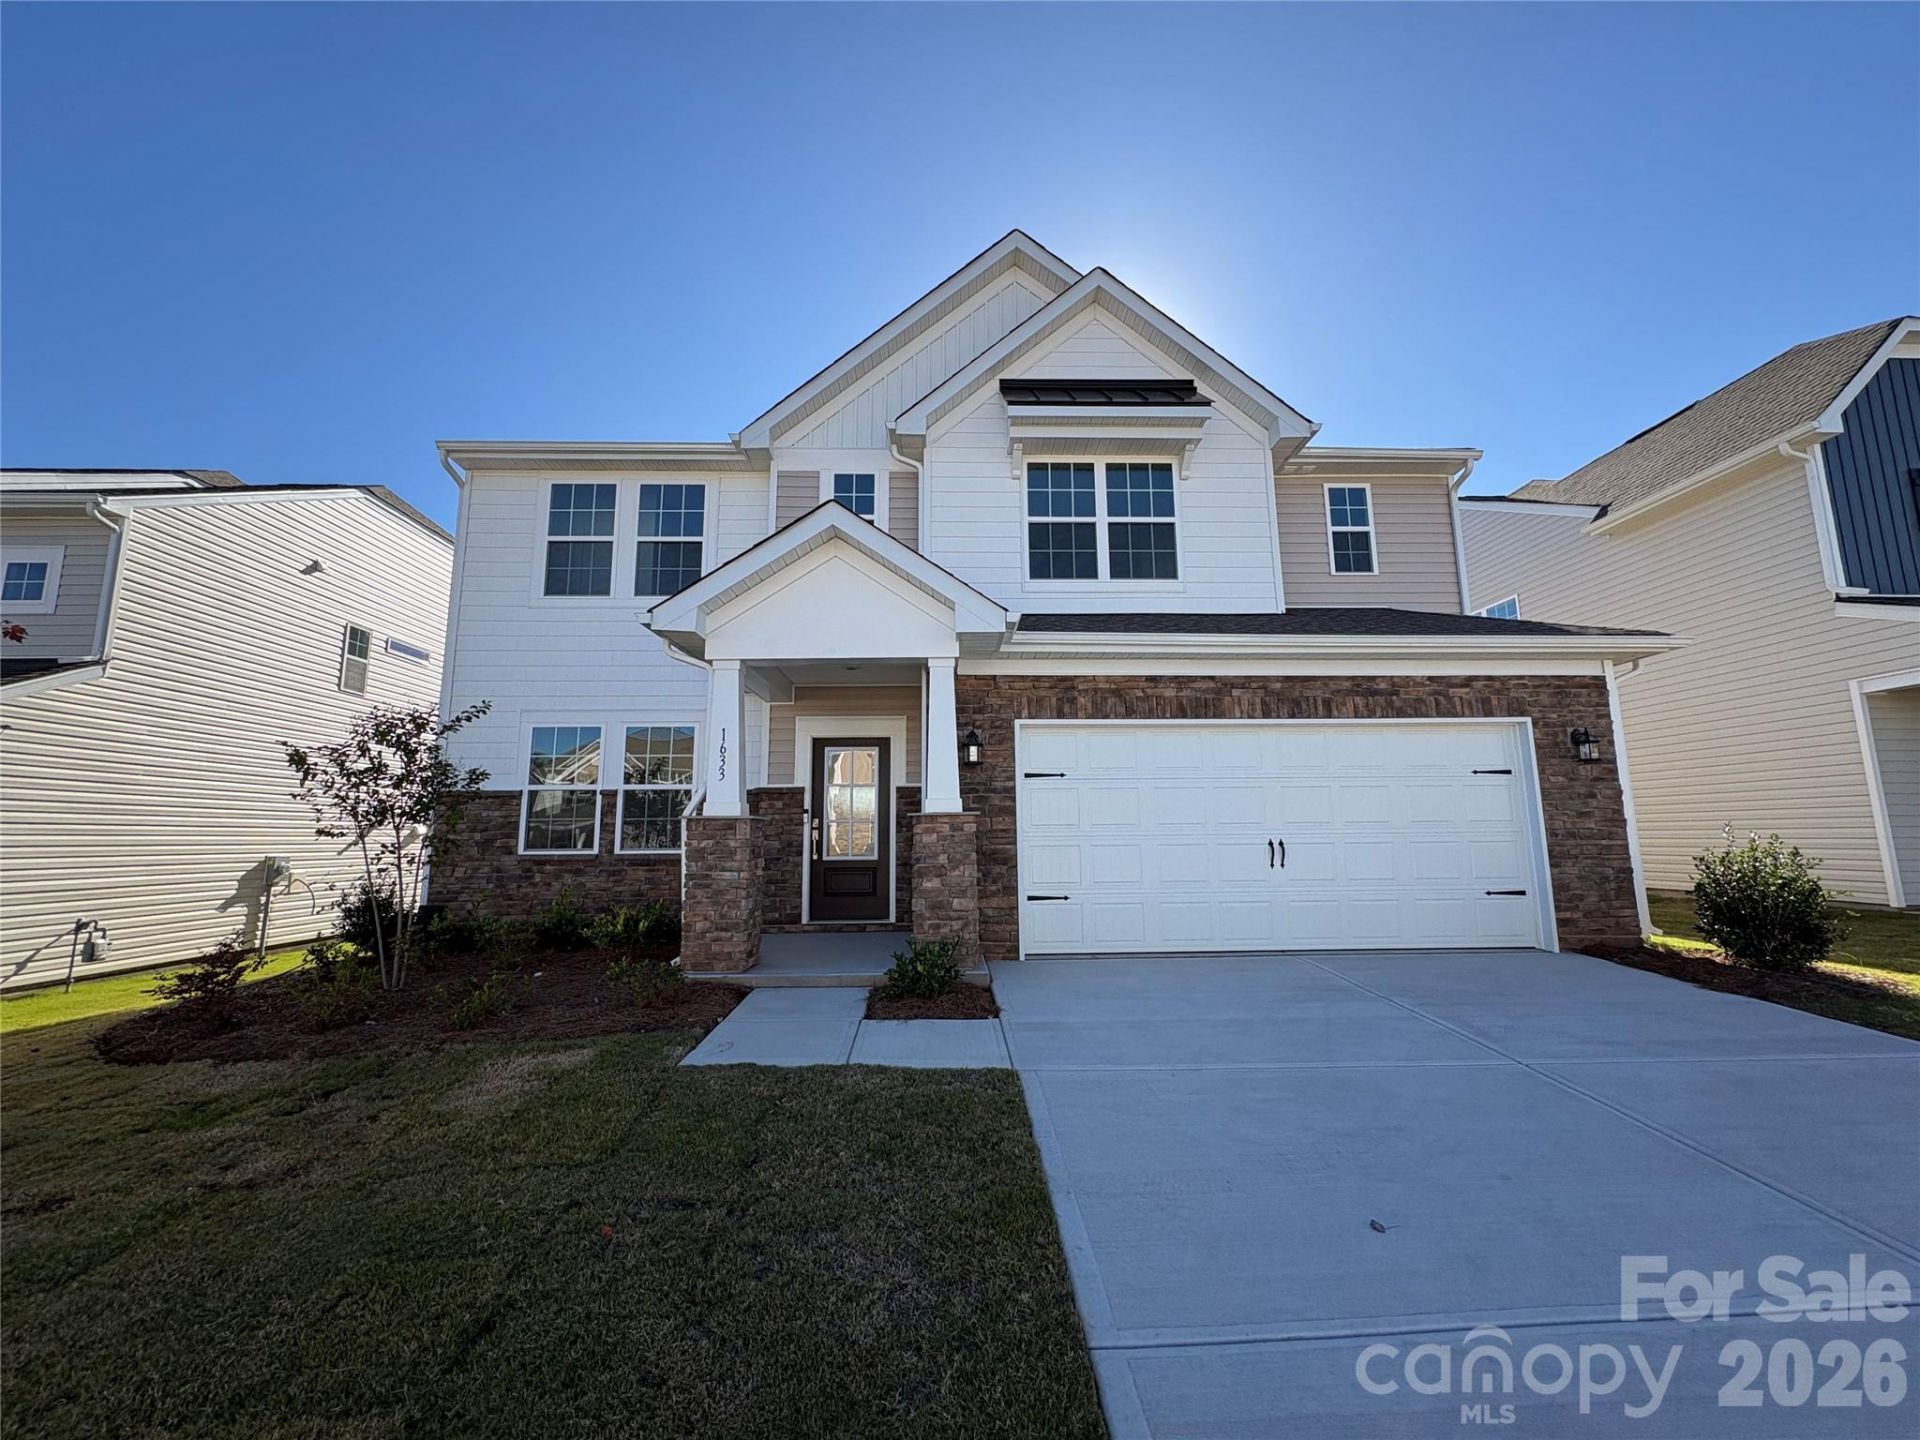
The Durham is designed for the way today's families live. Its open-concept layout makes entertaining effortless, with a spacious kitchen that flows into the breakfast area and family room, while a separate living and dining room provide the perfect space for holidays, celebrations, or a home office. Upstairs, you'll find four generously sized bedrooms, including a private primary suite and a versatile secondary bedroom that's ideal for guests or growing families. The Durham is perfect blend of space, comfort, and flexibility!Shannon Woods is a stones throw to HWY 16 leading to Charlotte and 485!! Come live in this Beautiful planned community that has an amenity center with a pool, club house and fitness area!! Like the outdoors? Great! minutes to Mountain Creek Park (https://www.catawbacountync.gov/county-services/parks/mountain-creek-park/), and Lake Norman!!
Property Features
Property Type: Residential - Single Family
Garage: 2 car attached
Heating: Central
Home Style: Traditional
Lot Size: 0.17 Acres
Roof Type: Other - See Remarks
Year Built: 2026
Amenities
Attic Stairs Pulldown
Cable Prewire
Entrance Foyer
Kitchen Island
Open Floorplan
Pantry
Walk-In Closet(s)
Walk-In Pantry
Feature Descriptions
Appliances: Dishwasher, Disposal, Gas Range, Microwave, Plumbed For Ice Maker, Tankless Water Heater
Community Features: Clubhouse, Fitness Center, Outdoor Pool, Street Lights
Exterior: Stone, Vinyl
Fireplace: Family Room, Gas Log, Gas Vented
Flooring: Carpet, Vinyl
Foundation: Slab
HOA Fee: $258/ Quarterly
Laundry: Electric Dryer Hookup, Upper Level
Lot: Wooded
Other Parking: Two car front load garage
Parcel#: 368704902366
Parking: Attached Garage
Patio/Porch: Front Porch, Rear Porch
Security: Carbon Monoxide Detector(s)
Sewer: Public Sewer
Utilities: Cable Available, Underground Power Lines
Water: City
Local Schools
High School: Bandys
Middle School: Mill Creek
Elementary School: Balls Creek
Listed By / Shown By
Listed By
Agency Name: Lennar Sales Corp
Agency Contact: brandon.rausch@lennar.com
Shown By
Agent Name: Ginger Barnes
Agent Phone: Cell: (828) 308-4404
Agency Title: Lake Norman Realty

Estimate Your Payment
Estimated Payment
$ 2,240.02 per month $2,123.65 Principal & Interest $0.00 Property Tax (data not provided by mls) $116.38 Homeowner's Insurance
1633 Grassy Knoll Trail | MLS# 4438089
This single family home located at 1633 Grassy Knoll Trail , Maiden, NC 28650 is currently listed for sale with an asking price of $399,000. This property was built in 2026 and has 4 bedrooms and 2 full and 1 partial baths with 2654 sq. ft. Grassy Knoll Trail is located in the Shannon Woods subdivision. Search Shannon Woods real estate on gingerb.lakenormanrealty.com today.