
BEDS5
BATHS3 full
SQUARE FEET2,300
MLS#4423291
STATUSActive
PROPERTY TYPEResidential - Single Family
SUBDIVISIONAutumn Ridge
Property Description
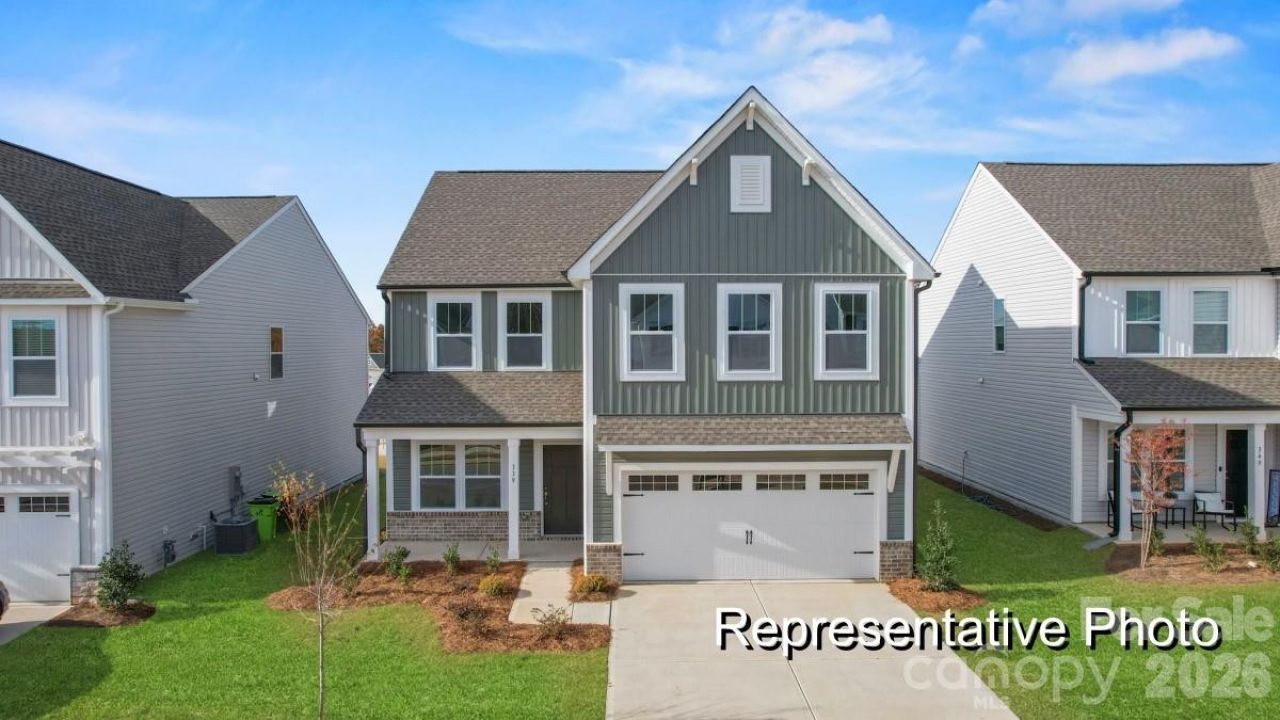
NEW CONSTRUCTION + MAIN-LEVEL BEDROOM! Under construction in Autumn Ridge, the Whitney offers 2,300 SF with 5 bedrooms and 3 full baths, including a main-level bedroom and full bath that adds valuable flexibility. The open main level brings together the Great Room, Dining area and designer Kitchen featuring quartz countertops, staggered white cabinetry, contrasting gray island, upgraded tile backsplash and stainless steel appliances. Upstairs, the Primary Suite features a walk-in closet and private bath with dual vanity, quartz countertop and shower, while three additional bedrooms, a full bath, convenient Laundry and Loft provide plenty of additional space. Upgraded laminate flooring accents the main living areas, and the home's E-D1 exterior adds an inviting 8-foot-deep covered front porch. A rear patio and attached 2-car garage complete this thoughtfully designed True Homes showcase. Secure this new construction home before completion!
Property Features
Property Type: Residential - Single Family
Garage: 2 car attached
Heating: Electric, Heat Pump
Home Style: Contemporary
Lot Size: 0.17 Acres
Roof Type: Fiberglass
Year Built: 2026
Amenities
Entrance Foyer
Kitchen Island
Open Floorplan
Walk-In Closet(s)
Feature Descriptions
Appliances: Dishwasher, Electric Range, Microwave
Exterior: Vinyl
Flooring: Carpet, Laminate, Vinyl
Foundation: Slab
HOA Fee: $500/ Annually
Laundry: Electric Dryer Hookup, Laundry Closet, Upper Level, Washer Hookup
Parcel#: 316854
Parking: Driveway, Attached Garage, Garage Door Opener, Garage Faces Front
Patio/Porch: Front Porch, Patio
Security: Carbon Monoxide Detector(s), Smoke Detector(s)
Sewer: Public Sewer
Water: City
Local Schools
High School: North Gaston
Middle School: W.C. Friday
Elementary School: Costner
Listed By / Shown By
Listed By
Agency Name: TLS Realty LLC
Agency Contact: kwilson@tlsrealtyllc.com
Shown By
Agent Name: Ginger Barnes
Agent Phone: Cell: (828) 308-4404
Agency Title: Lake Norman Realty

Estimate Your Payment
Estimated Payment
$ 1,908.23 per month $1,809.09 Principal & Interest $0.00 Property Tax (data not provided by mls) $99.14 Homeowner's Insurance
1710 Autumn Country Lane, Unit 54 | MLS# 4423291
This single family home located at 1710 Autumn Country Lane, Unit 54, High Shoals, NC 28077 is currently listed for sale with an asking price of $339,900. This property was built in 2026 and has 5 bedrooms and 3 full baths with 2300 sq. ft. Autumn Country Lane, Unit 54 is located in the Autumn Ridge subdivision. Search Autumn Ridge real estate on gingerb.lakenormanrealty.com today.