
BEDS5
BATHS4 full 1 partial
SQUARE FEET6,357
MLS#4391256
STATUSActive
PROPERTY TYPEResidential - Single Family
SUBDIVISIONThe Point
Property Description
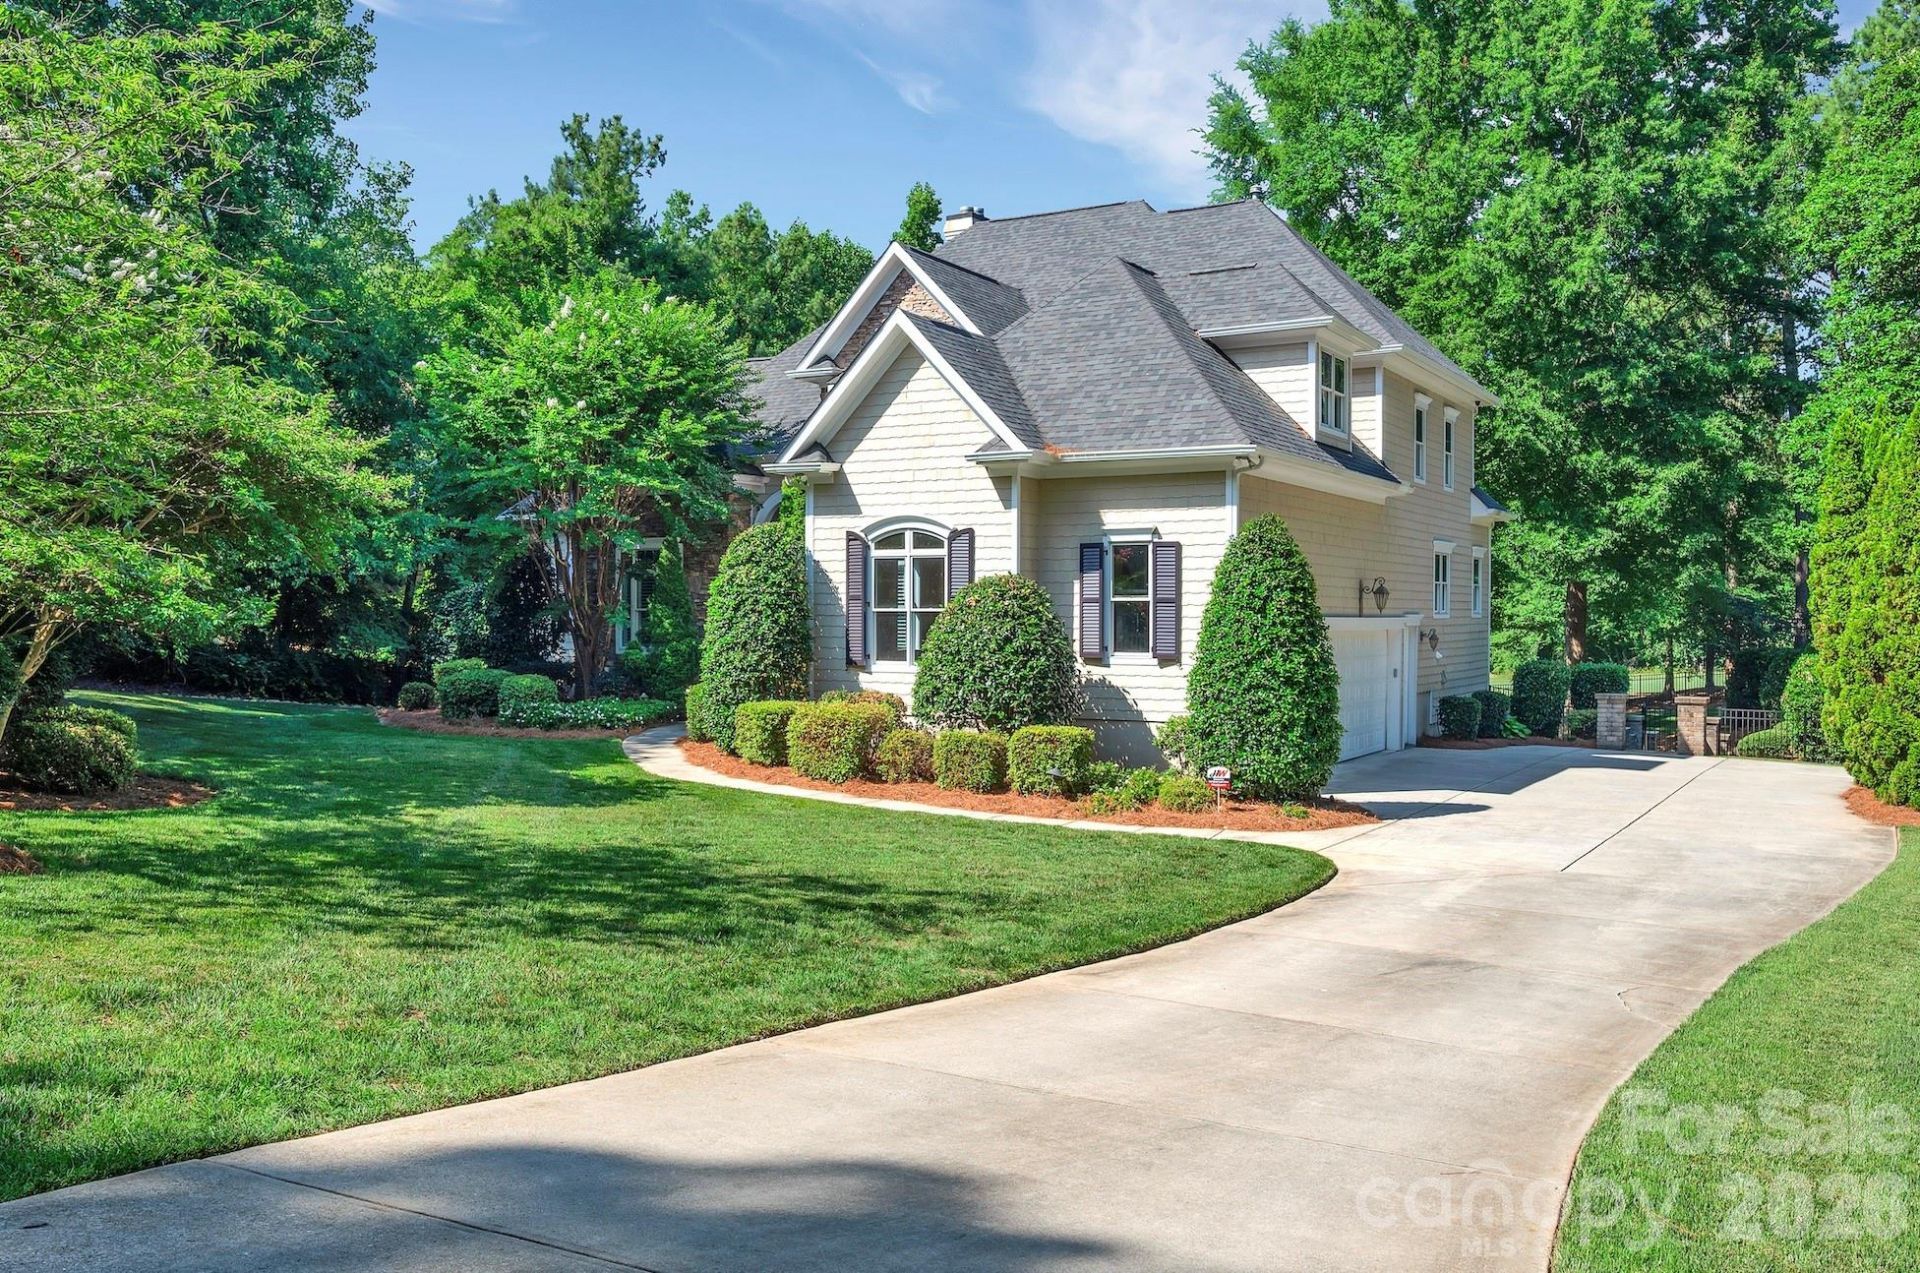
This Well Kept Home is an Entertainers Dream Located on a Private Street with Fantastic Golf Course Views and Includes a Deeded Boat Slip for Access to Lake Norman. New Roof, Gutters and LVP Flooring in the Basement 2023. Every Detail was Thought of When Designing this Well Built Custom Home and You can Really Feel it When Touring in Person. Features Like a Hidden Media Room Access Carefully Crafted Behind the Upper Bonus Room Bookshelves and An Additional Flex Room and Walk in Attic Space for Easy Access. Gorgeous Views of the #2 Fairway and 3 Outdoor Porches to View From. The Basement has a 2nd Fully Equipped Kitchen, Billiard Area an Additional Laundry Hookup and Over 800 Additional Square Feet of Storage Space for Your Lake Toys or Workshop. Control 4 Smart Home System Does it All. Luxury Details Can be Seen Everywhere Including Crown Molding, Judges Paneling, Built Ins, Coffered Ceilings in the Living Room, Trey Ceiling in the Dining Room, Solid Doors and More. Conveniently Located Owner's Suite on the Main Level. Deeded Boat Slip Includes a Lift Located at Slip #6 Pier Z. Making Memories Here is a Breeze with All the Fantastic Getaway Spaces, Degrees of Separation when Needed and Endless Activities From Social Events, Sports, Boating, Golfing or Just Walking / Biking Around Your Gorgeous Community. This is Luxury Lake Norman Living with Great Views Yet Tucked in a Private Drive. We Look Forward to Helping You Make this Your New Place to Call Home.
Property Features
Property Type: Residential - Single Family
Basement: Partially Finished, Walk-Out Access, Walk-Up Access
Basement: Yes
Fenced: Yes
Garage: 3 car attached
Heating: Central
Lot Size: 1.21 Acres
Roof Type: Architectural Shingle
Year Built: 2003
Amenities
Attic Walk In
Built-in Features
Entrance Foyer
Kitchen Island
Wet Bar
In-Ground Irrigation
Feature Descriptions
Appliances: Bar Fridge, Dishwasher, Disposal, Dryer, Exhaust Hood, Gas Range, Microwave, Refrigerator with Ice Maker, Washer
Body of Water: Lake Norman
Community Features: Clubhouse, Golf, Lake Access, Outdoor Pool, Picnic Area, Playground, Putting Green, Recreation Area, Sidewalks, Sport Court, Street Lights, Tennis Court(s)
Days on Site: 35
Exterior: Brick Partial
Flooring: Tile, Wood
Foundation: Basement
Laundry: Laundry Room
Lot: On Golf Course, Wooded
Other Parking: Oversized 3 Car Garage
Parcel#: 4625-98-3238.000
Parking: Attached Garage, Garage Faces Side
Patio/Porch: Balcony, Covered, Patio, Rear Porch
Security: Carbon Monoxide Detector(s)
Sewer: Public Sewer
Special View Info: Golf Course
Utilities: Cable Connected, Electricity Connected, Natural Gas, Wired Internet Available
Water: City
Water Features: Boat Slip (Deed), Boat Slip ? Community
Local Schools
High School: Lake Norman
Middle School: Woodland Heights
Elementary School: Woodland Heights
Listed By / Shown By
Listed By
Agency Name: Southeastern Premier Properties LLC
Agency Contact: sharperealestate@gmail.com
Shown By
Agent Name: Ginger Barnes
Agent Phone: Cell: (828) 308-4404
Agency Title: Lake Norman Realty

Estimate Your Payment
Estimated Payment
$ 10,386.06 per month $9,846.48 Principal & Interest $0.00 Property Tax (data not provided by mls) $539.58 Homeowner's Insurance
1744 Brawley School Road | MLS# 4391256
This single family home located at 1744 Brawley School Road, Mooresville, NC 28117 is currently listed for sale with an asking price of $1,850,000. This property was built in 2003 and has 5 bedrooms and 4 full and 1 partial baths with 6357 sq. ft. Brawley School Road is located in the The Point subdivision. Search The Point real estate on gingerb.lakenormanrealty.com today.