
BEDS4
BATHS3 full 1 partial
SQUARE FEET3,386
MLS#4396687
STATUSActive
PROPERTY TYPEResidential - Single Family
SUBDIVISIONLawson
Property Description
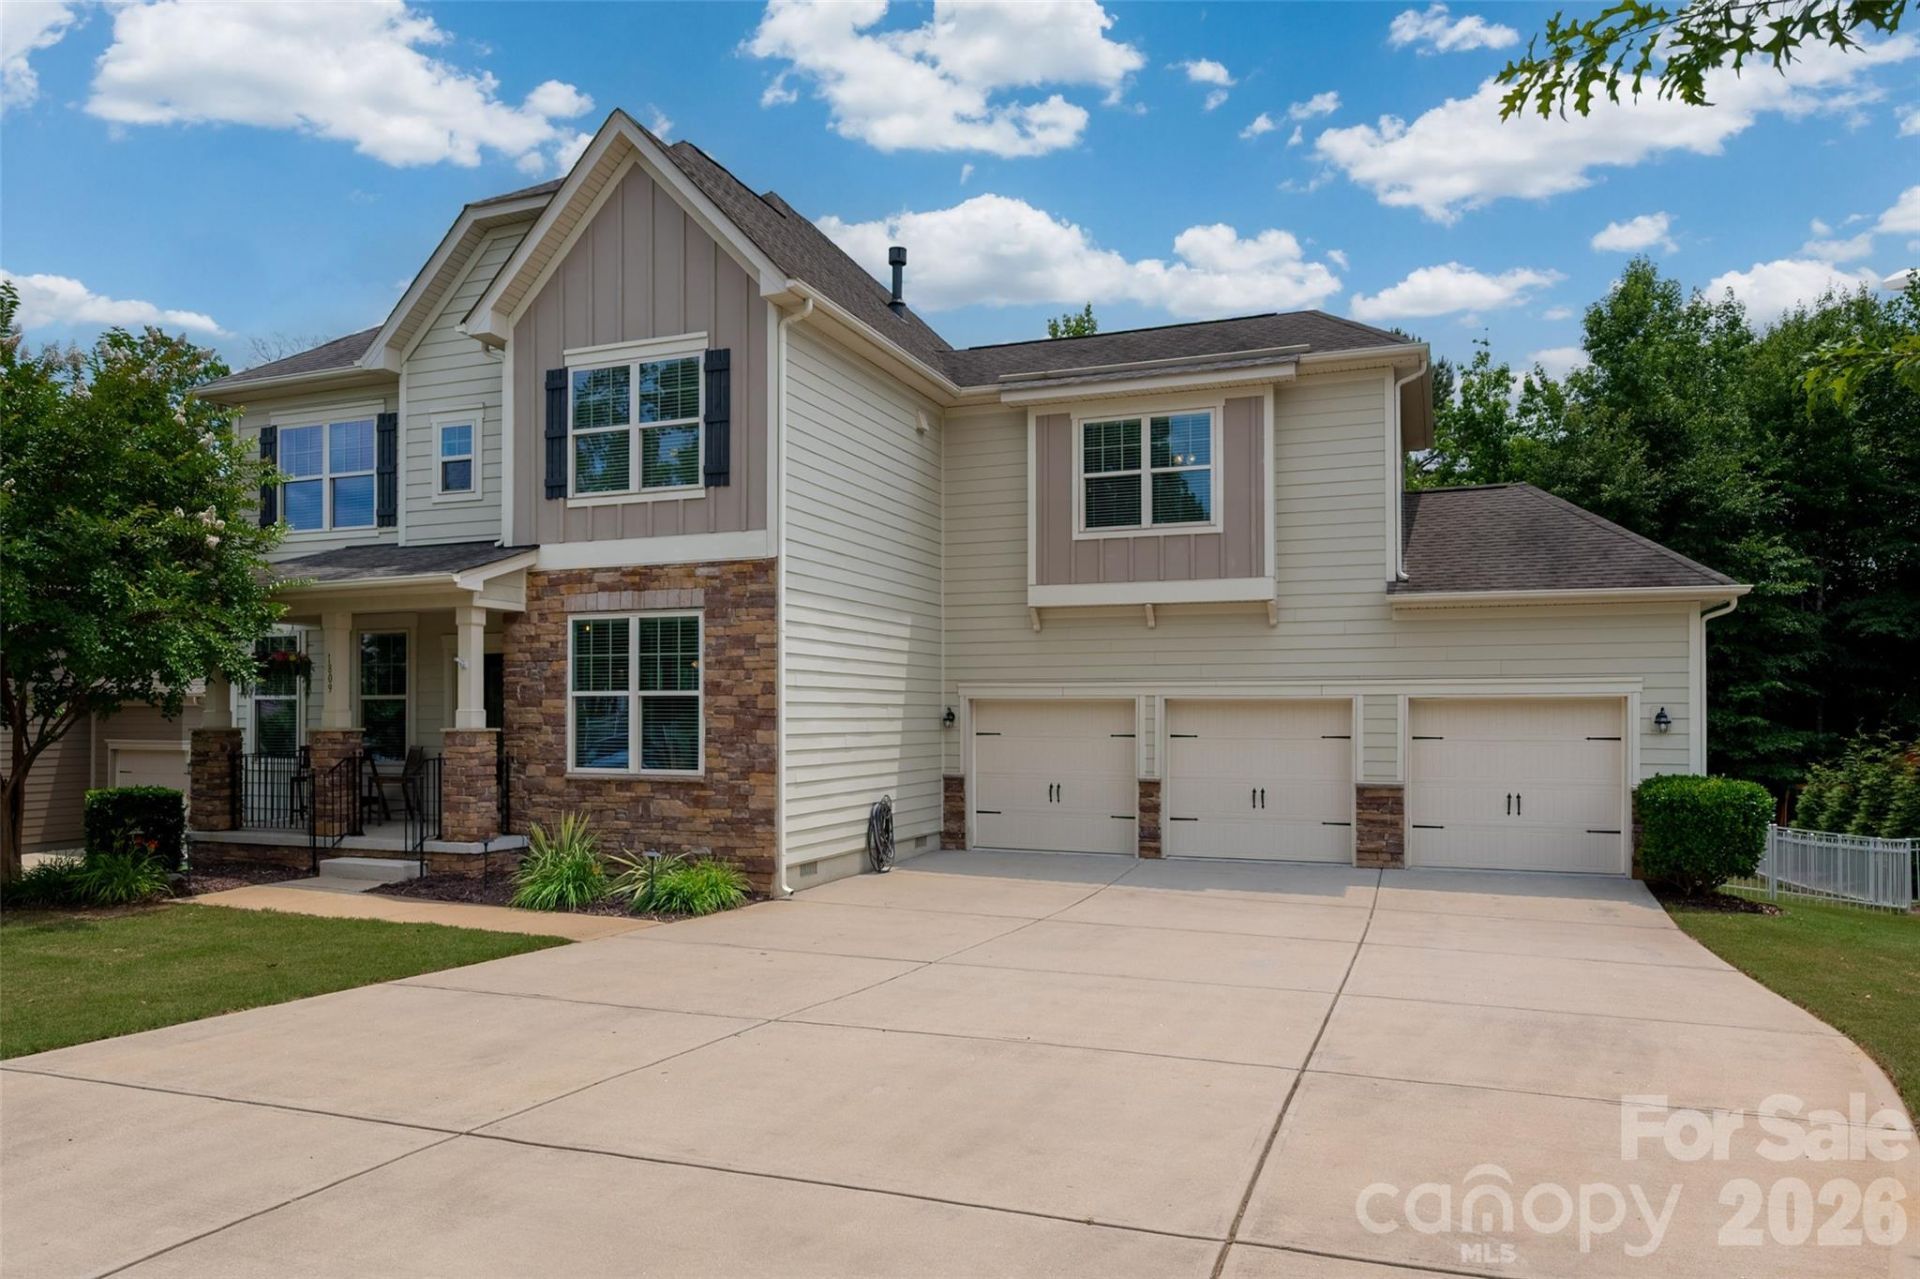
Welcome to this beautifully appointed 2-story home in amenity rich Lawson neighborhood. Offering 4 bedrooms, 3.5 bathrooms, and 3-car garage across 3,386 square feet of thoughtfully designed living space. The main level features hardwood flooring throughout, a dedicated office, formal dining room, and an open-concept living area centered around a stunning kitchen with an oversized island and double ovens?perfect for entertaining and everyday living. Upstairs, you'll find a spacious bonus room that provides flexible space for a media room, playroom, or home gym.3 secondary bedrooms with a Jack-n-Jill and hall bath. The spacious primary offers a peaceful retreat and a cozy sitting area and fireplace, large walk-in closet and an ensuite with dual vanities, soaking tub and tiled shower. Step outside to enjoy year-round outdoor living on the screened-in deck or entertain guest on the beautiful travertine patio; complete with custom pergola and inviting fire pit. Residents enjoy outstanding community amenities, including a resort-style pool, park, and tennis courts -offering recreation and fun just steps from home. This home combines spacious living, stylish finishes, and incredible outdoor amenities in one of Waxhaw's most desirable communities.
Property Features
Property Type: Residential - Single Family
Fenced: Yes
Garage: 3 car attached
Heating: Forced Air
Lot Size: 0.34 Acres
Roof Type: Architectural Shingle
Year Built: 2015
Amenities
Attic Stairs Pulldown
Kitchen Island
Open Floorplan
Walk-In Closet(s)
Walk-In Pantry
Feature Descriptions
Appliances: Dishwasher, Disposal, Double Oven, Gas Cooktop, Microwave, Plumbed For Ice Maker, Wall Oven
Community Features: Clubhouse, Fitness Center, Outdoor Pool, Playground, Sidewalks, Street Lights, Tennis Court(s), Walking Trails
Days on Site: 8
Exterior: Hardboard Siding, Stone
Fireplace: Family Room
Flooring: Carpet, Hardwood, Tile
Foundation: Crawl Space
Laundry: Laundry Room, Main Level
Parcel#: 06-135-140
Parking: Attached Garage
Patio/Porch: Covered, Front Porch, Rear Porch, Screened
Sewer: Public Sewer
Utilities: Cable Available, Natural Gas, Underground Power Lines, Underground Utilities, Wired Internet Available
Water: City
Local Schools
High School: Cuthbertson
Middle School: Cuthbertson
Elementary School: New Town
Listed By / Shown By
Listed By
Agency Name: Howard Hanna Allen Tate Fort Mill
Agency Contact: cheri.ritter@howardhannatate.com
Shown By
Agent Name: Ginger Barnes
Agent Phone: Cell: (828) 308-4404
Agency Title: Lake Norman Realty

Estimate Your Payment
Estimated Payment
$ 4,210.56 per month $3,991.81 Principal & Interest $0.00 Property Tax (data not provided by mls) $218.75 Homeowner's Insurance
1809 Trading Path Lane | MLS# 4396687
This single family home located at 1809 Trading Path Lane, Waxhaw, NC 28173 is currently listed for sale with an asking price of $750,000. This property was built in 2015 and has 4 bedrooms and 3 full and 1 partial baths with 3386 sq. ft. Trading Path Lane is located in the Lawson subdivision. Search Lawson real estate on gingerb.lakenormanrealty.com today.