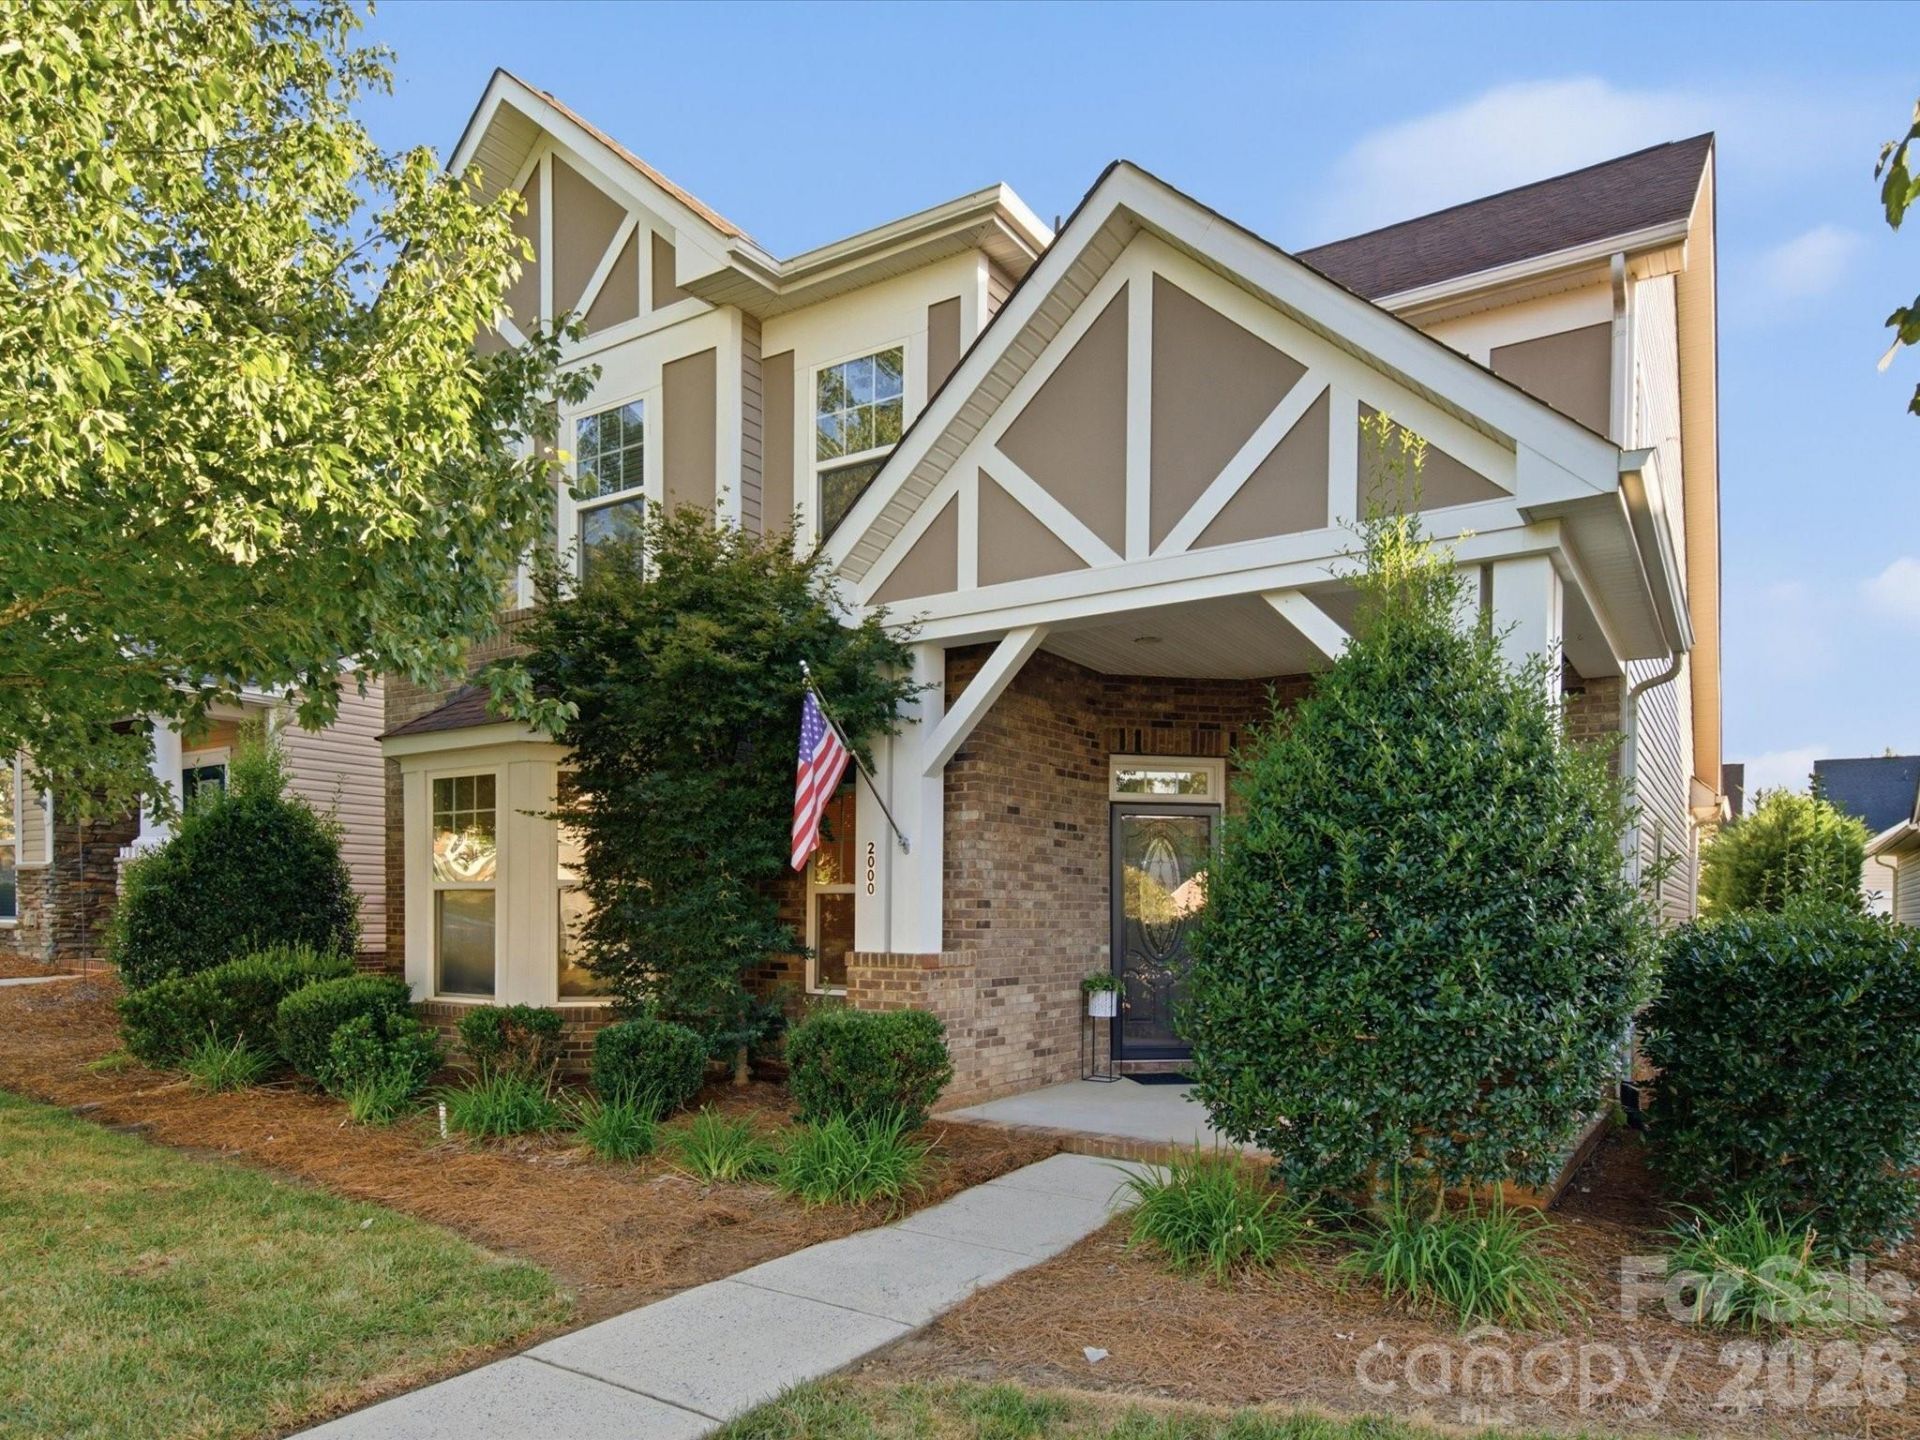

BEDS3
BATHS2 full 1 partial
SQUARE FEET2,014
MLS#4420926
STATUSActive
PROPERTY TYPEResidential - Single Family
SUBDIVISIONBrandon Oaks
Property Description
MAINTENANCE-FREE LIVING! Primary Suite on Main! Enjoy the ease of lawn care included in the desirable Gardens of Brandon Oaks! This charming, move-in-ready, turnkey home offers low-maintenance living with an abundance of community amenities. The main level features a primary bedroom suite, open living area, dining room, great room, kitchen, and laundry for convenient one-level living. Upstairs offers 2 spacious bedrooms and a full bath & a flex/loft space, providing flexibility for guests, office space, or hobbies. Relax on your private screened porch and enjoy the outdoors without the upkeep of a large yard. Gardens of Brandon Oaks amenities include 2 pools, tennis courts, walking trails, ponds, playgrounds, social events, and more. Conveniently located near Sun Valley shopping, dining, services, and medical facilities. Freshly painted and ready for its next owner! New kitchen refrigerator and washer/dryer convey. If you're searching for maintenance-free living, low-maintenance homes, primary suite on the main, and a convenient location, this one is ready to see!
Property Features
Property Type: Residential - Single Family
Garage: 2 car attached
Heating: Central, Natural Gas
Lot Size: 0.12 Acres
Roof Type: Architectural Shingle
Year Built: 2006
Amenities
Attic Stairs Pulldown
Entrance Foyer
Garden Tub
Kitchen Island
Open Floorplan
Walk-In Closet(s)
Feature Descriptions
Appliances: Dishwasher, Disposal, Electric Cooktop, Gas Water Heater, Microwave, Refrigerator with Ice Maker, Self Cleaning Oven, Wall Oven, Washer/Dryer
Community Features: Clubhouse, Dog Park, Outdoor Pool, Picnic Area, Playground, Pond, Sidewalks, Sport Court, Street Lights, Tennis Court(s), Walking Trails
Days on Site: 9
Exterior: Brick Partial, Vinyl
Fireplace: Gas, Great Room
Flooring: Carpet, Hardwood, Tile, Vinyl
Foundation: Slab
HOA Fee: $121.5/ Monthly
Laundry: Laundry Room, Main Level
Parcel#: 07-090-799
Parking: Attached Garage, Garage Door Opener
Patio/Porch: Front Porch, Screened
Security: Smoke Detector(s)
Sewer: Public Sewer
Utilities: Cable Available, Electricity Connected, Natural Gas
Water: City
Local Schools
High School: Sun Valley
Middle School: Sun Valley
Elementary School: Shiloh Valley
Listed By / Shown By
Listed By
Agency Name: NextHome Paramount
Agency Contact: christy@nexthomeparamount.com
Shown By
Agent Name: Ginger Barnes
Agent Phone: Cell: (828) 308-4404
Agency Title: Lake Norman Realty

Estimate Your Payment
Estimated Payment
$ 2,217.56 per month $2,102.36 Principal & Interest $0.00 Property Tax (data not provided by mls) $115.21 Homeowner's Insurance
2000 Envoy Lane | MLS# 4420926
This single family home located at 2000 Envoy Lane, Indian Trail, NC 28079 is currently listed for sale with an asking price of $395,000. This property was built in 2006 and has 3 bedrooms and 2 full and 1 partial baths with 2014 sq. ft. Envoy Lane is located in the Brandon Oaks subdivision. Search Brandon Oaks real estate on gingerb.lakenormanrealty.com today.