
BEDS3
BATHS2 full
SQUARE FEET1,674
MLS#4403255
STATUSActive
PROPERTY TYPEResidential - Single Family
SUBDIVISIONBrandon Oaks
Property Description
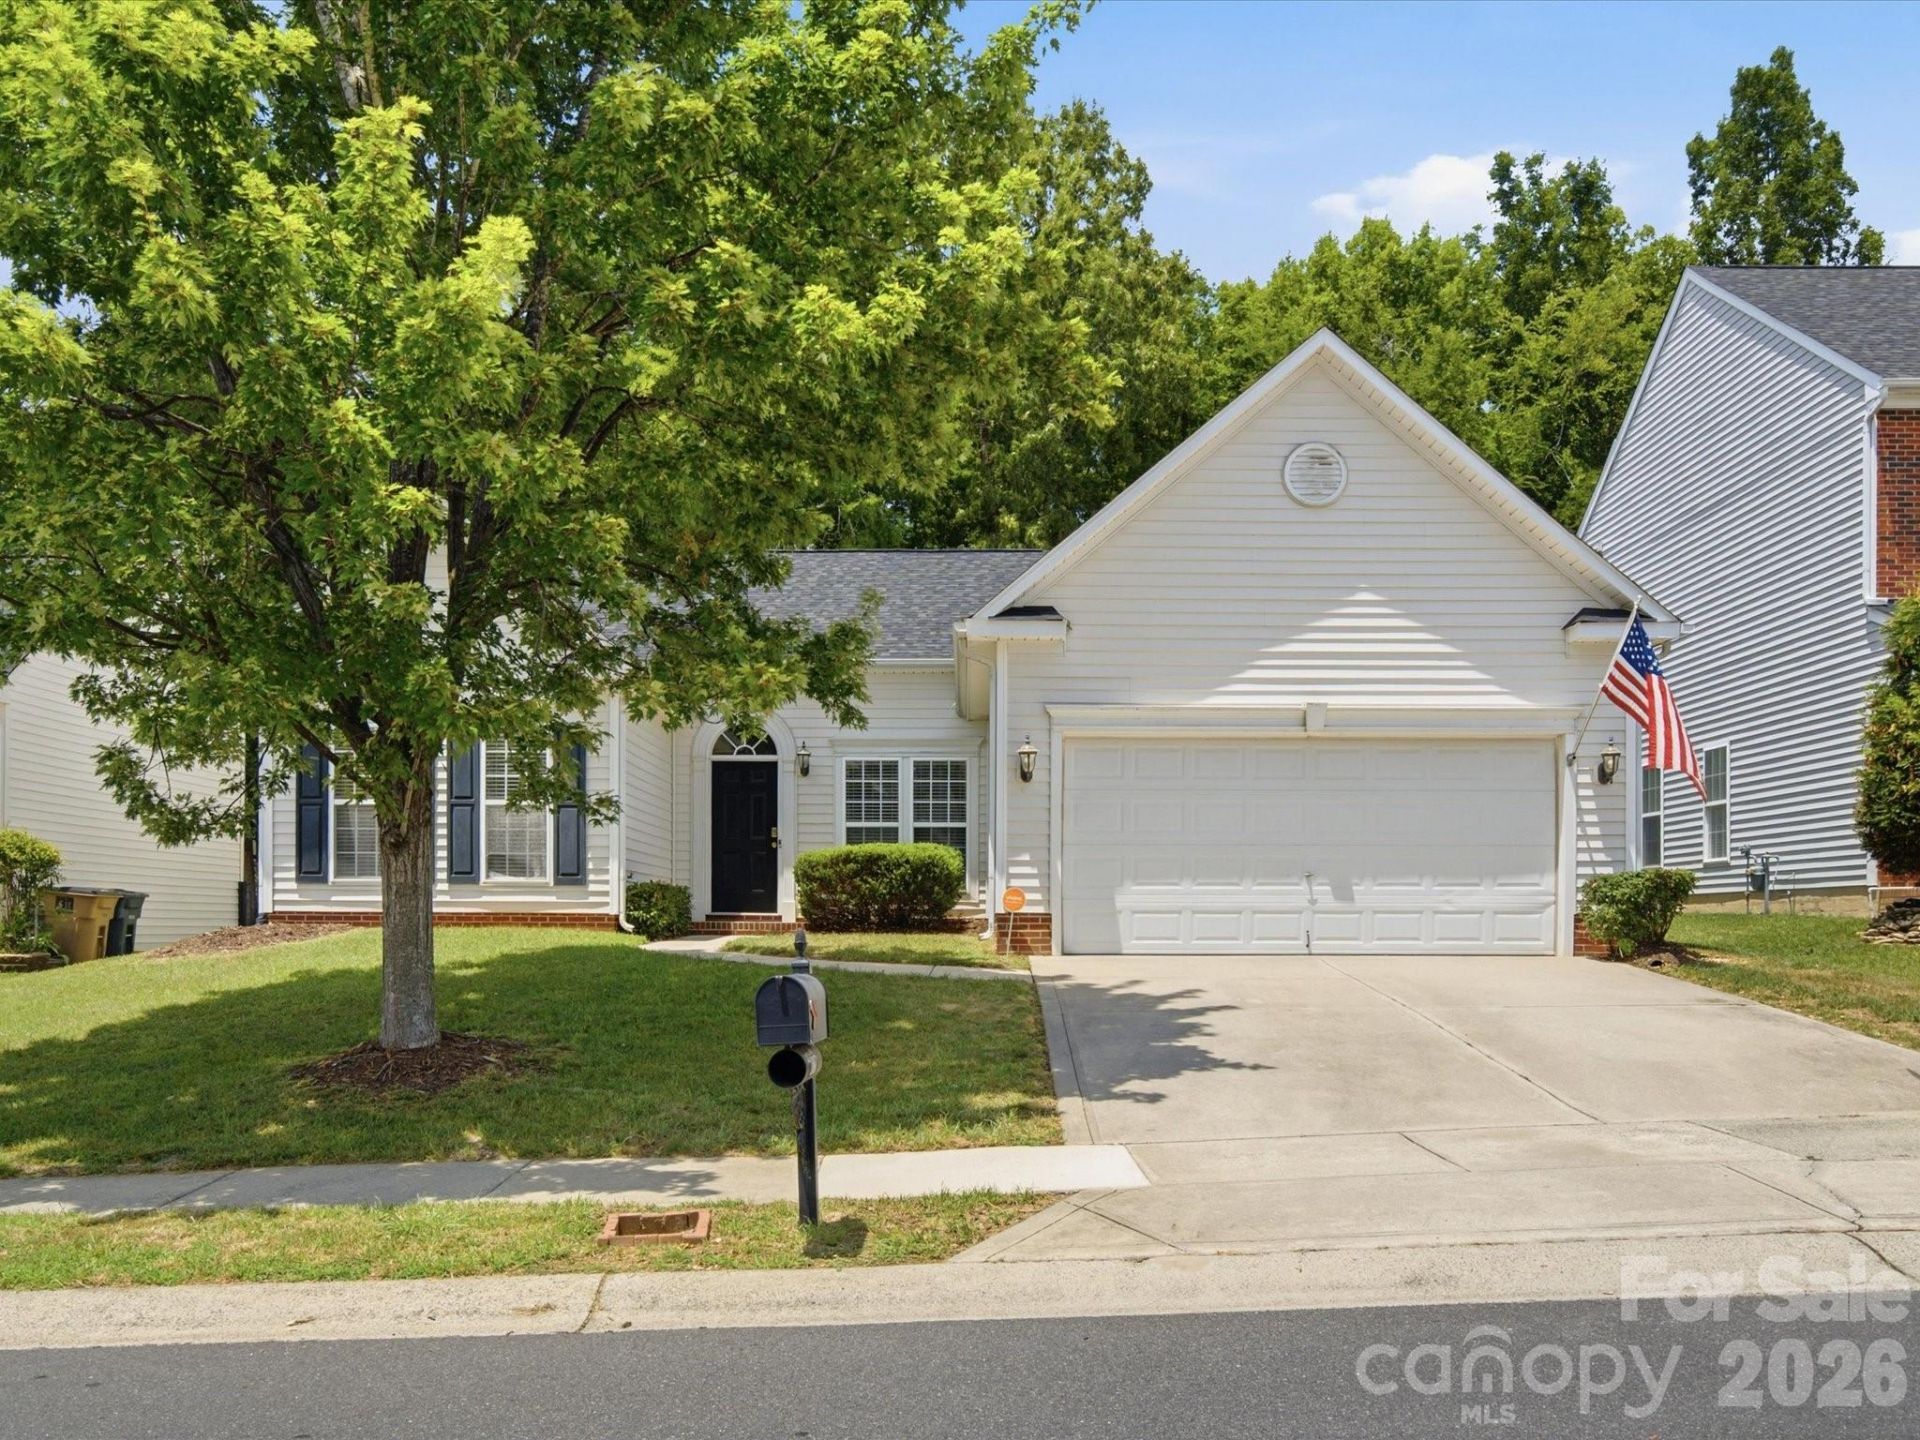
Prepared to be wowed by this rare gem that feels spacious and cozy at the same time due to its 10 foot ceilings in the main living area! This charming three-bedroom, two-bath, one-story home is designed for comfortable everyday living. The open, split-bedroom floor plan offers an inviting flow with privacy where it matters, while brand-new flooring and fresh paint throughout create a clean, move-in-ready feel. With a newer roof, water heater and one-year home warranty adding peace of mind, this home blends warmth, practicality, and fresh updates in all the right places.Step outside to enjoy a private, wooded backyard that feels like a quiet retreat, all while being conveniently close to shopping, dining, entertainment, restaurants, and parks. The surrounding neighborhood offers an impressive lineup of amenities, including a pool with water slide, pickleball and sand volleyball courts, parks, playgrounds with swing sets, a catch-and-release fishing pond with picnic tables, a rentable clubhouse with a second pool, tennis courts, and basketball courts?all with low HOA fees that make the lifestyle even more appealing.
Property Features
Property Type: Residential - Single Family
Garage: 2 car attached
Heating: Forced Air
Lot Size: 0.24 Acres
Roof Type: Composition
Year Built: 2004
Amenities
Attic Stairs Pulldown
Open Floorplan
Pantry
Split Bedroom
Walk-In Closet(s)
Feature Descriptions
Appliances: Dishwasher, Disposal, Electric Range, Gas Water Heater, Microwave
Community Features: Clubhouse, Game Court, Outdoor Pool, Pickleball, Picnic Area, Playground, Pond, Sidewalks, Tennis Court(s), Walking Trails
Days on Site: 58
Exterior: Vinyl
Fireplace: Living Room
Flooring: Vinyl
Foundation: Slab
HOA Fee: $664/ Annually
Laundry: Electric Dryer Hookup, Laundry Room, Main Level, Washer Hookup
Lot: Wooded
Parcel#: 07-120-081
Parking: Attached Garage
Security: Security System
Security: yes
Sewer: Public Sewer
Utilities: Cable Available, Natural Gas
Water: City
Local Schools
High School: Sun Valley
Middle School: Sun Valley
Elementary School: Shiloh
Listed By / Shown By
Listed By
Agency Name: Austin-Barnett Realty LLC
Agency Contact: johnbankston@abcharlotte.com
Shown By
Agent Name: Ginger Barnes
Agent Phone: Cell: (828) 308-4404
Agency Title: Lake Norman Realty

Estimate Your Payment
Estimated Payment
$ 2,147.39 per month $2,035.83 Principal & Interest $0.00 Property Tax (data not provided by mls) $111.56 Homeowner's Insurance
2007 Rosewater Lane | MLS# 4403255
This single family home located at 2007 Rosewater Lane, Indian Trail, NC 28079 is currently listed for sale with an asking price of $382,500. This property was built in 2004 and has 3 bedrooms and 2 full baths with 1674 sq. ft. Rosewater Lane is located in the Brandon Oaks subdivision. Search Brandon Oaks real estate on gingerb.lakenormanrealty.com today.