
BEDS3
BATHS2 full
SQUARE FEET1,690
MLS#4403721
STATUSActive
PROPERTY TYPEResidential - Single Family
Property Description
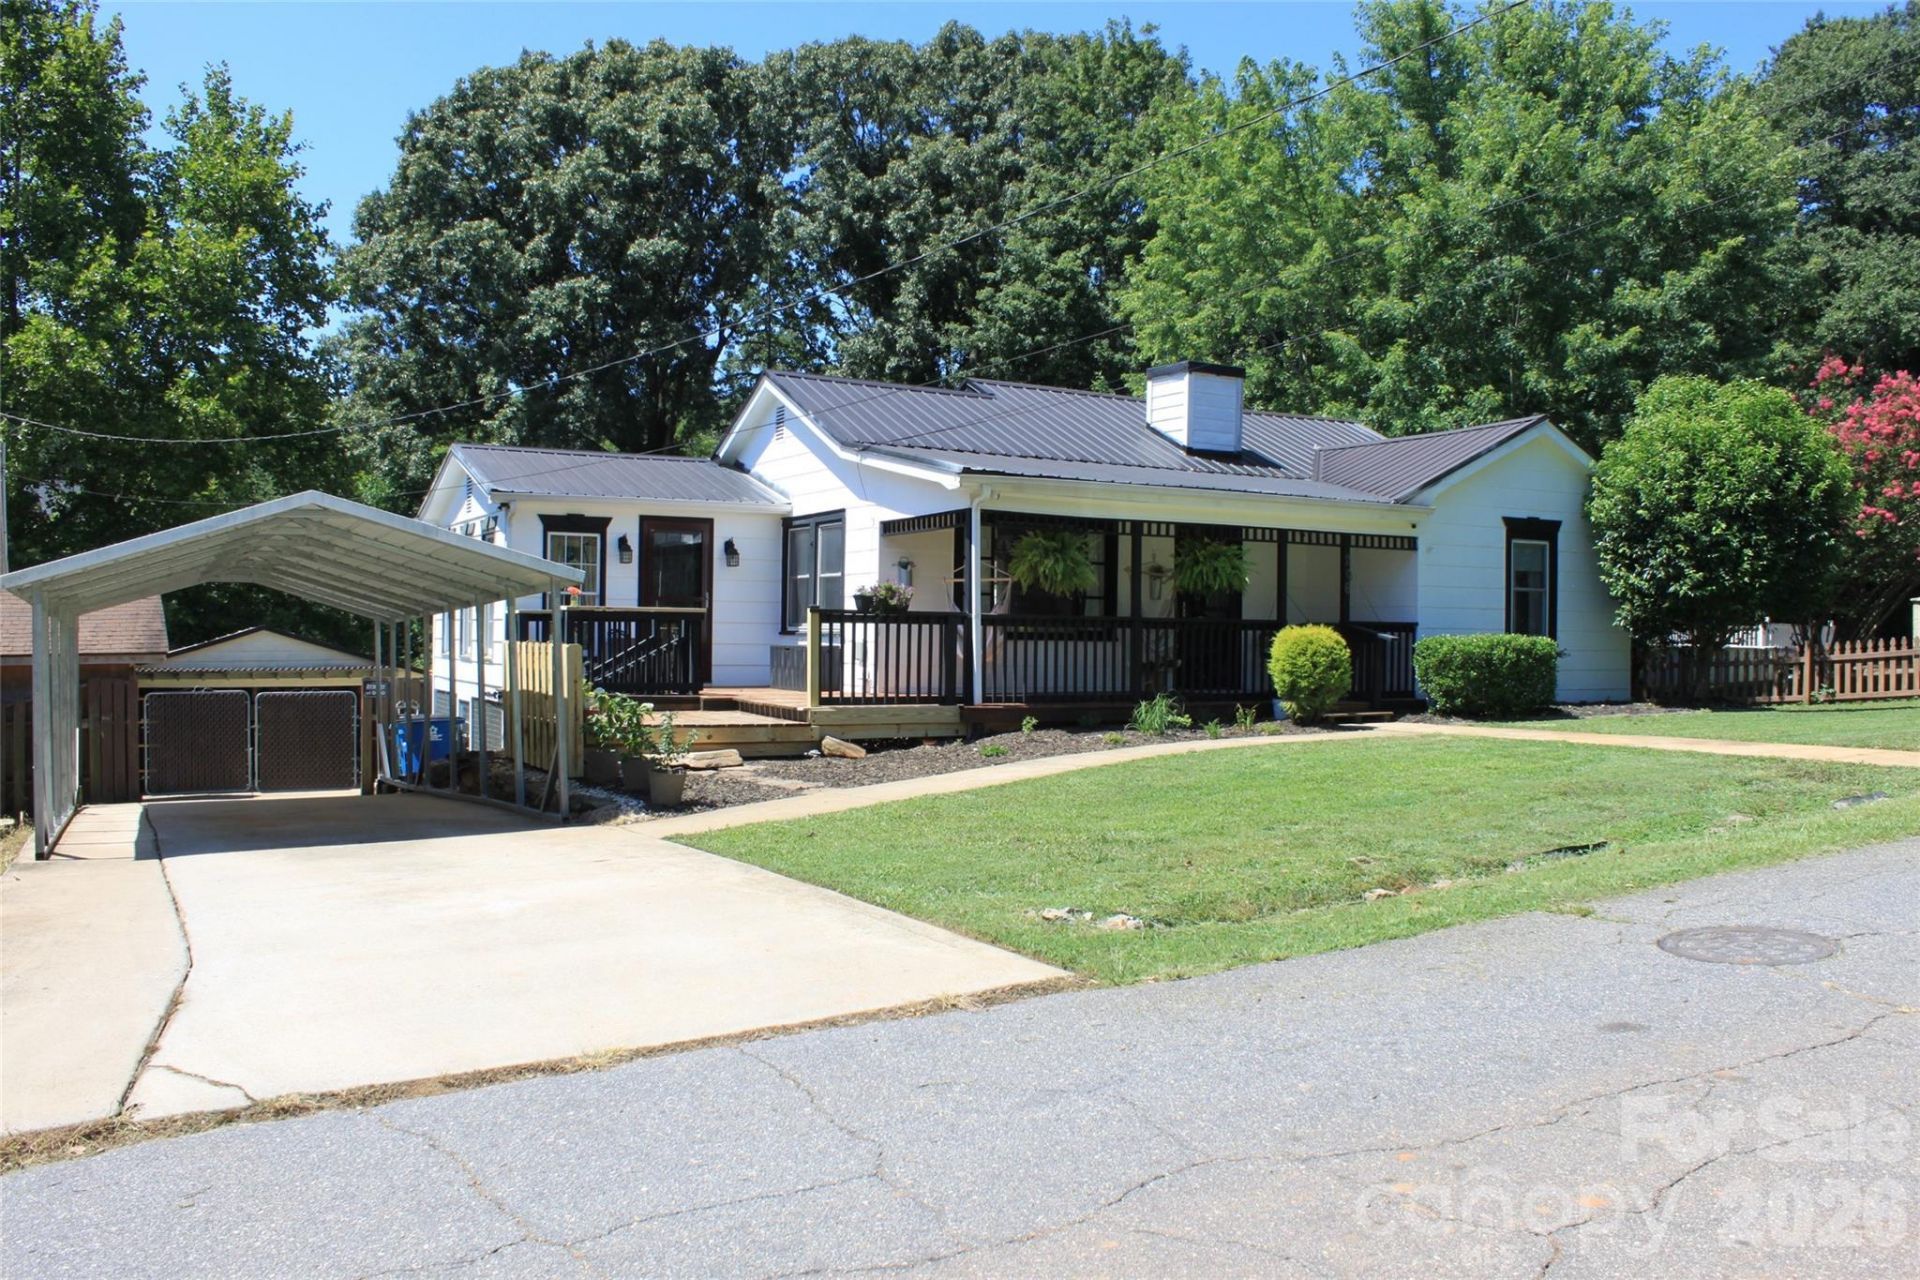
Welcome to this charming 1950s home in Forest City, where timeless character meets comfortable everyday living. Warm hardwood floors, exposed wood beams and abundant natural light create an inviting atmosphere throughout the open living and kitchen areas. The thoughtfully designed interior offers three bedrooms, two full bathrooms and a bonus room, currently being used as 4th bedroom. Open concept living room and Kitchen that leads to a spacious dining room. Home has built-in shelving and classic architectural details add personality throughout. New deck on back, detached garage with 2 additional out-buildings, a cabana, and storage basement storage area. Huge fenced in backyard. New privacy fence added on side yard. Situated on a spacious 0.42-acre lot with an 2 car, tandem-style carport, this home also offers city water and sewer, central heating and air, and no HOA. Conveniently located near local shopping, dining and everyday amenities with-in walking distance to main street Forest City, this distinctive property is ready to welcome its next owner.
Property Features
Property Type: Residential - Single Family
Basement: Storage Space
Fenced: Yes
Garage: 1
Heating: Central
Home Style: Cottage
Lot Size: 0.42 Acres
Roof Type: Metal
Year Built: 1950
Amenities
Open Floorplan
Pantry
Walk-In Closet(s)
Fire Pit
Outdoor Kitchen
Feature Descriptions
Appliances: Dishwasher, Gas Range
Exterior: Fiber Cement, Other - See Remarks
Fireplace: Family Room
Flooring: Vinyl, Wood
Foundation: Crawl Space
Laundry: Laundry Closet
Other Structures: Outbuilding
Parcel#: 424764
Parking: Detached Carport, Detached Garage
Security: yes
Security: Security System
Sewer: Public Sewer
Utilities: Fiber Optics, Natural Gas
Water: City
Local Schools
High School: East
Middle School: East Middle
Elementary School: Forest City-Dunbar
Listed By / Shown By
Listed By
Agency Name: Angela West Realty
Agency Contact: angela@angelawestrealty.com
Shown By
Agent Name: Ginger Barnes
Agent Phone: Cell: (828) 308-4404
Agency Title: Lake Norman Realty

Estimate Your Payment
Estimated Payment
$ 1,852.65 per month $1,756.40 Principal & Interest $0.00 Property Tax (data not provided by mls) $96.25 Homeowner's Insurance
206 Bentwood Drive | MLS# 4403721
This single family home located at 206 Bentwood Drive , Forest City, NC 28043 is currently listed for sale with an asking price of $330,000. This property was built in 1950 and has 3 bedrooms and 2 full baths with 1690 sq. ft. Search Forest City real estate on gingerb.lakenormanrealty.com today.