
BEDS2
BATHS1 full
SQUARE FEET971
MLS#4394129
STATUSActive
PROPERTY TYPEResidential - Condominium
SUBDIVISIONFourth Ward
Property Description
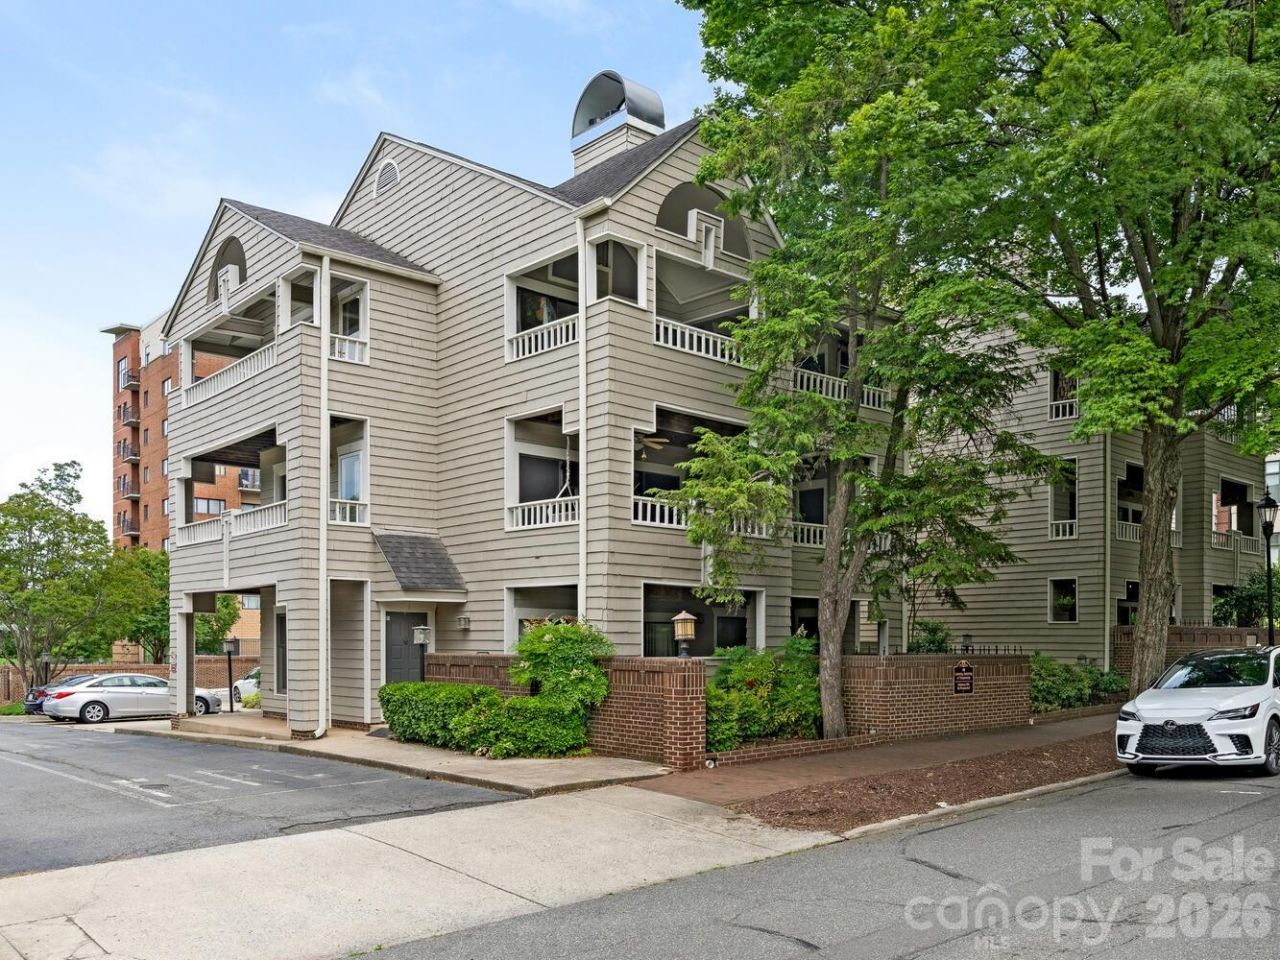
Must-see updated penthouse in historic Fourth Ward! This tranquil corner unit w/ 300 sq ft of covered outdoor space has panoramic sunset views overlooking mature trees. Gorgeous kitchen features marble waterfall countertop/backsplash w/ Sub-Zero under-cabinet fridge & freezer drawers, Wolf & Cove stainless steel appliances. Newer light LVP flooring. Bathroom updates include deep soaking Jacuzzi tub /shower. Primary bedroom has built-in corner vanity w/ LED lighting & upgraded closet system. Vaulted 12-foot living room ceiling creates a treehouse effect through sliding doors onto a private covered porch w/ storage closet. One of only two units in the complex with a private landing outside the front door; 3 sides of windows and only one small party wall make the space quiet & light-filled. 18-unit Barringer Square is just a few blocks from Center City/ the light rail, next door to Spaghett and just a block away from the planned new Publix!
Property Features
Property Type: Residential - Condominium
Heating: Central, Forced Air, Heat Pump
Year Built: 1982
Amenities
Storage
Feature Descriptions
Appliances: Dishwasher, Disposal
Days on Site: 24
Exterior: Wood
Fireplace: Living Room
Foundation: Slab
HOA Fee: $431.06/ Monthly
Laundry: In Kitchen
Lot: End Unit
Other Parking: One assigned space adjacent to the stairway leading up to the unit
Parcel#: 07804619
Parking: Assigned, Parking Lot
Patio/Porch: Balcony, Covered, Front Porch
Pets Allowed: Conditional
Sewer: Public Sewer
Water: City
Local Schools
High School: Myers Park
Middle School: Sedgefield
Elementary School: Bruns Avenue
Listed By / Shown By
Listed By
Agency Name: Corcoran HM Properties
Agency Contact: melanie@hmproperties.com
Shown By
Agent Name: Ginger Barnes
Agent Phone: Cell: (828) 308-4404
Agency Title: Lake Norman Realty

Estimate Your Payment
Estimated Payment
$ 1,684.23 per month $1,596.73 Principal & Interest $0.00 Property Tax (data not provided by mls) $87.50 Homeowner's Insurance
212 W 10th Street , Unit 3 | MLS# 4394129
This condo located at 212 W 10th Street , Unit 3, Charlotte, NC 28202 is currently listed for sale with an asking price of $300,000. This property was built in 1982 and has 2 bedrooms and 1 full baths with 971 sq. ft. W 10th Street , Unit 3 is located in the Fourth Ward subdivision. Search Fourth Ward real estate on gingerb.lakenormanrealty.com today.