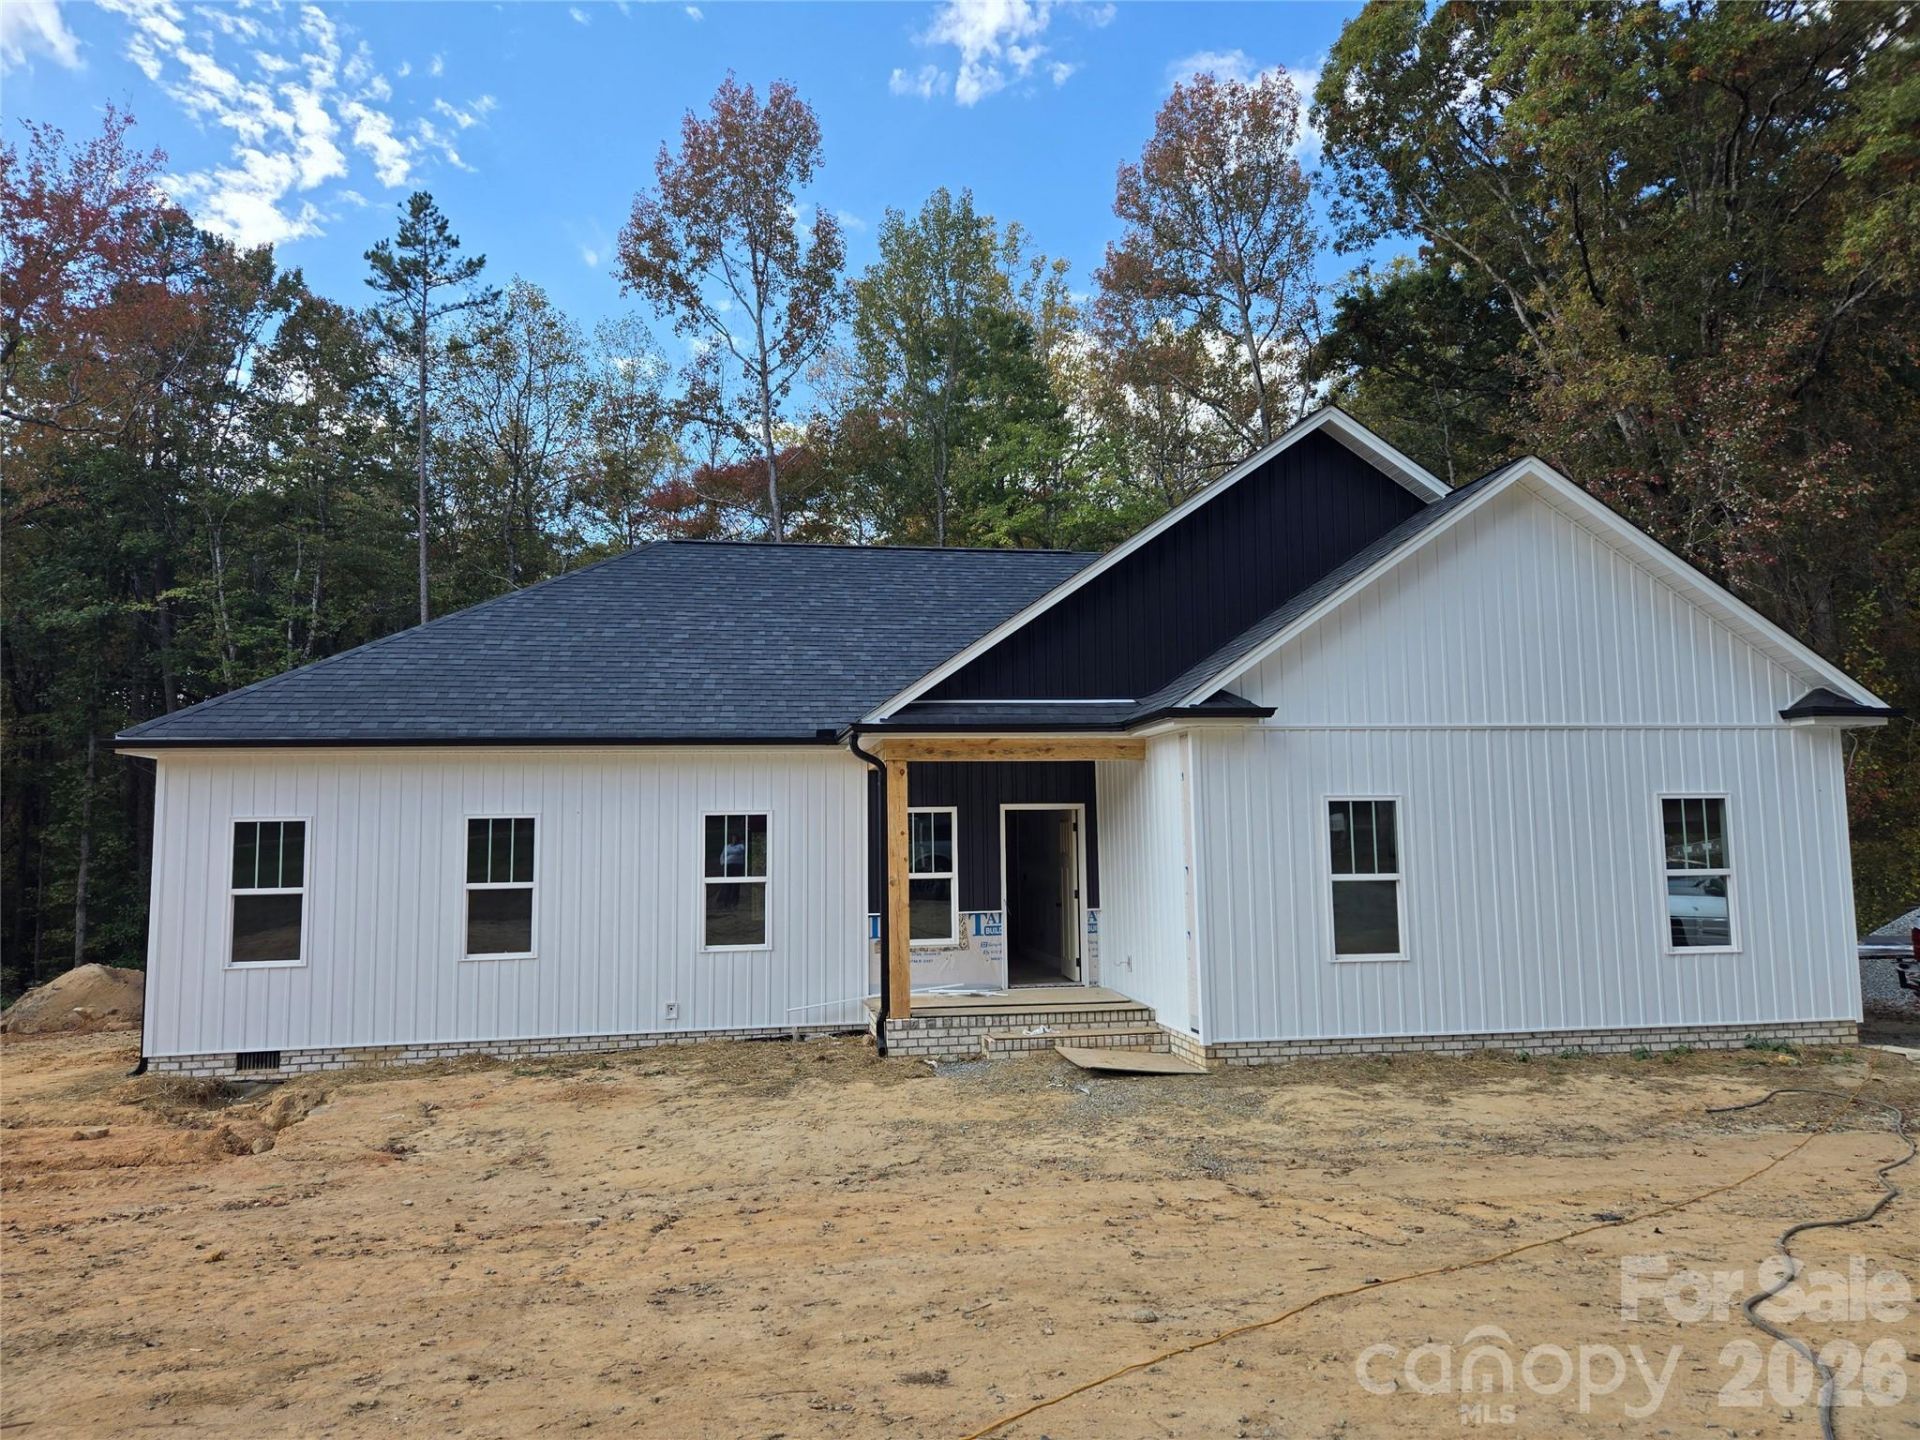

BEDS3
BATHS2 full
SQUARE FEET1,555
MLS#4439171
STATUSActive
PROPERTY TYPEResidential - Single Family
Property Description
Stunning new construction in Welcome - Davidson County - 1.07 Acre Lot ... Vaulted Living Room Ceilings, Recess Lighting, Gas (propane) Fireplace w/Rock Facing... Open Floorplan ... Kitchen offers Sage Green Cabinets & Sand colored Kitchen Island, Built in Pantry Cabinet, Solid Surface Counters, Tile Backsplash, Cabinet Crown Molding ... Dining Area w box molding and additional Storage Closet too ... Primary Bedroom with Accent Wall ... Primary Bath offers Double Vanity, Gorgeous Walk-in Shower with Corner Seat and Recessed Shower Niche, Walk in Closet with Custom Closet System ... Laundry Room with Overhead Storage Cabinets ... Split Bedroom Floorplan... Hall Bathroom with Transom Window and Tub/Shower Combo ... Hardwood Floors throughout all Living Areas, Tile flooring in Laundry and Bathrooms ... 6 inch cove molding...Side Loading Garage with 2 step entry and Garage Cabinetry... Covered 12 x 16 Back Deck and Covered Front Entry ... This one is it! (Estimated Completion end of Nov)
Property Features
Property Type: Residential - Single Family
Garage: 2 car attached
Heating: Electric, Heat Pump
Lot Size: 1.07 Acres
Year Built: 2026
Amenities
Attic Stairs Pulldown
Kitchen Island
Open Floorplan
Pantry
Split Bedroom
Walk-In Closet(s)
Feature Descriptions
Appliances: Dishwasher, Electric Range, Microwave
Days on Site: 1
Exterior: Stone Veneer, Vinyl
Fireplace: Gas Log, Living Room, Propane
Flooring: Tile, Wood
Foundation: Crawl Space
Laundry: Laundry Room, Main Level
Parcel#: 14-004-0-000-0033-0-0-0
Parking: Driveway, Attached Garage, Garage Faces Side
Patio/Porch: Covered, Deck
Sewer: Septic Installed
Water: Public
Local Schools
High School: Unspecified
Middle School: Unspecified
Elementary School: Unspecified
Listed By / Shown By
Listed By
Agency Name: RE/MAX Preferred Properties
Agency Contact: ShellyHartmanRE@gmail.com
Shown By
Agent Name: Ginger Barnes
Agent Phone: Cell: (828) 308-4404
Agency Title: Lake Norman Realty

Estimate Your Payment
Estimated Payment
$ 2,188.93 per month $2,075.21 Principal & Interest $0.00 Property Tax (data not provided by mls) $113.72 Homeowner's Insurance
2131 Welcome Arcadia Road | MLS# 4439171
This single family home located at 2131 Welcome Arcadia Road , Lexington, NC 27295 is currently listed for sale with an asking price of $389,900. This property was built in 2026 and has 3 bedrooms and 2 full baths with 1555 sq. ft. Search Lexington real estate on gingerb.lakenormanrealty.com today.