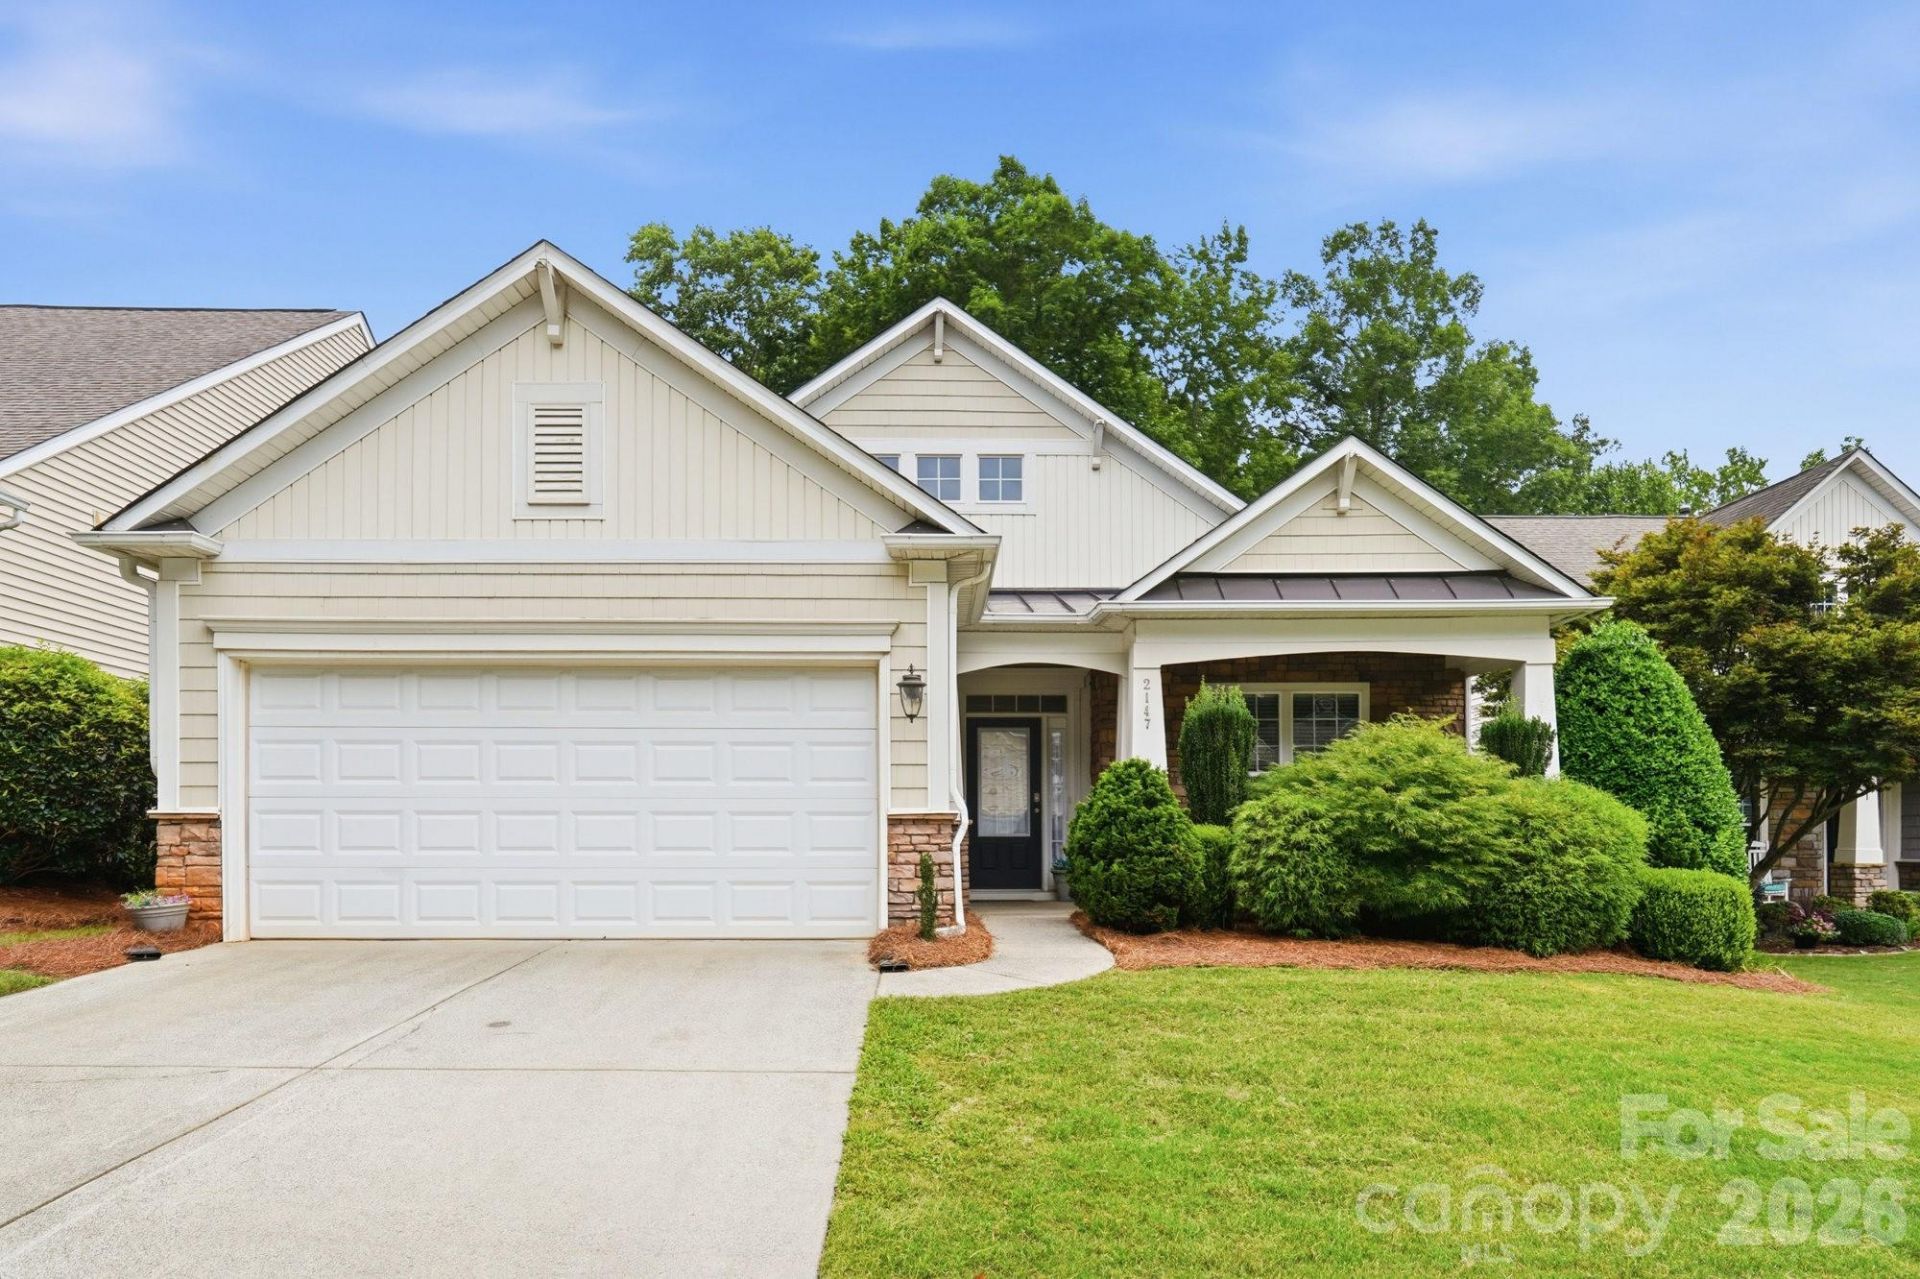

BEDS3
BATHS2 full
SQUARE FEET1,707
MLS#4394874
STATUSActive
PROPERTY TYPEResidential - Single Family
SUBDIVISIONLawson
Property Description
Welcome to Lawson! Enjoy low-maintenance resort-style living in this beautiful ranch home, nestled in an amenity-filled community featuring swimming pools, tennis and pickleball courts, nature trails, playgrounds, a fitness center, and a clubhouse?with lawn maintenance included! This versatile home features a split-bedroom floor plan, including a spacious flex room perfect for a 3rd bedroom or home office. The open-concept living area boasts tall, 9-foot ceilings and a cozy gas-log fireplace. Step outside to unwind on your covered, screened-in back porch, or host a cookout on the deck in your private backyard, which backs directly up to the community greenway. Additional highlights include an oversized, finished 2-car garage with pull-down attic stairs - great, spacious storage! Major updates offer ultimate peace of mind: a brand-new architectural shingle roof and fresh plush carpet with an upgraded pad (June 2026), water heater replaced January 2023, and HVAC system in 2021. Located on a quiet cul-de-sac just seconds from one of several community nature trail entrances, and only minutes to shopping, dining, and historic downtown Waxhaw!
Property Features
Property Type: Residential - Single Family
Garage: 2 car attached
Heating: Central, Forced Air, Natural Gas
Home Style: Ranch
Lot Size: 0.15 Acres
Roof Type: Architectural Shingle
Stories: 1.0
Year Built: 2006
Amenities
Attic Stairs Pulldown
Attic Walk In
Built-in Features
Entrance Foyer
Open Floorplan
Pantry
Split Bedroom
Walk-In Closet(s)
Lawn Maintenance
Feature Descriptions
Appliances: Dishwasher, Disposal, Dryer, Electric Oven, Electric Range, Exhaust Fan, Gas Water Heater, Microwave, Refrigerator, Refrigerator with Ice Maker, Self Cleaning Oven, Washer
Community Features: Clubhouse, Fitness Center, Game Court, Outdoor Pool, Pickleball, Picnic Area, Playground, Recreation Area, Sidewalks, Sport Court, Street Lights, Tennis Court(s), Walking Trails
Days on Site: 27
Exterior: Fiber Cement, Stone Veneer, Vinyl
Fireplace: Gas, Gas Log, Living Room
Flooring: Carpet, Linoleum, Hardwood, Tile
Foundation: Slab
HOA Fee: $477.47/ Quarterly
Laundry: Electric Dryer Hookup, Laundry Room, Main Level
Lot: Cul-De-Sac, Green Area, Private, Wooded
Other Structures: None
Parcel#: 06-108-413
Parking: Driveway, Attached Garage, Garage Door Opener
Patio/Porch: Covered, Deck, Front Porch, Rear Porch, Screened
Security: Carbon Monoxide Detector(s), Smoke Detector(s)
Sewer: County Sewer
Utilities: Cable Available, Electricity Connected, Natural Gas, Underground Power Lines, Underground Utilities, Wired Internet Available
Water: County Water
Window Features: Window Treatments
Local Schools
High School: Cuthbertson
Middle School: Cuthbertson
Elementary School: New Town
Listed By / Shown By
Listed By
Agency Name: Bryan Hutchins Real Estate
Agency Contact: bryan@hutchinshomes.com
Shown By
Agent Name: Ginger Barnes
Agent Phone: Cell: (828) 308-4404
Agency Title: Lake Norman Realty

Estimate Your Payment
Estimated Payment
$ 2,666.69 per month $2,528.15 Principal & Interest $0.00 Property Tax (data not provided by mls) $138.54 Homeowner's Insurance
2147 Ashley River Road | MLS# 4394874
This single family home located at 2147 Ashley River Road, Waxhaw, NC 28173 is currently listed for sale with an asking price of $475,000. This property was built in 2006 and has 3 bedrooms and 2 full baths with 1707 sq. ft. Ashley River Road is located in the Lawson subdivision. Search Lawson real estate on gingerb.lakenormanrealty.com today.