
BEDS3
BATHS2 full 1 partial
SQUARE FEET2,016
MLS#4392784
STATUSActive
PROPERTY TYPEResidential - Single Family
SUBDIVISIONBrandon Oaks
Property Description
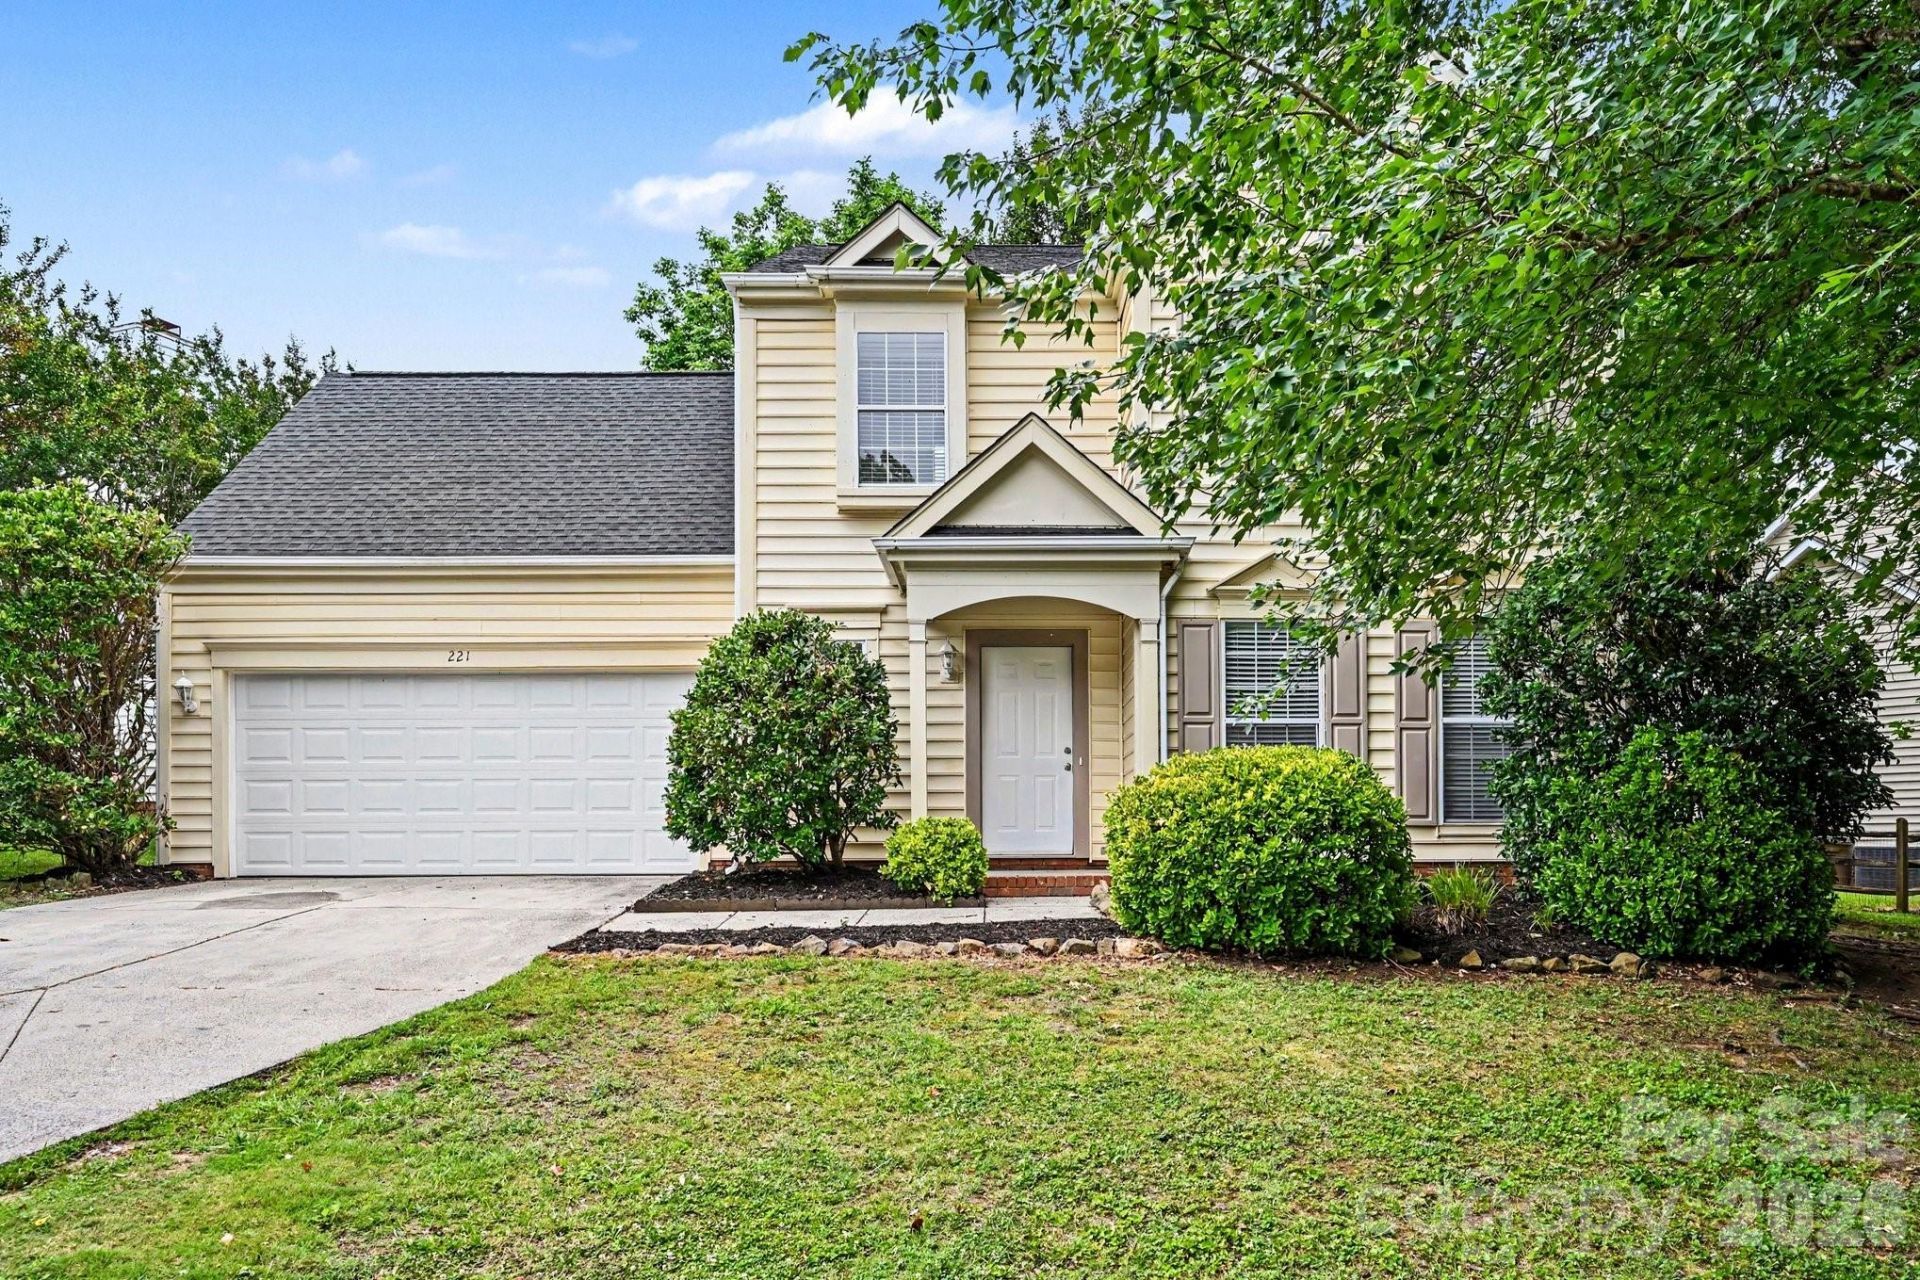
This 4-bedroom, 2.5-bathroom two-story home features a balanced and spacious layout with an emphasis on functional family living. The main level is anchored by a cozy family room with a fireplace, flowing naturally into the dedicated dining and kitchen spaces. For convenience, the primary suite is located on the first floor, featuring a unique connected secondary bedroom?an ideal setup for a nursery, home office, or private dressing room.The second floor serves as a perfect retreat for family or guests, housing the remaining three bedrooms, two full baths, and a large versatile bonus room. Outdoor living is equally impressive, featuring a patio overlooking a large, partially fenced backyard, providing plenty of room for recreation while maintaining a sense of openness.
Property Features
Property Type: Residential - Single Family
Fenced: Yes
Garage: 2 car attached
Heating: Forced Air, Natural Gas
Home Style: Transitional
Lot Size: 0.27 Acres
Roof Type: Composition
Year Built: 1995
Amenities
Garden Tub
Other - See Remarks
Feature Descriptions
Appliances: Dishwasher, Disposal, Microwave, Refrigerator
Days on Site: 22
Exterior: Vinyl
Fireplace: Living Room
Flooring: Carpet, Tile
Foundation: Slab
HOA Fee: $155.93/ Annually
Laundry: Upper Level
Lot: Level
Parcel#: 07-117-089
Parking: Attached Garage
Patio/Porch: Patio
Pets Allowed: Yes
Sewer: Public Sewer
Special View Info: City
Utilities: Cable Connected, Electricity Connected, Underground Utilities
Water: Public
Local Schools
High School: Sun Valley
Middle School: Sun Valley
Elementary School: Shiloh Valley
Listed By / Shown By
Listed By
Agency Name: Entera Realty LLC
Agency Contact: rsl@enterarealty.com
Shown By
Agent Name: Ginger Barnes
Agent Phone: Cell: (828) 308-4404
Agency Title: Lake Norman Realty

Estimate Your Payment
Estimated Payment
$ 2,357.35 per month $2,234.88 Principal & Interest $0.00 Property Tax (data not provided by mls) $122.47 Homeowner's Insurance
221 Aylesbury Lane | MLS# 4392784
This single family home located at 221 Aylesbury Lane, Indian Trail, NC 28079 is currently listed for sale with an asking price of $419,900. This property was built in 1995 and has 3 bedrooms and 2 full and 1 partial baths with 2016 sq. ft. Aylesbury Lane is located in the Brandon Oaks subdivision. Search Brandon Oaks real estate on gingerb.lakenormanrealty.com today.