
BEDS4
BATHS2 full 1 partial
SQUARE FEET2,887
MLS#4439341
STATUSActive
PROPERTY TYPEResidential - Single Family
SUBDIVISIONAntiquity
Property Description
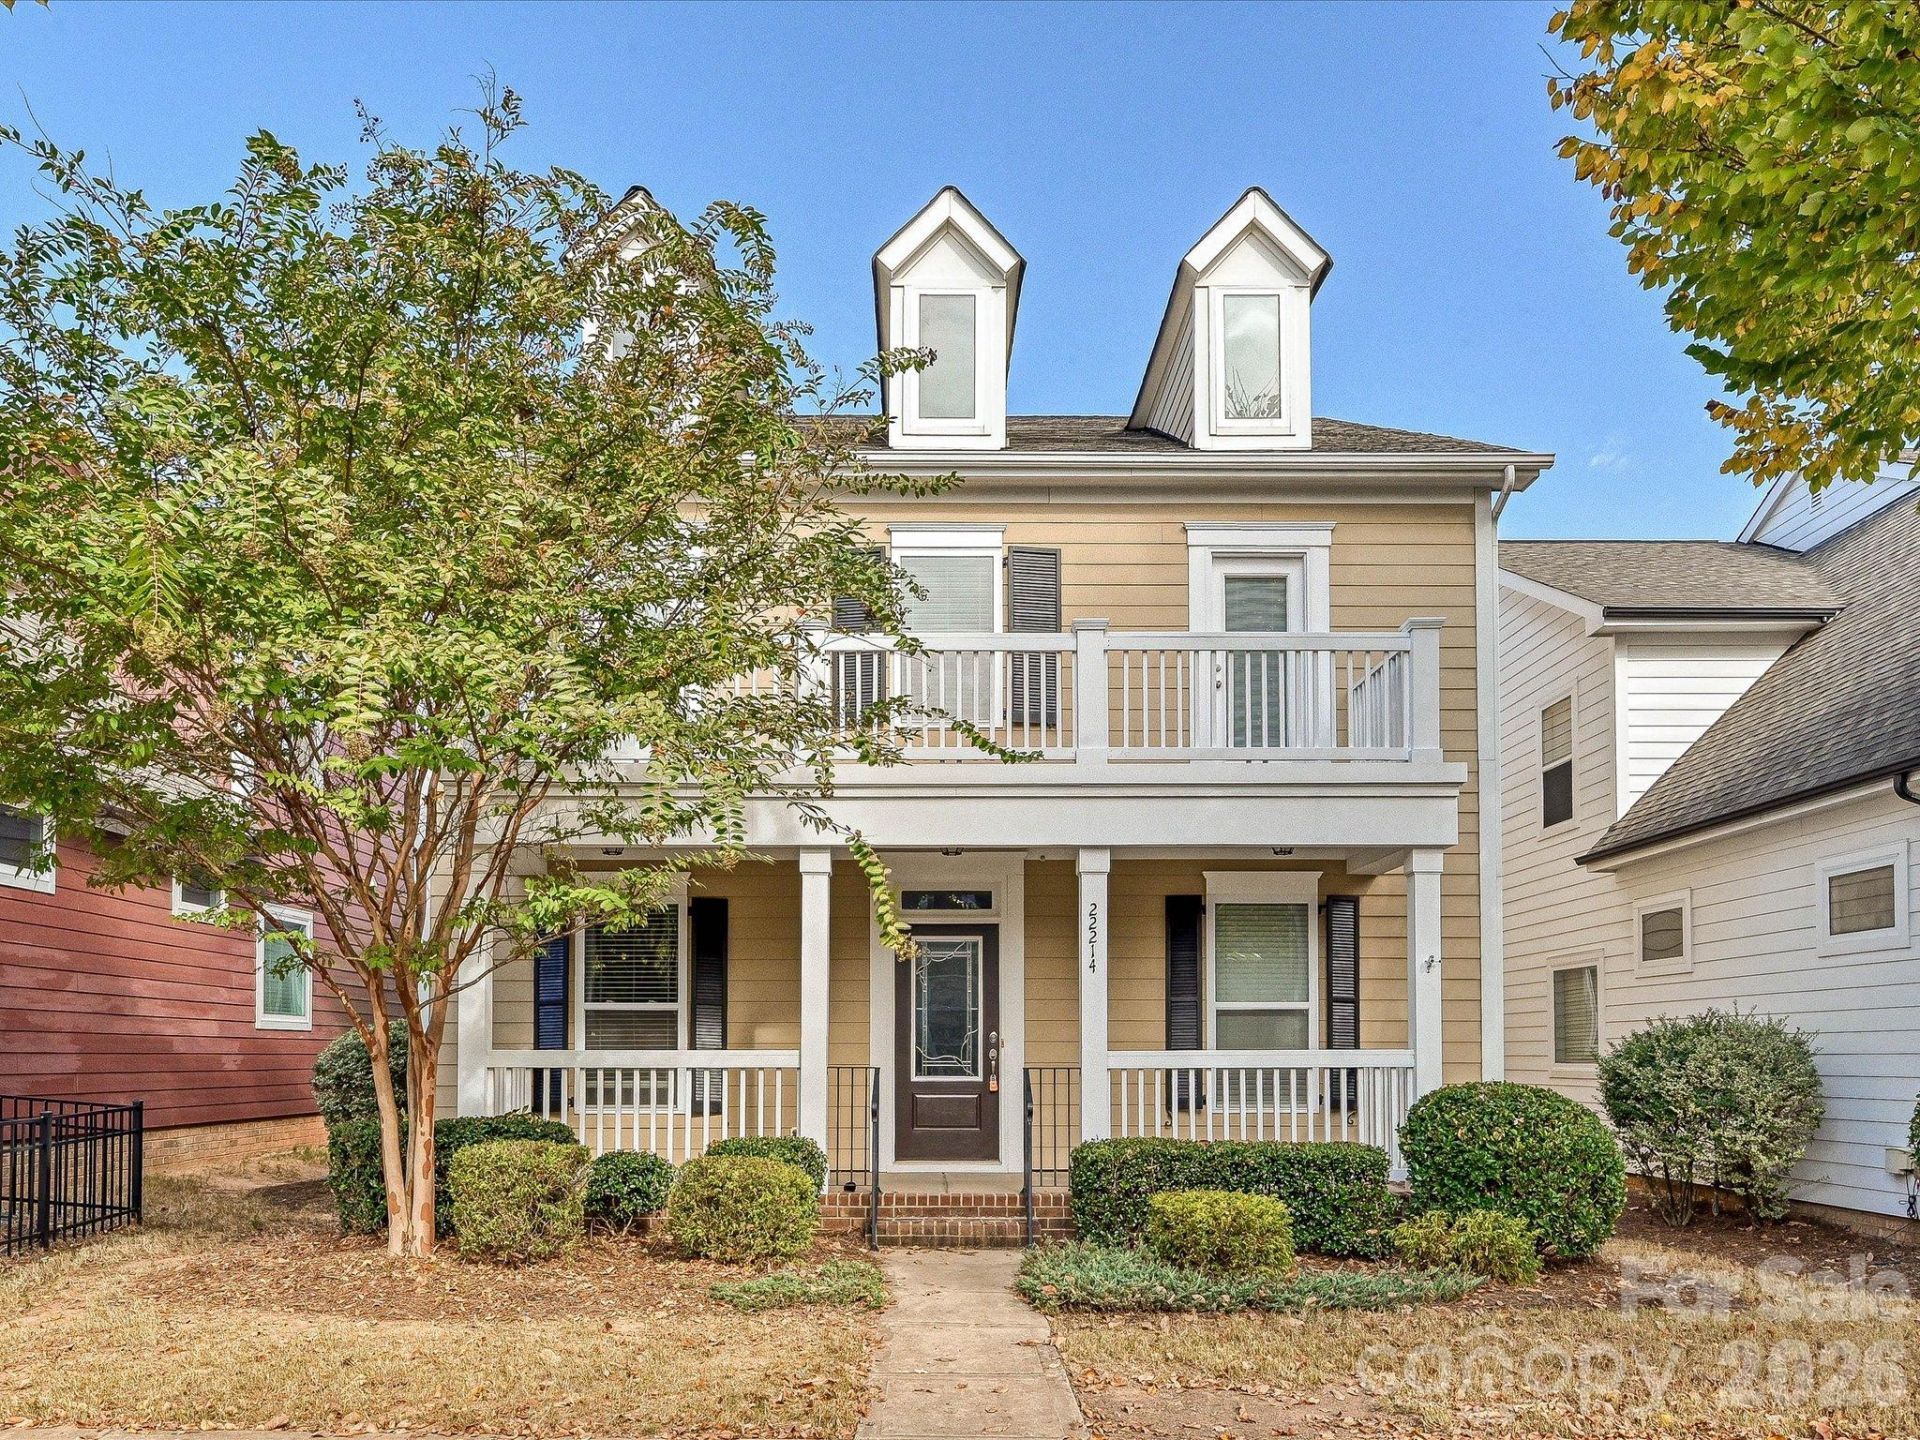
Welcome home to the highly desirable Antiquity neighborhood! This beautiful 4-bedroom, 2.5-bath home offers a wonderful blend of comfort, style, and inviting outdoor living spaces. Freshly painted throughout and new carpet upstairs, this home is move-in ready and waiting for its new owners! The charming covered front porch welcomes you inside to an open floor plan featuring a spacious kitchen, breakfast area, and living room, perfect for everyday living and entertaining.Upstairs, the generously sized primary suite offers a relaxing retreat with a large walk-in closet and access to a balcony. Three additional bedrooms provide plenty of flexibility for family, guests, or a home office. Two of the front upstairs bedrooms enjoy direct access to the expansive front balcony, while a second balcony at the rear provides another inviting outdoor retreat. On the main level, the screened porch offers the perfect spot to relax or entertain. With its versatile floor plan, fresh interior paint, and multiple outdoor living spaces, this Antiquity home is well priced well and one you won't want to miss! Antiquity has restaurants, shopping and entertainment are all walkable from this neighborhood. Schedule your private showing today!
Property Features
Property Type: Residential - Single Family
Fenced: Yes
Garage: 2 car attached
Heating: Forced Air, Natural Gas
Lot Size: 0.10 Acres
Year Built: 2013
Amenities
Open Floorplan
Pantry
Walk-In Closet(s)
Feature Descriptions
Appliances: Dishwasher, Disposal, Electric Water Heater, Microwave, Refrigerator
Community Features: Clubhouse, Outdoor Pool, Recreation Area
Exterior: Fiber Cement
Fireplace: Living Room
Flooring: Carpet, Tile, Wood
Foundation: Slab
HOA Fee: $169/ Monthly
Laundry: Laundry Room
Parcel#: 007-514-91
Parking: Attached Garage
Patio/Porch: Balcony, Front Porch, Patio, Screened
Sewer: Public Sewer
Water: City
Local Schools
High School: Unspecified
Middle School: Unspecified
Elementary School: Unspecified
Listed By / Shown By
Listed By
Agency Name: NextHome Choice Realty
Agency Contact: jking@Nexthomechoicerealty.com
Shown By
Agent Name: Ginger Barnes
Agent Phone: Cell: (828) 308-4404
Agency Title: Lake Norman Realty

Estimate Your Payment
Estimated Payment
$ 4,350.92 per month $4,124.88 Principal & Interest $0.00 Property Tax (data not provided by mls) $226.04 Homeowner's Insurance
22214 Market Street | MLS# 4439341
This single family home located at 22214 Market Street , Cornelius, NC 28031 is currently listed for sale with an asking price of $775,000. This property was built in 2013 and has 4 bedrooms and 2 full and 1 partial baths with 2887 sq. ft. Market Street is located in the Antiquity subdivision. Search Antiquity real estate on gingerb.lakenormanrealty.com today.