
BEDS3
BATHS2 full
SQUARE FEET2,156
MLS#4403854
STATUSActive
PROPERTY TYPEResidential - Single Family
SUBDIVISIONBee Tree Village Cliffside
Property Description
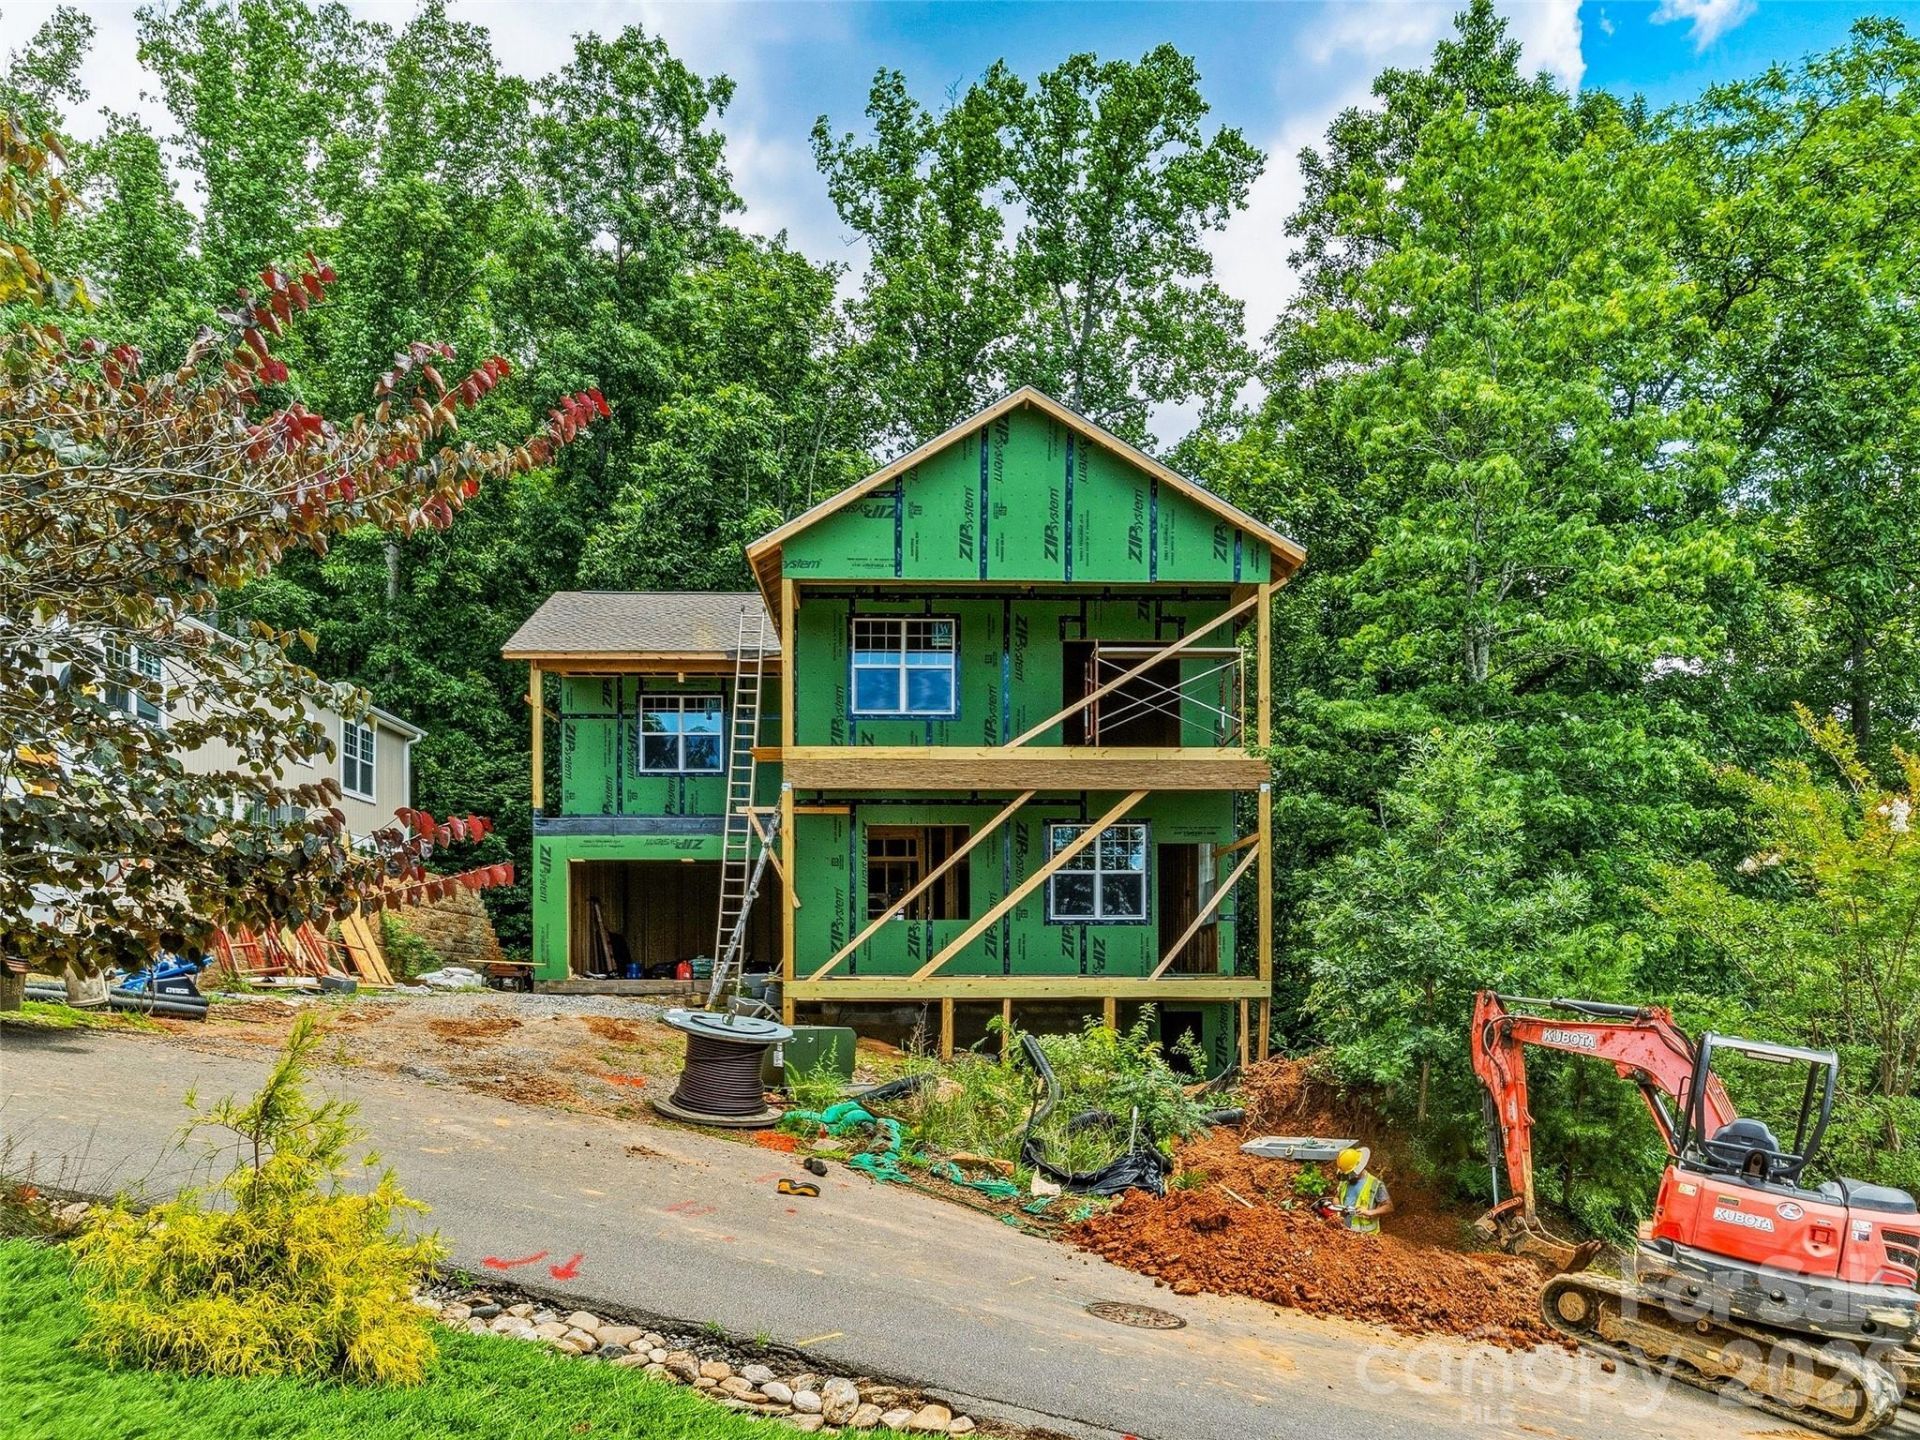
Enjoy breathtaking layered mountain views year-round from the comfort of your covered porch in this exceptional new construction home! Thoughtfully designed and elevator-ready, this quality-built residence offers the opportunity to personalize your space by selecting your own finishes and paint colors. The light-filled, open-concept floor plan showcases fine Craftsman detailing, quality craftsmanship, and seamless indoor-outdoor living with two expansive outdoor entertaining spaces. An easy paved drive throughout the neighborhood makes access effortless, while the private boutique setting offers a peaceful mountain retreat without sacrificing convenience. Ideally located just 10 minutes from charming Black Mountain and only 18 minutes to vibrant DT Asheville, easy access to local restaurants & shopping, while coming home to the serenity and beauty of the mountains, located in the highly sought-after Bee Tree Village Cliffside!
Property Features
Property Type: Residential - Single Family
Garage: 1 car attached
Heating: Heat Pump
Home Style: Arts and Crafts
Lot Size: 0.14 Acres
Roof Type: Architectural Shingle
Year Built: 2026
Amenities
Kitchen Island
Open Floorplan
Walk-In Closet(s)
Feature Descriptions
Accessibility Features: Two or More Access Exits
Appliances: Dishwasher, Disposal, Dryer, Electric Cooktop, Electric Oven, Gas Water Heater, Microwave, Plumbed For Ice Maker, Refrigerator, Washer
Exterior: Hardboard Siding
Flooring: Tile, Wood
Foundation: Crawl Space
HOA Fee: $140/ Monthly
Laundry: In Bathroom
Lot: Wooded, Views
Parcel#: 9689-27-5836-00000
Parking: Attached Garage
Patio/Porch: Balcony, Covered, Deck, Porch, Side Porch
Security: Carbon Monoxide Detector(s), Smoke Detector(s)
Sewer: Public Sewer
Special View Info: Long Range, Mountain(s), Year Round
Utilities: Cable Available, Natural Gas, Underground Power Lines, Wired Internet Available
Water: City
Window Features: Insulated Window(s)
Local Schools
High School: Charles D Owen
Middle School: Charles D Owen
Elementary School: WD Williams
Listed By / Shown By
Listed By
Agency Name: Walnut Cove Realty/Allen Tate/Beverly-Hanks
Agency Contact: christina.gallegos@howardhannatate.com
Shown By
Agent Name: Ginger Barnes
Agent Phone: Cell: (828) 308-4404
Agency Title: Lake Norman Realty

Estimate Your Payment
Estimated Payment
$ 3,677.23 per month $3,486.19 Principal & Interest $0.00 Property Tax (data not provided by mls) $191.04 Homeowner's Insurance
23 Village Overlook Loop | MLS# 4403854
This single family home located at 23 Village Overlook Loop, Swannanoa, NC 28778 is currently listed for sale with an asking price of $655,000. This property was built in 2026 and has 3 bedrooms and 2 full baths with 2156 sq. ft. Village Overlook Loop is located in the Bee Tree Village Cliffside subdivision. Search Bee Tree Village Cliffside real estate on gingerb.lakenormanrealty.com today.