
BEDS3
BATHS2 full
SQUARE FEET1,439
MLS#4422675
STATUSActive
PROPERTY TYPEResidential - Single Family
SUBDIVISIONHarrington Woods
Property Description
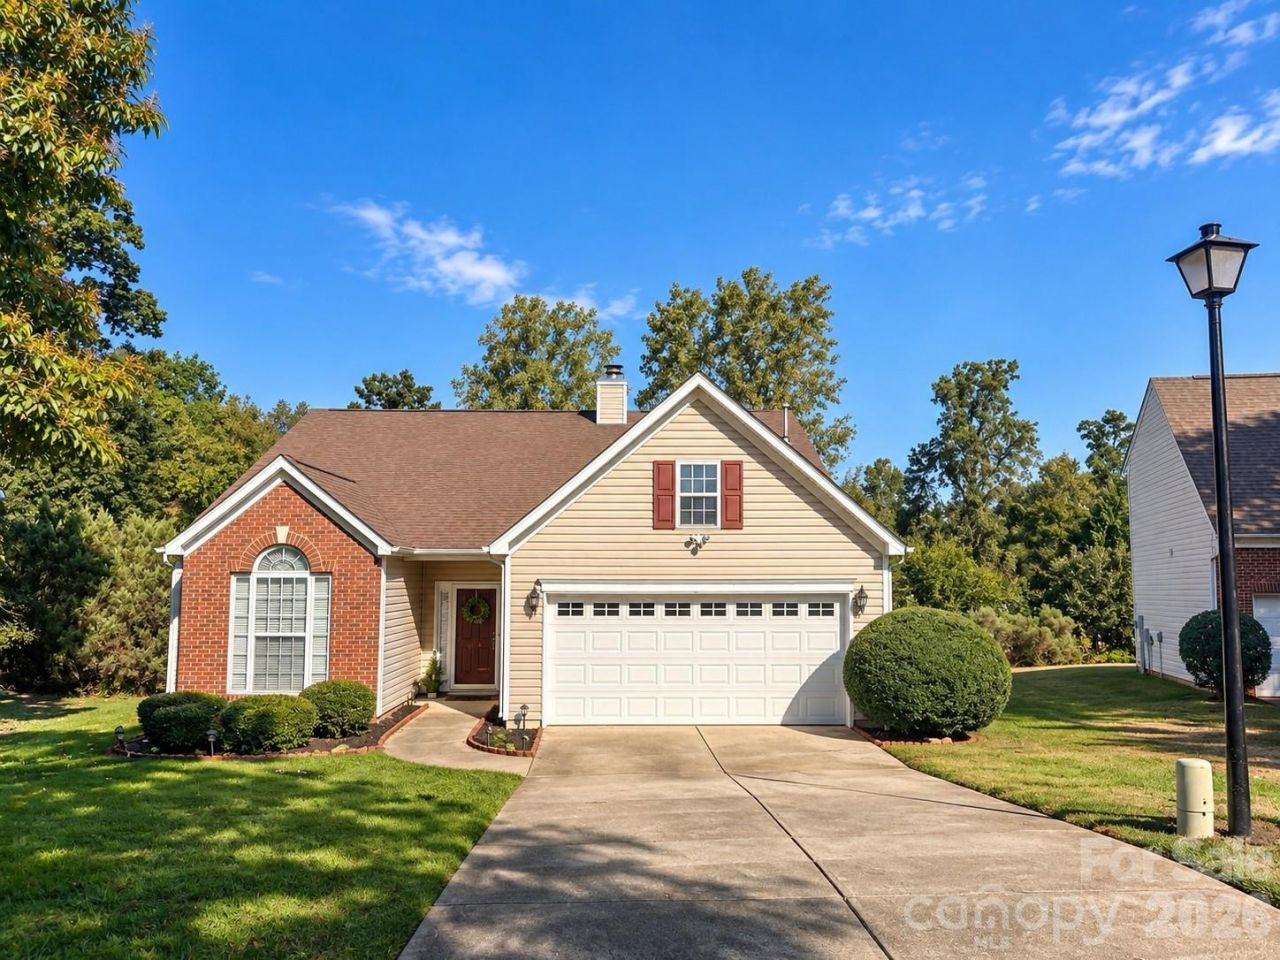
Welcome to 2444 Brathay Ct, a charming single-story home tucked away on a spacious cul-de-sac lot in Charlotte! Offering 3 bedrooms, 2 full bathrooms and an attached 2-car garage, this home combines comfortable everyday living with plenty of room to relax and entertain.Step inside to an inviting open floor plan with high ceilings and a cozy fireplace anchoring the main living area. The spacious primary suite offers a sitting area, dual vanities, separate shower and soaking tub, creating a comfortable retreat at the end of the day. Two additional bedrooms provide flexibility for guests, a home office or additional living space.Outside, enjoy a generous backyard with plenty of room for entertaining, gardening, pets or simply enjoying the outdoors. The covered deck provides the perfect spot for morning coffee, weekend cookouts or relaxing evenings at home.Conveniently located with access to shopping, dining, entertainment and major Charlotte-area roadways, this home offers the space and location you've been looking for. Come see everything 2444 Brathay Ct has to offer!
Property Features
Property Type: Residential - Single Family
Fenced: Yes
Garage: 2 car attached
Heating: Central
Home Style: Ranch
Lot Size: 0.37 Acres
Roof Type: Composition
Stories: 1.0
Year Built: 2001
Feature Descriptions
Appliances: Dishwasher, Electric Range, Microwave, Refrigerator
Community Features: Outdoor Pool, Playground, Sidewalks, Street Lights
Days on Site: 1
Exterior: Brick Partial, Vinyl
Fireplace: Family Room, Gas
Flooring: Carpet, Laminate
Foundation: Slab
HOA Fee: $144/ Annually
Laundry: Laundry Room
Lot: Cleared, Level
Parcel#: 027-662-11
Parking: Driveway, Attached Garage, Garage Door Opener
Patio/Porch: Covered, Rear Porch
Sewer: Public Sewer
Water: Public
Window Features: Insulated Window(s)
Local Schools
High School: Mallard Creek
Middle School: Unspecified
Elementary School: David Cox Road
Listed By / Shown By
Listed By
Agency Name: Exit Realty Elite Properties
Agency Contact: trinityfrench@housematcher.net
Shown By
Agent Name: Ginger Barnes
Agent Phone: Cell: (828) 308-4404
Agency Title: Lake Norman Realty

Estimate Your Payment
Estimated Payment
$ 1,739.81 per month $1,649.42 Principal & Interest $0.00 Property Tax (data not provided by mls) $90.39 Homeowner's Insurance
2444 Brathay Court | MLS# 4422675
This single family home located at 2444 Brathay Court , Charlotte, NC 28269 is currently listed for sale with an asking price of $309,900. This property was built in 2001 and has 3 bedrooms and 2 full baths with 1439 sq. ft. Brathay Court is located in the Harrington Woods subdivision. Search Harrington Woods real estate on gingerb.lakenormanrealty.com today.