
BEDS4
BATHS4 full 1 partial
SQUARE FEET2,983
MLS#4381991
STATUSActive
PROPERTY TYPEResidential - Townhouse
SUBDIVISIONElizabeth Glen
Property Description
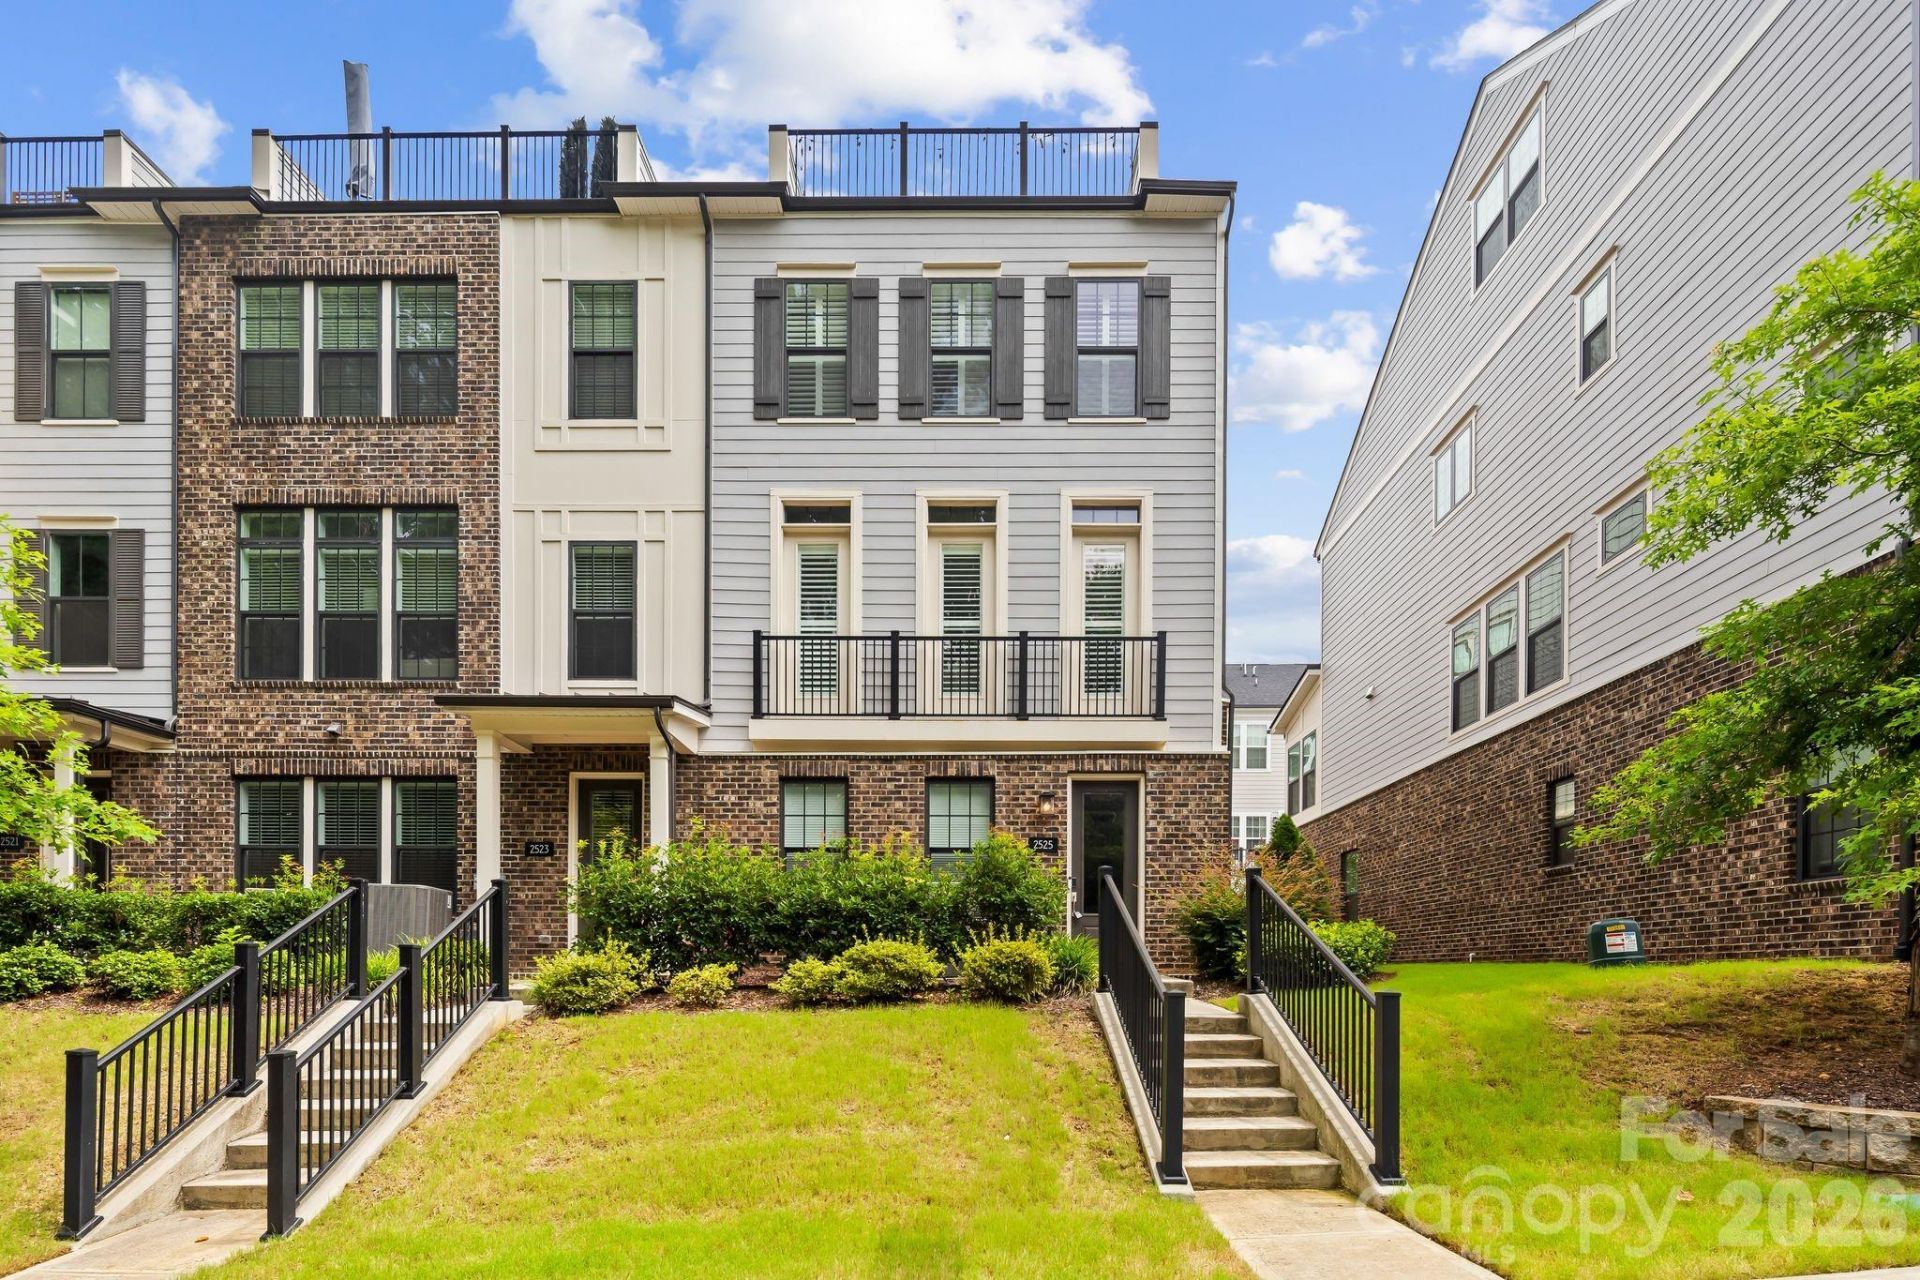
End-unit Elizabeth townhome with extra windows that flood the main living space with light most units on the street simply don't get. The interior was just fully repainted top to bottom, so this one is truly move-in ready, no color choices to undo, no touch-ups needed before you unpack. Inside, an elevator serves all 4 floors, making everyday living, and moving furniture or groceries, easier than the stairs-only townhomes nearby. Open living throughout the main living area provides an ideal living situation day to day, with an added bonus of plantation shutters throughout. The primary bedroom is anchored by a tray ceiling with real beam detail, the kind of built-in character that's rare to find at this price point. Out front, instead of looking across at driveways, you get a view of natural, wooded green space, a quiet, private outlook that's hard to come by this close to Uptown. At nearly 3,000 square feet with a two-car garage, there's genuine room to spread out, work from home, or host guests, plus everyday storage that keeps things uncluttered. 4 bedrooms, 4.5 bathrooms. Minutes to Elizabeth restaurants, Plaza Midwood shops and bars and the energy of Uptown and South End, with quick access to two of the region's major healthcare systems. Schedule a showing today.
Property Features
Property Type: Residential - Townhouse
Garage: 2 car attached
Heating: Central, ENERGY STAR Qualified Equipment
Home Style: Transitional
Lot Size: 0.06 Acres
Roof Type: Architectural Shingle
Year Built: 2021
Amenities
Drop Zone
Elevator
Entrance Foyer
Kitchen Island
Open Floorplan
Storage
Walk-In Closet(s)
Lawn Maintenance
Rooftop Terrace
Feature Descriptions
Appliances: Convection Oven, Dishwasher, Disposal, Gas Cooktop, Microwave, Refrigerator
Community Features: Sidewalks, Street Lights
Days on Site: 100
Exterior: Brick Partial
Flooring: Tile, Wood
Foundation: Slab
HOA Fee: $330/ Monthly
Laundry: Laundry Room, Sink
Lot: End Unit
Parcel#: 127-126-52
Parking: Driveway, Attached Garage
Patio/Porch: Balcony, Patio
Security: Carbon Monoxide Detector(s), Smoke Detector(s)
Sewer: Public Sewer
Utilities: Electricity Connected
Water: City
Local Schools
High School: Myers Park
Middle School: Sedgefield
Elementary School: Eastover
Listed By / Shown By
Listed By
Agency Name: COMPASS
Agency Contact: wes.collins@compass.com
Shown By
Agent Name: Ginger Barnes
Agent Phone: Cell: (828) 308-4404
Agency Title: Lake Norman Realty

Estimate Your Payment
Estimated Payment
$ 5,613.53 per month $5,321.89 Principal & Interest $0.00 Property Tax (data not provided by mls) $291.64 Homeowner's Insurance
2525 Deacon Avenue | MLS# 4381991
This townhouse located at 2525 Deacon Avenue, Charlotte, NC 28204 is currently listed for sale with an asking price of $999,900. This property was built in 2021 and has 4 bedrooms and 4 full and 1 partial baths with 2983 sq. ft. Deacon Avenue is located in the Elizabeth Glen subdivision. Search Elizabeth Glen real estate on gingerb.lakenormanrealty.com today.