
BEDS3
BATHS2 full 1 partial
SQUARE FEET3,371
MLS#4388948
STATUSActive
PROPERTY TYPEResidential - Single Family
SUBDIVISIONCarrington Hills
Property Description
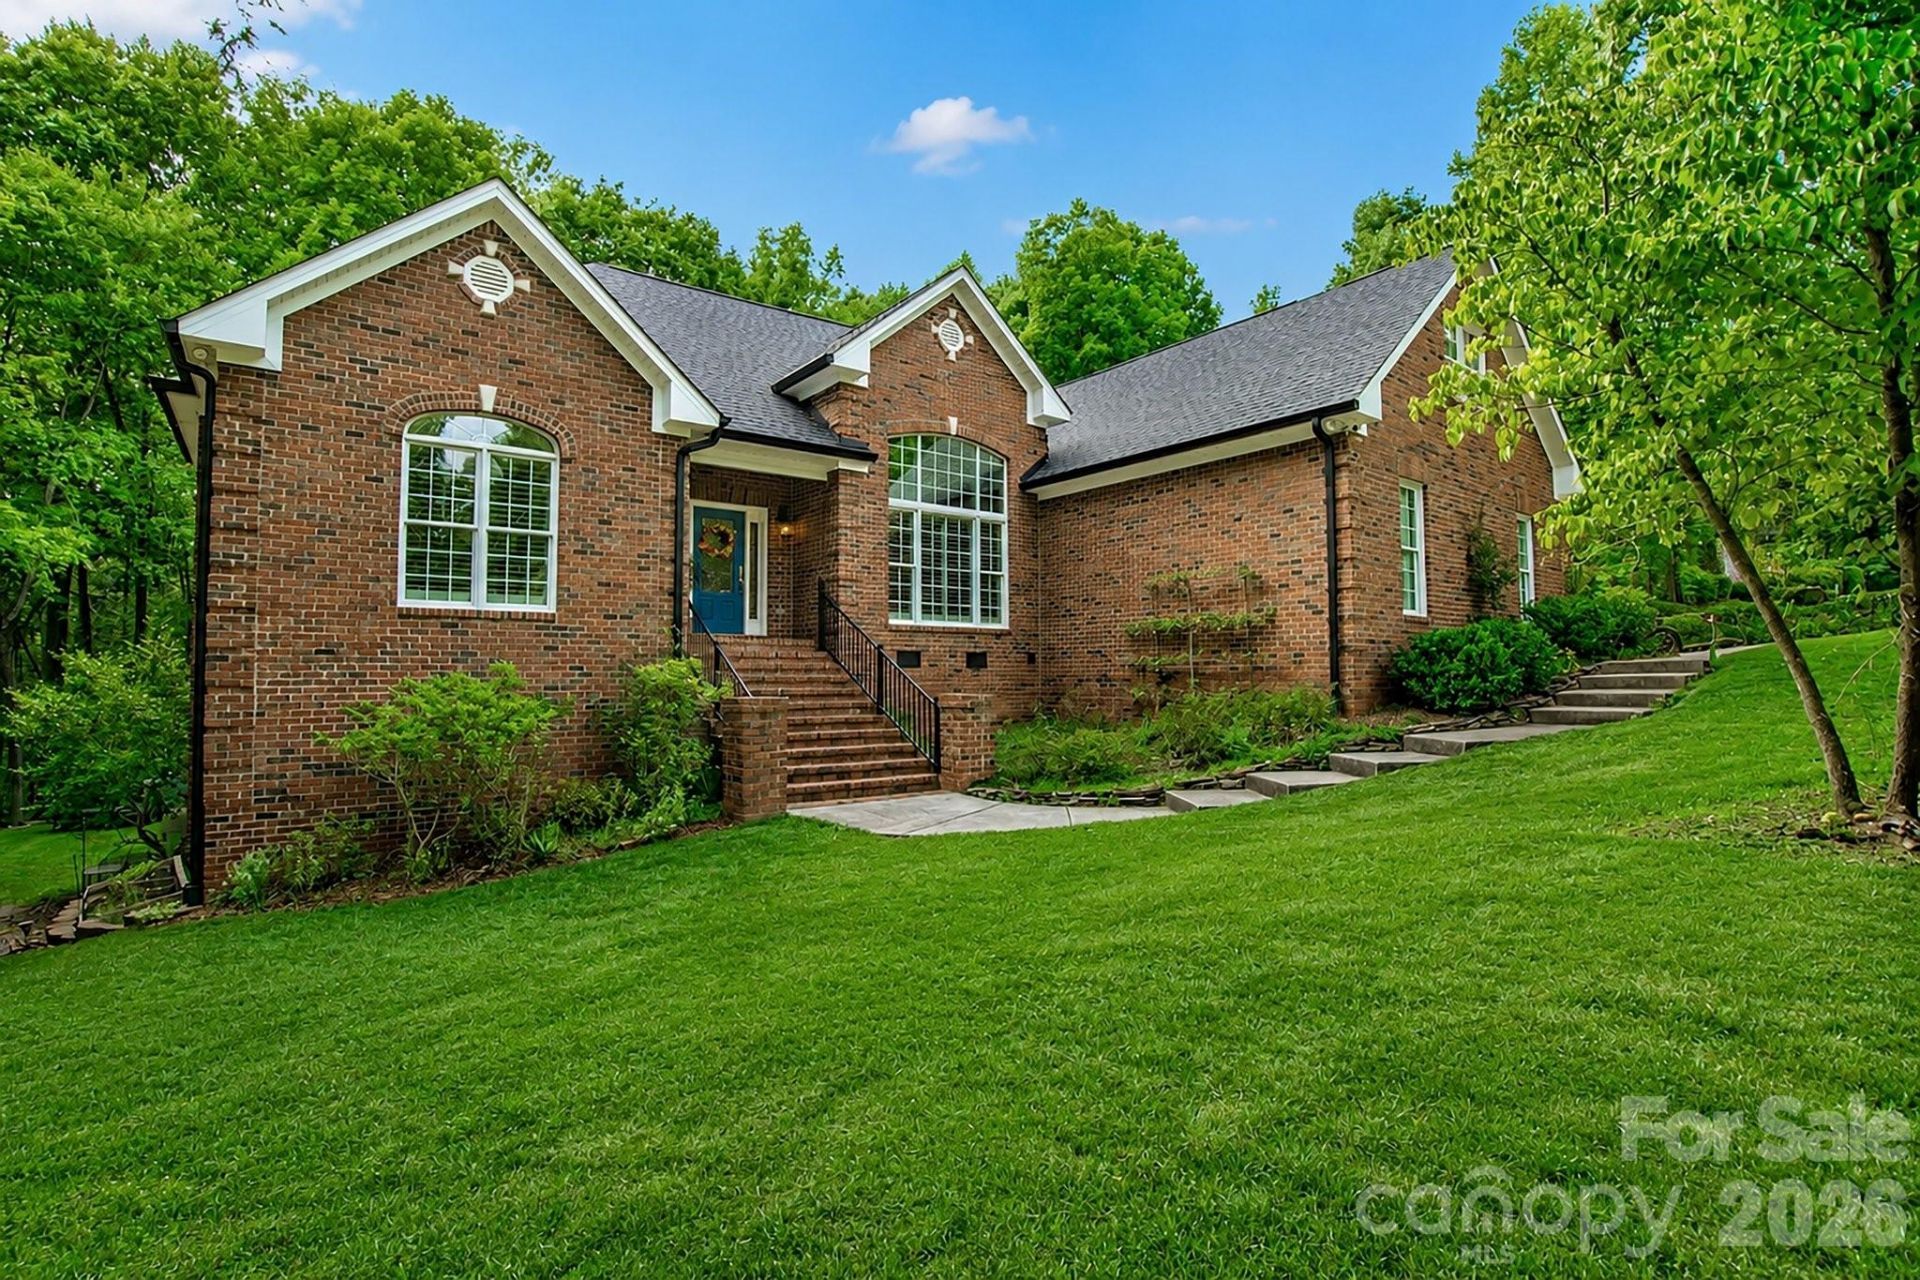
Welcome to this wonder all brick exceptional custom home. Thoughtful open floor plan features hardwoods throughout, vaulted ceilings, fireplace in the great room flows gently into the kitchen where stainless appliances and granite counters await. The primary bedroom offers a tray ceiling, soaking tub and full walk-in closet with natural lighting. There are two more bedrooms on the main level with a jack and jill bath. Upstairs there is a large bonus room for an office or entertainment. Downstairs there is a 25X35 shop that has a mini-split.
Property Features
Property Type: Residential - Single Family
Basement: Basement Shop, Storage Space, Unfinished
Basement: Yes
Garage: 2 car attached
Heating: Electric, Heat Pump
Home Style: Transitional
Lot Size: 0.92 Acres
Roof Type: Architectural Shingle
Year Built: 1999
Amenities
Attic Stairs Pulldown
Attic Walk In
Rainwater Catchment
Feature Descriptions
Appliances: Dishwasher, Electric Cooktop, Electric Oven, Electric Water Heater, Exhaust Fan, Plumbed For Ice Maker, Self Cleaning Oven
Exterior: Brick Full
Fireplace: Great Room
Flooring: Carpet, Tile, Wood
Foundation: Crawl Space
Laundry: Electric Dryer Hookup, In Hall, Laundry Room, Main Level
Lot: Sloped, Wooded
Other Parking: Two driveways
Other Structures: Shed(s), Workshop
Parcel#: 7741525512
Parking: Driveway, Attached Garage
Patio/Porch: Deck, Porch
Security: Carbon Monoxide Detector(s), Smoke Detector(s)
Sewer: Septic Installed
Water: Well
Window Features: Insulated Window(s)
Local Schools
High School: Unspecified
Middle School: Unspecified
Elementary School: Unspecified
Listed By / Shown By
Listed By
Agency Name: Ranson Real Estate Inc
Agency Contact: david@ransonteam.com
Shown By
Agent Name: Ginger Barnes
Agent Phone: Cell: (828) 308-4404
Agency Title: Lake Norman Realty

Estimate Your Payment
Estimated Payment
$ 2,891.25 per month $2,741.05 Principal & Interest $0.00 Property Tax (data not provided by mls) $150.21 Homeowner's Insurance
265 Westminster Court , Unit 55 | MLS# 4388948
This single family home located at 265 Westminster Court , Unit 55, Asheboro, NC 27205 is currently listed for sale with an asking price of $515,000. This property was built in 1999 and has 3 bedrooms and 2 full and 1 partial baths with 3371 sq. ft. Westminster Court , Unit 55 is located in the Carrington Hills subdivision. Search Carrington Hills real estate on gingerb.lakenormanrealty.com today.