
BEDS3
BATHS2 full 1 partial
SQUARE FEET2,177
MLS#4439264
STATUSActive
PROPERTY TYPEResidential - Townhouse
SUBDIVISIONFallbrook
Property Description
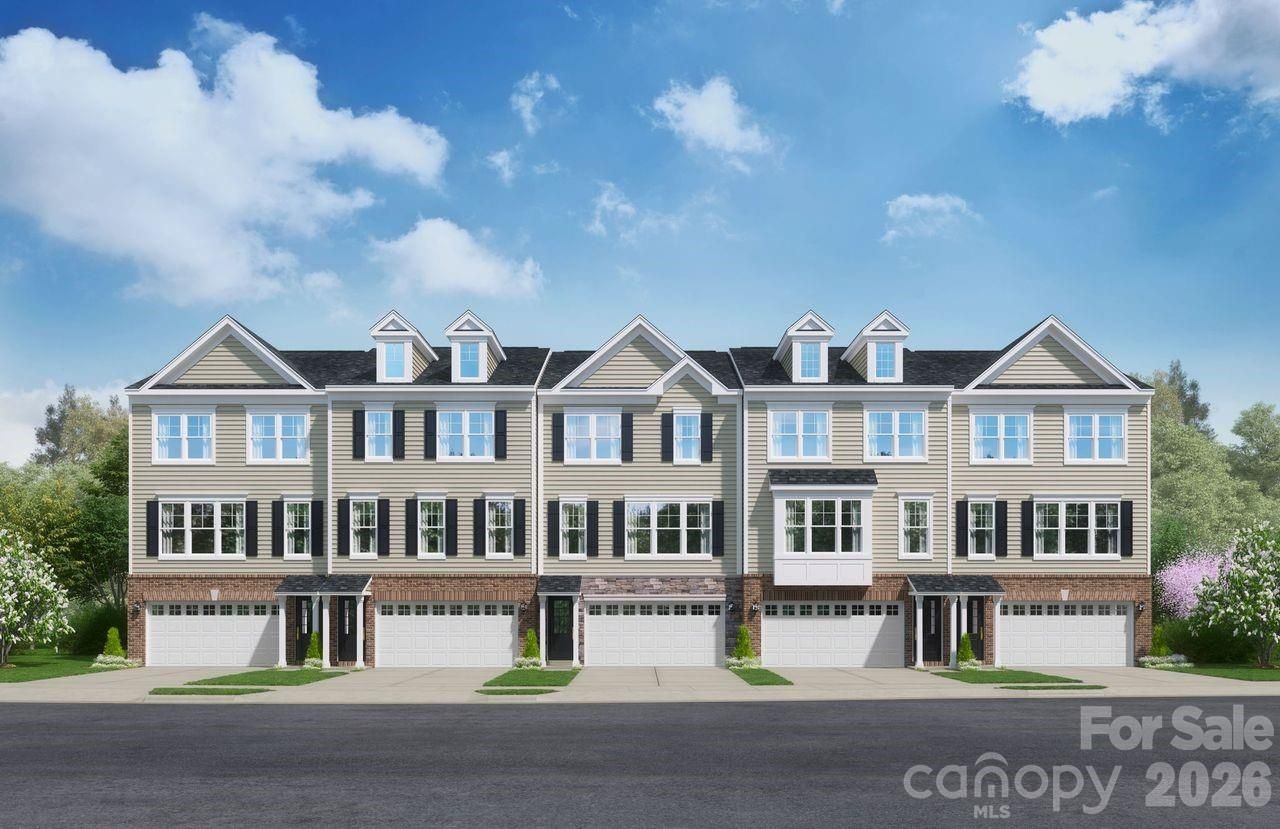
Step into a fresh season at this new townhome community! This beautifully finished townhome combines modern style with flexible living across three levels. The bright kitchen features white cabinetry, Calacatta Duolina quartz countertops, stainless steel appliances, gas cooking, and a classic white backsplash. Hard-surface flooring flows through the main living areas, complemented by oak stairs, open railings, and upgraded lighting. A spacious rec room provides extra room to entertain, work, or unwind, while the included deck invites you to enjoy crisp fall afternoons outdoors. The primary suite features an upgraded tiled shower, and the refrigerator, stacked washer and dryer, window blinds, garage, and smart-home features add everyday convenience. Cozy season starts here. Come fall in love with your new home! Schedule your tour today!
Property Features
Property Type: Residential - Townhouse
Garage: 2 car attached
Heating: Forced Air
Home Style: Traditional
Lot Size: 0.05 Acres
Roof Type: Architectural Shingle
Year Built: 2026
Amenities
Entrance Foyer
Kitchen Island
Open Floorplan
Pantry
Storage
Walk-In Closet(s)
Lawn Maintenance
Feature Descriptions
Accessibility Features: Two or More Access Exits
Appliances: Dishwasher, Disposal, Gas Range, Microwave, Plumbed For Ice Maker, Refrigerator, Tankless Water Heater, Washer/Dryer
Community Features: Cabana, Dog Park, Outdoor Pool, Playground, Pond, Sidewalks, Street Lights, Walking Trails
Exterior: Brick Partial, Fiber Cement
Flooring: Carpet, Tile, Vinyl
Foundation: Slab
HOA Fee: $202/ Monthly
Laundry: Inside, Laundry Closet, Upper Level
Parcel#: 07024195
Parking: Driveway, Attached Garage, Garage Door Opener, Garage Faces Front
Patio/Porch: Deck
Pets Allowed: Yes
Security: Carbon Monoxide Detector(s), Smoke Detector(s)
Sewer: Public Sewer
Utilities: Cable Available, Natural Gas
Water: City
Local Schools
High School: Porter Ridge
Middle School: Porter Ridge
Elementary School: Poplin
Listed By / Shown By
Listed By
Agency Name: SM North Carolina Brokerage LLC
Agency Contact: NONE
Shown By
Agent Name: Ginger Barnes
Agent Phone: Cell: (828) 308-4404
Agency Title: Lake Norman Realty

Estimate Your Payment
Estimated Payment
$ 1,959.32 per month $1,857.52 Principal & Interest $0.00 Property Tax (data not provided by mls) $101.79 Homeowner's Insurance
3008 Cedar Wind Path | MLS# 4439264
This townhouse located at 3008 Cedar Wind Path , Indian Trail, NC 28079 is currently listed for sale with an asking price of $349,000. This property was built in 2026 and has 3 bedrooms and 2 full and 1 partial baths with 2177 sq. ft. Cedar Wind Path is located in the Fallbrook subdivision. Search Fallbrook real estate on gingerb.lakenormanrealty.com today.