
BEDS3
BATHS3 full
SQUARE FEET2,435
MLS#4403658
STATUSActive
PROPERTY TYPEResidential - Single Family
SUBDIVISIONMillbridge
Property Description
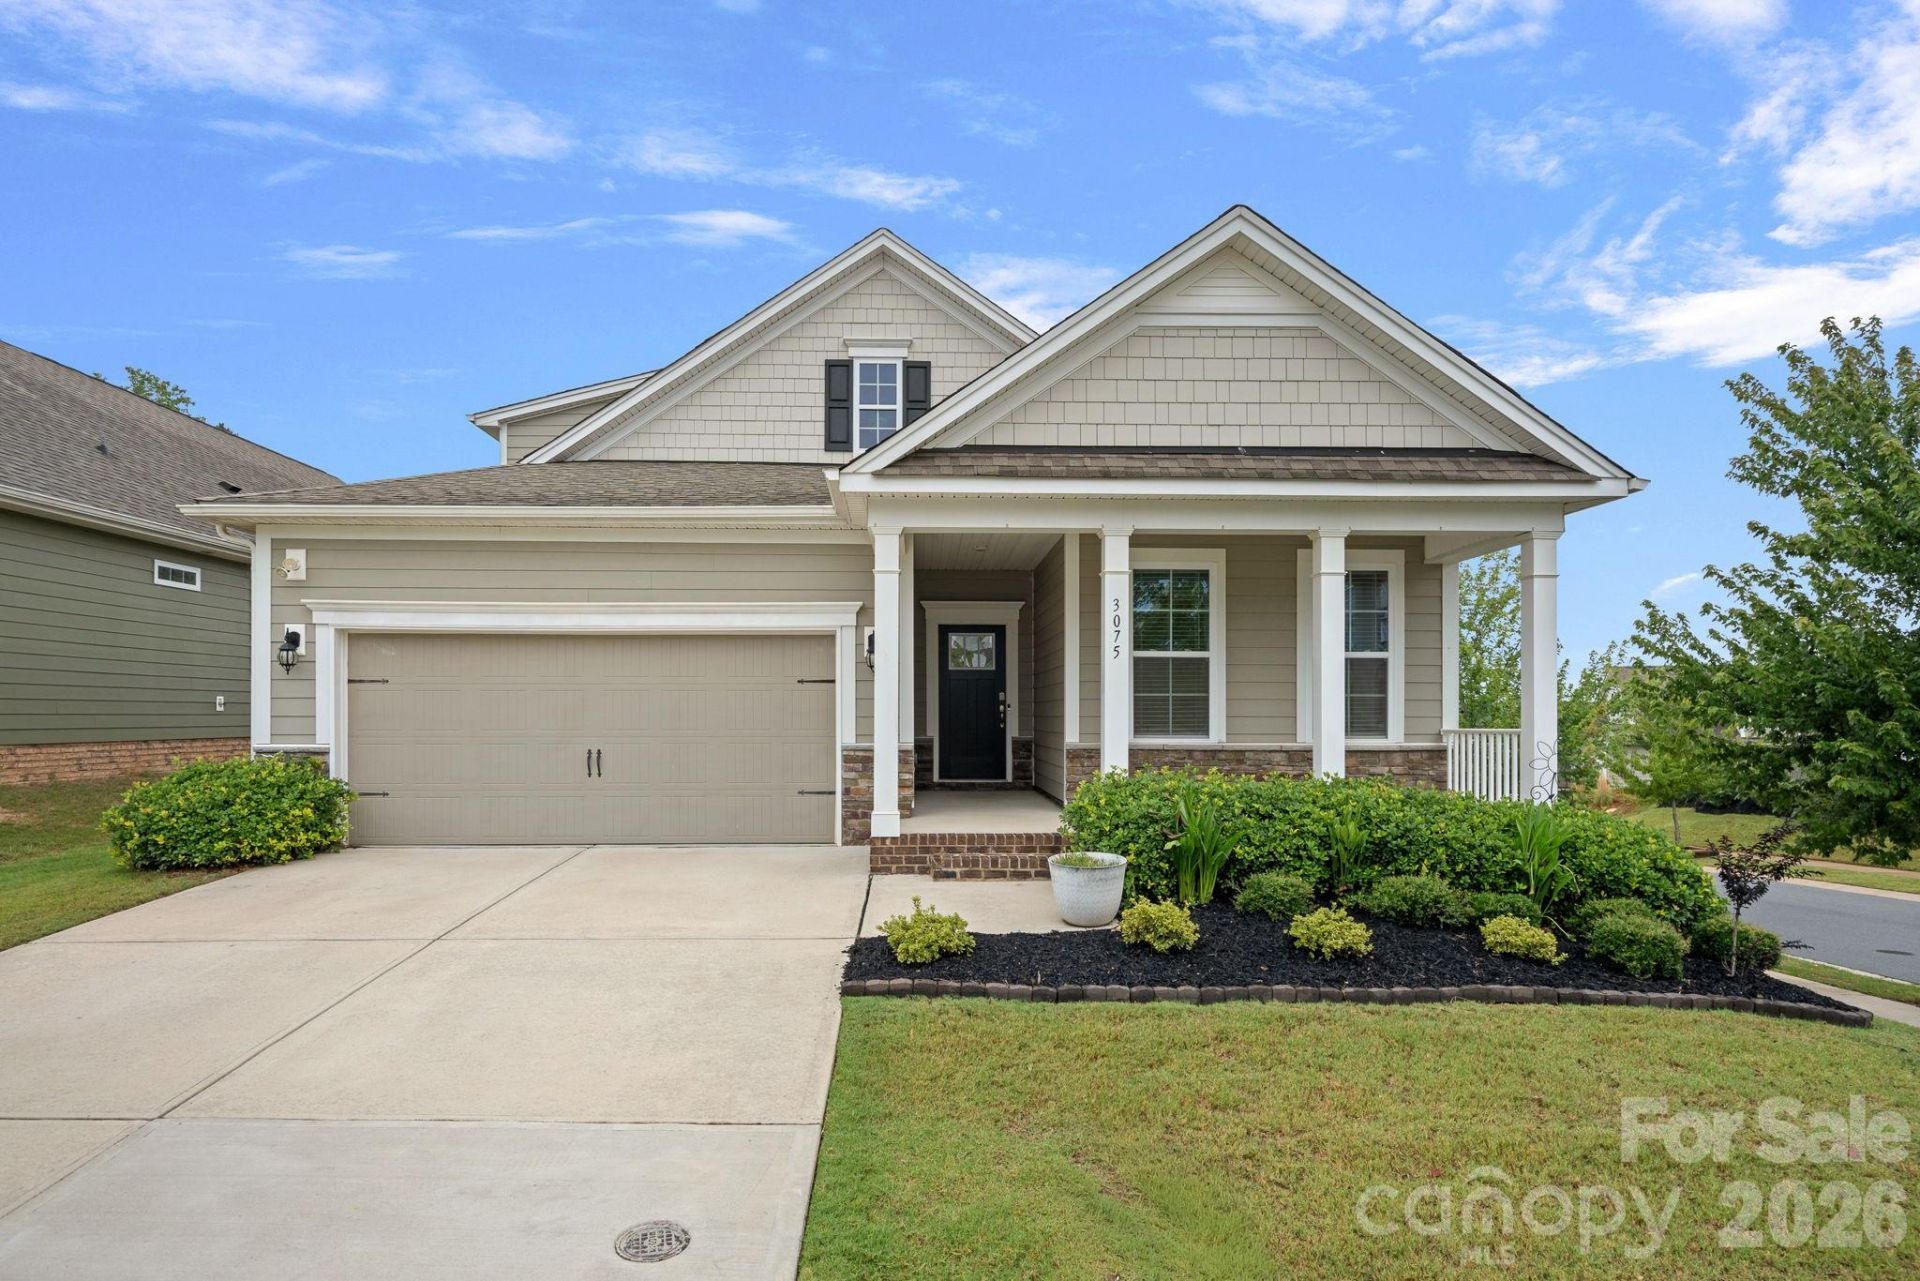
Welcome home to this beautifully maintained 3-bedroom, 3-bath home in the amenity-rich MillBridge community! Designed with comfort and flexibility in mind, this thoughtfully crafted floor plan offers primarily one-level living with an upstairs loft, private bedroom, and full bath - perfect for guests, a home office, media room, or multi-generational living.The open-concept main living area features abundant natural light, a spacious great room with a cozy gas fireplace, and a well-appointed kitchen complete with granite countertops, stainless steel appliances, a large center island, walk-in pantry, and generous dining area. The private primary suite offers a spacious walk-in closet and an en-suite bath with dual vanities and a tiled walk-in shower.Enjoy relaxing mornings on the covered front porch or unwind on the covered rear porch overlooking the landscaped corner lot. Additional features include a tankless water heater, attached two-car garage, and ample storage throughout.MillBridge residents enjoy exceptional resort-style amenities including multiple pools, clubhouse, fitness center, playgrounds, walking trails, sports courts, and a vibrant calendar of community events all just minutes from charming downtown Waxhaw, shopping, dining, and top-rated schools.
Property Features
Property Type: Residential - Single Family
Garage: 2 car attached
Heating: Heat Pump
Lot Size: 0.17 Acres
Year Built: 2020
Amenities
Kitchen Island
Open Floorplan
Pantry
Split Bedroom
Walk-In Closet(s)
Feature Descriptions
Appliances: Dishwasher, Disposal, Gas Range, Microwave, Tankless Water Heater
Community Features: Clubhouse, Fitness Center, Outdoor Pool, Playground, Recreation Area, Sidewalks, Street Lights, Walking Trails
Exterior: Fiber Cement
Fireplace: Gas
Foundation: Slab
HOA Fee: $609/ Semi-Annually
Laundry: Main Level
Parcel#: 05-138-544
Parking: Attached Garage
Patio/Porch: Covered, Front Porch, Rear Porch
Sewer: Public Sewer
Water: City
Local Schools
High School: Unspecified
Middle School: Unspecified
Elementary School: Unspecified
Listed By / Shown By
Listed By
Agency Name: EXP Realty LLC Ballantyne
Agency Contact: 850-445-9745
Shown By
Agent Name: Ginger Barnes
Agent Phone: Cell: (828) 308-4404
Agency Title: Lake Norman Realty

Estimate Your Payment
Estimated Payment
$ 2,801.43 per month $2,655.89 Principal & Interest $0.00 Property Tax (data not provided by mls) $145.54 Homeowner's Insurance
3075 Lydney Circle | MLS# 4403658
This single family home located at 3075 Lydney Circle , Waxhaw, NC 28173 is currently listed for sale with an asking price of $499,000. This property was built in 2020 and has 3 bedrooms and 3 full baths with 2435 sq. ft. Lydney Circle is located in the Millbridge subdivision. Search Millbridge real estate on gingerb.lakenormanrealty.com today.