
BEDS6
BATHS2 full 1 partial
SQUARE FEET2,142
MLS#4384451
STATUSActive
PROPERTY TYPEResidential - Single Family
SUBDIVISIONDarby Acres
Property Description
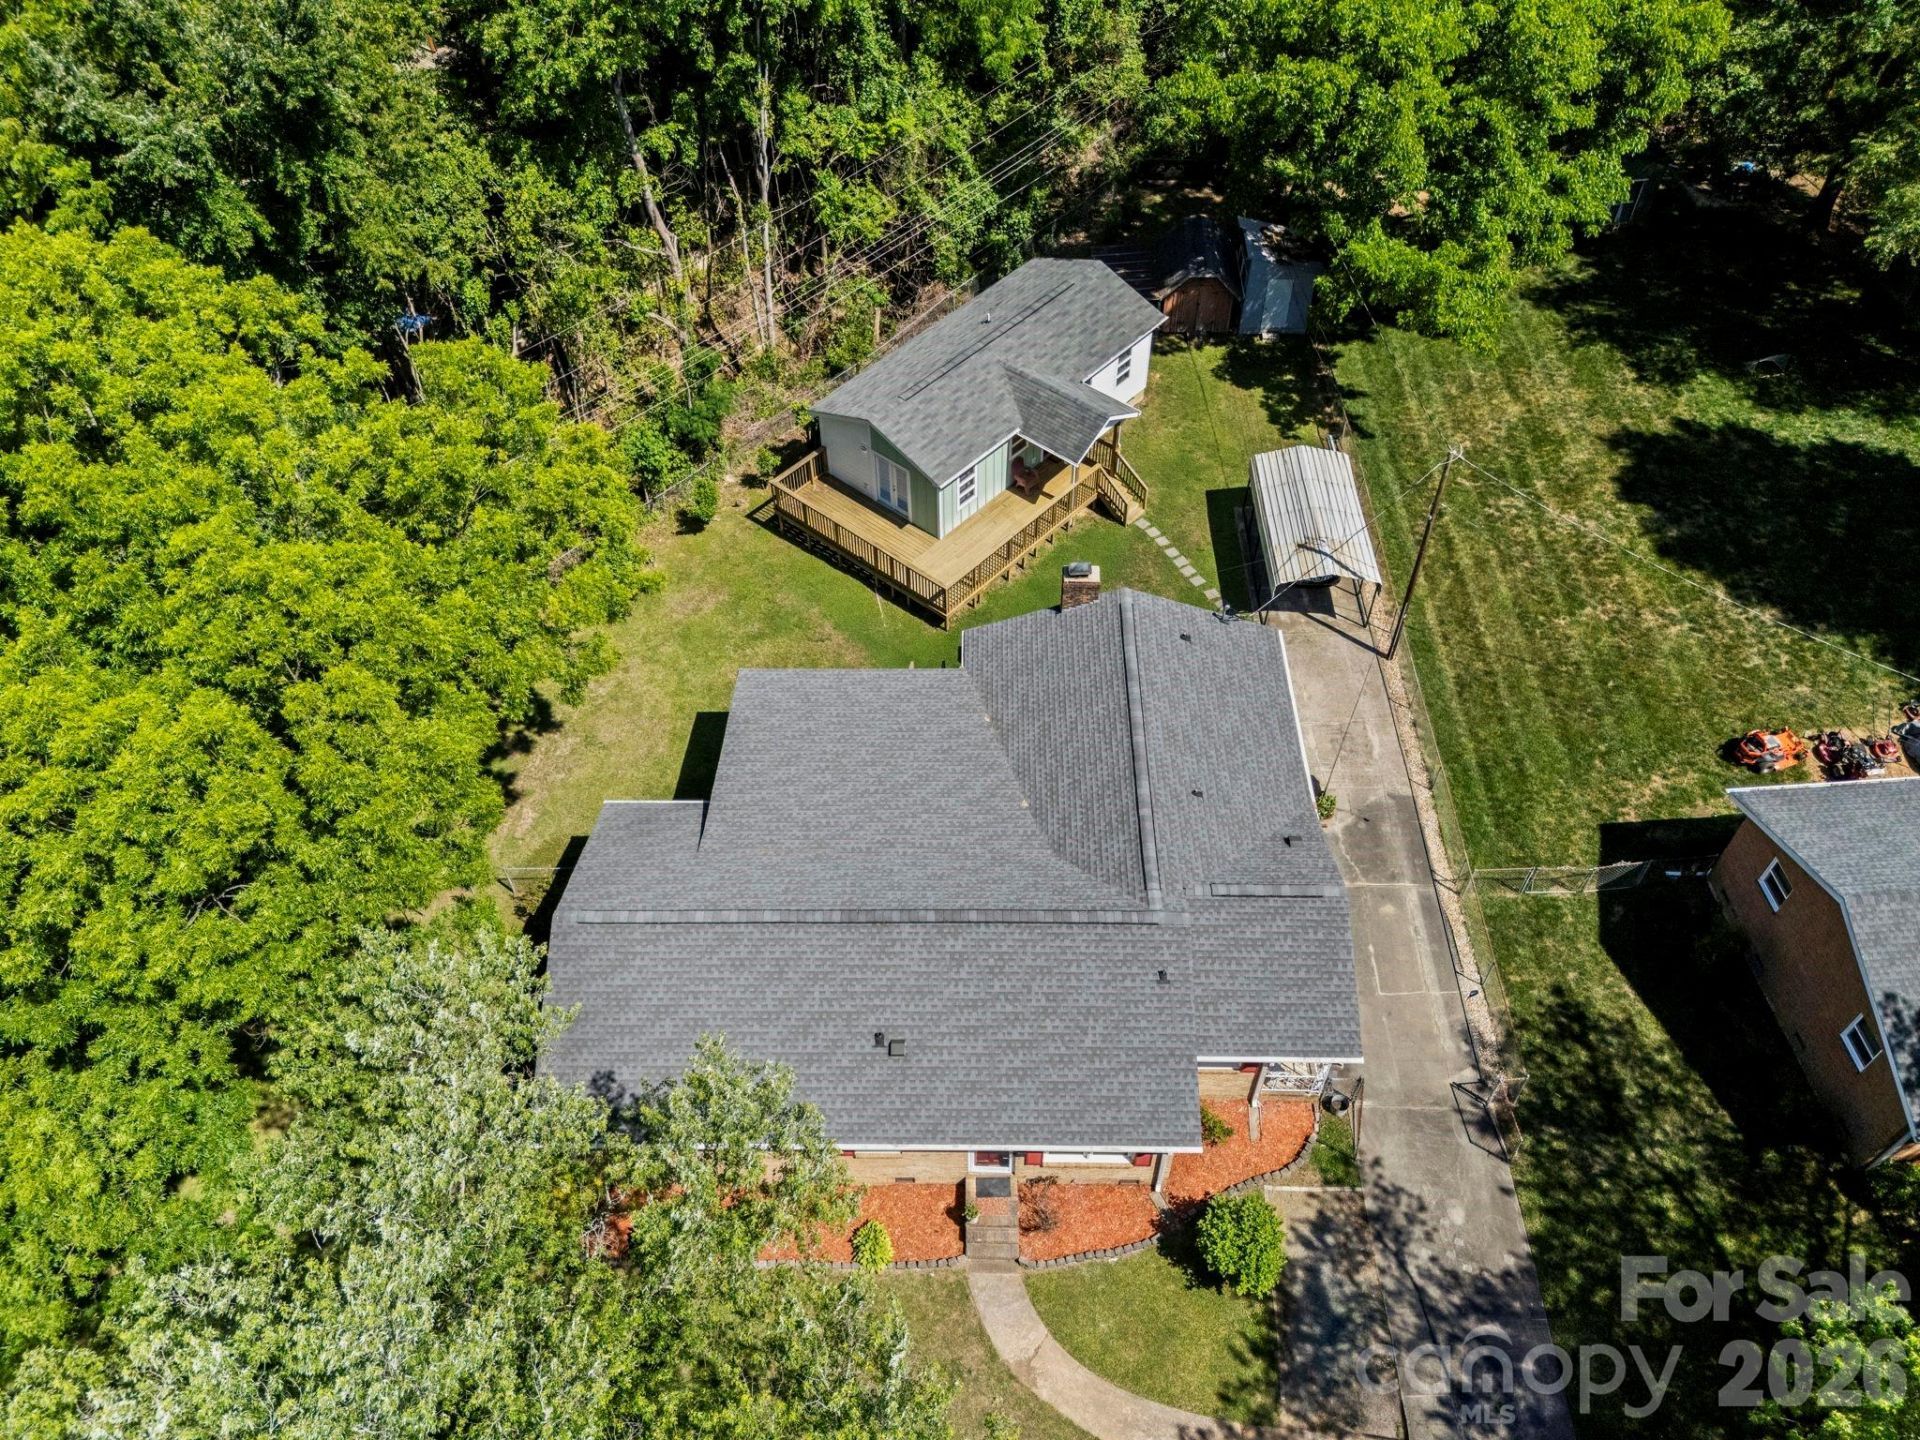
Welcome Home to 2 homes at one spectacular price! A primary home of 2145sf PLUS a 613sf secondary home positioned on a .47 acre lot in the charming Windsor Park neighborhood of E.Charlotte. Just 5 miles from Uptown and minutes from dining, nightlife, and the cultures of Plaza Midwood and NoDa. Primary includes 4-bed, 1.5-bath, featuring a wood burning fireplace, 5 year old roof, and new ductwork! PLUS an incredible income-producing opportunity home, built in 2021 complete with kitchen, 2 bedroom, full bath and half-wrap around deck! A fantastic multi-generational living arrangement, or an AirBnB to offset the mortgage. The large, level lot also has a long driveway with carport + a shorter driveway that can accommodate 2 cars. Includes 2 sheds for convenience and storage. The massive Eastland redevelopment that is underway nearby, and property valuessteadily climbing - Windsor Park is one of Charlotte's best-positioned neighborhoods for both lifestyle and long-term equity growth. Come see this property today.
Property Features
Property Type: Residential - Single Family
Fenced: Yes
Heating: Central, Natural Gas, Wood Stove
Home Style: Ranch
Lot Size: 0.47 Acres
Roof Type: Architectural Shingle
Stories: 1.0
Year Built: 1965
Amenities
Attic Stairs Pulldown
Pantry
Walk-In Closet(s)
Walk-In Pantry
Feature Descriptions
Appliances: Dishwasher, Disposal, Electric Range, ENERGY STAR Qualified Washer, ENERGY STAR Qualified Dryer, ENERGY STAR Qualified Refrigerator, Exhaust Hood, Refrigerator, Washer/Dryer
Days on Site: 55
Exterior: Brick Partial, Hardboard Siding, Vinyl
Fireplace: Family Room, Insert, Wood Burning Stove
Flooring: Carpet, Laminate, Linoleum, Wood
Foundation: Crawl Space
Laundry: Electric Dryer Hookup, Utility Room, Washer Hookup
Lot: Corner Lot, Level
Lot Dimensions: 151 x 195 x 34 x 178 x 49
Other Parking: Long concrete driveway with carport in back plus a shorter uncovered gravel driveway.
Other Structures: Shed(s)
Parcel#: 101-076-01
Parking: Detached Carport, Driveway
Patio/Porch: Front Porch, Rear Porch
Sewer: Public Sewer
Utilities: Cable Available, Cable Connected, Electricity Connected, Natural Gas, Phone Connected
Water: City
Window Features: Insulated Window(s)
Local Schools
High School: Garinger
Middle School: Eastway
Elementary School: Windsor Park
Listed By / Shown By
Listed By
Agency Name: Keller Williams South Park
Agency Contact: kendra@kendraconyers.com
Shown By
Agent Name: Ginger Barnes
Agent Phone: Cell: (828) 308-4404
Agency Title: Lake Norman Realty

Estimate Your Payment
Estimated Payment
$ 3,396.52 per month $3,220.06 Principal & Interest $0.00 Property Tax (data not provided by mls) $176.46 Homeowner's Insurance
3326 Dunaire Drive | MLS# 4384451
This single family home located at 3326 Dunaire Drive, Charlotte, NC 28205 is currently listed for sale with an asking price of $605,000. This property was built in 1965 and has 6 bedrooms and 2 full and 1 partial baths with 2142 sq. ft. Dunaire Drive is located in the Darby Acres subdivision. Search Darby Acres real estate on gingerb.lakenormanrealty.com today.