
BEDS5
BATHS4 full 1 partial
SQUARE FEET4,824
MLS#4310417
STATUSActive
PROPERTY TYPEResidential - Single Family
SUBDIVISIONBiltmore Park
Property Description
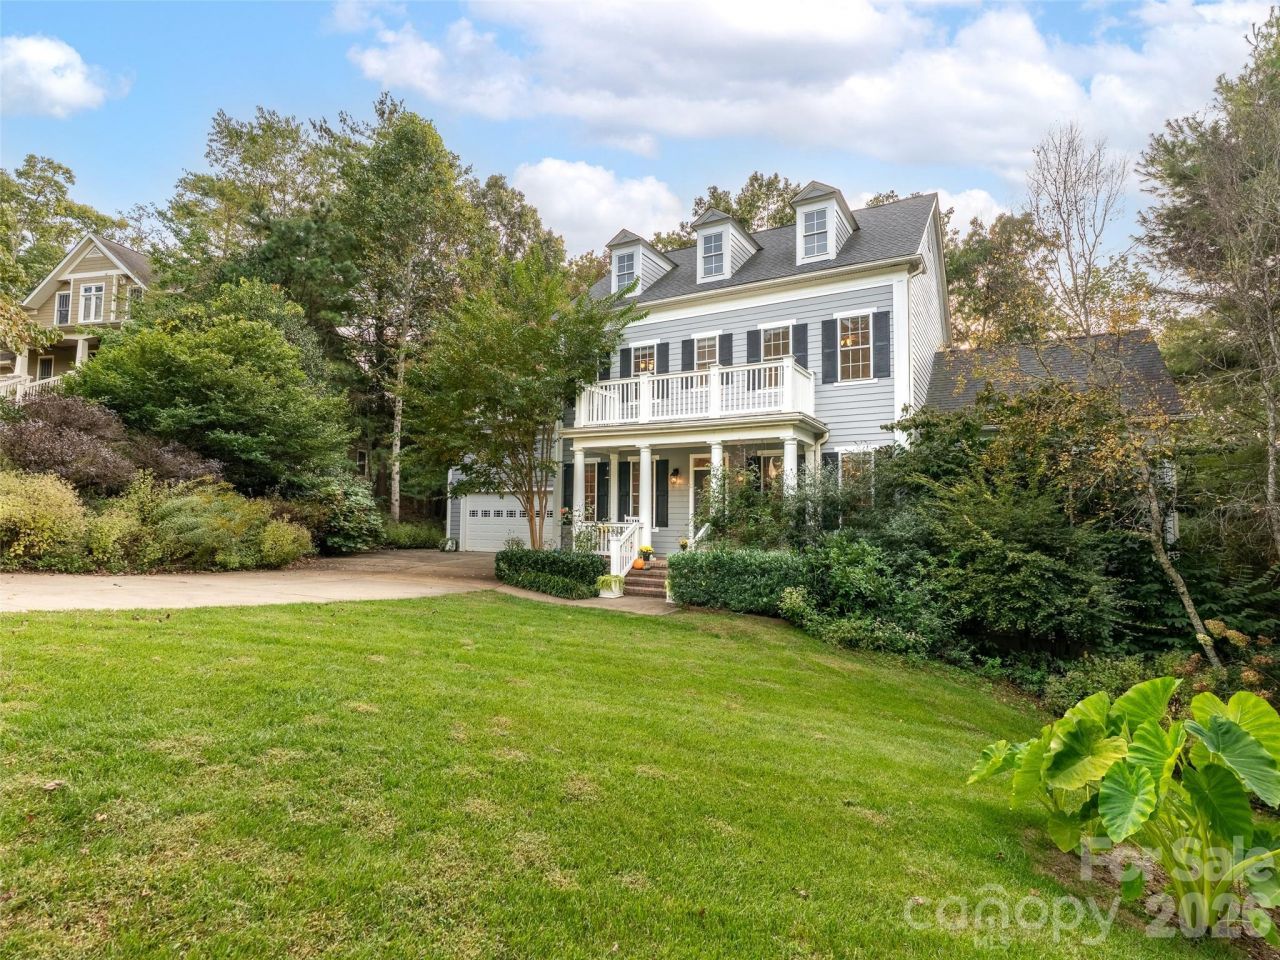
SELLER MOTIVATED AND READY TO SELL OWNER FINANCING AVAILABLE, ALSO OPEN TO RENTING! Priced at the lowest cost per sq ft allows the buyer to make changes or landscape as they desire. It's in a great location in Biltmore Park as trails lead down to the tennis and basketball courts, and sidewalks lead to Town Square with the YMCA, restaurants, and shopping. Primary on main; upstairs has 3 bedrooms plus a bonus/playroom, and the daylight walkout basement has a bed/bath with its own entrance perfect for multi-generation or long term guests! The private sun porch off the kitchen offers ample privacy. Current owner even created her own Reike room for meditation but great for extra bike storage, private workspace or fun playhouse
Property Features
Property Type: Residential - Single Family
Basement: Yes
Basement: Exterior Entry, Finished
Garage: 2 car attached
Heating: Central, Heat Pump, Natural Gas
Lot Size: 0.64 Acres
Roof Type: Architectural Shingle, Composition
Year Built: 2002
Feature Descriptions
Appliances: Dishwasher, Double Oven, Dryer, Electric Range, Refrigerator, Washer
Community Features: Clubhouse, Game Court, Picnic Area, Playground, Sidewalks, Street Lights, Tennis Court(s), Walking Trails
Days on Site: 389
Exterior: Hardboard Siding
Fireplace: Family Room, Gas, Gas Log, Great Room
Flooring: Tile, Vinyl, Wood
Foundation: Basement
HOA Fee: $1534/ Annually
Laundry: Laundry Room, Upper Level
Other Equipment: Generator
Parcel#: 9645-02-8870-00000
Parking: Driveway, Attached Garage, Garage Door Opener
Patio/Porch: Balcony, Deck
Security: Radon Mitigation System
Sewer: Public Sewer
Utilities: Cable Available
Water: City
Local Schools
High School: T.C. Roberson
Middle School: Valley Springs
Elementary School: Estes/Koontz
Listed By / Shown By
Listed By
Agency Name: Howard Hanna Beverly-Hanks Asheville-Biltmore Park
Agency Contact: viv.snyder@howardhannatate.com
Shown By
Agent Name: Ginger Barnes
Agent Phone: Cell: (828) 308-4404
Agency Title: Lake Norman Realty

Estimate Your Payment
Estimated Payment
$ 6,164.27 per month $5,844.02 Principal & Interest $0.00 Property Tax (data not provided by mls) $320.25 Homeowner's Insurance
36 White Ash Drive | MLS# 4310417
This single family home located at 36 White Ash Drive, Asheville, NC 28803 is currently listed for sale with an asking price of $1,098,000. This property was built in 2002 and has 5 bedrooms and 4 full and 1 partial baths with 4824 sq. ft. White Ash Drive is located in the Biltmore Park subdivision. Search Biltmore Park real estate on gingerb.lakenormanrealty.com today.