
BEDS3
BATHS3 full 1 partial
SQUARE FEET2,045
MLS#4437001
STATUSActive
PROPERTY TYPEResidential - Townhouse
SUBDIVISIONWest End Towns
Property Description
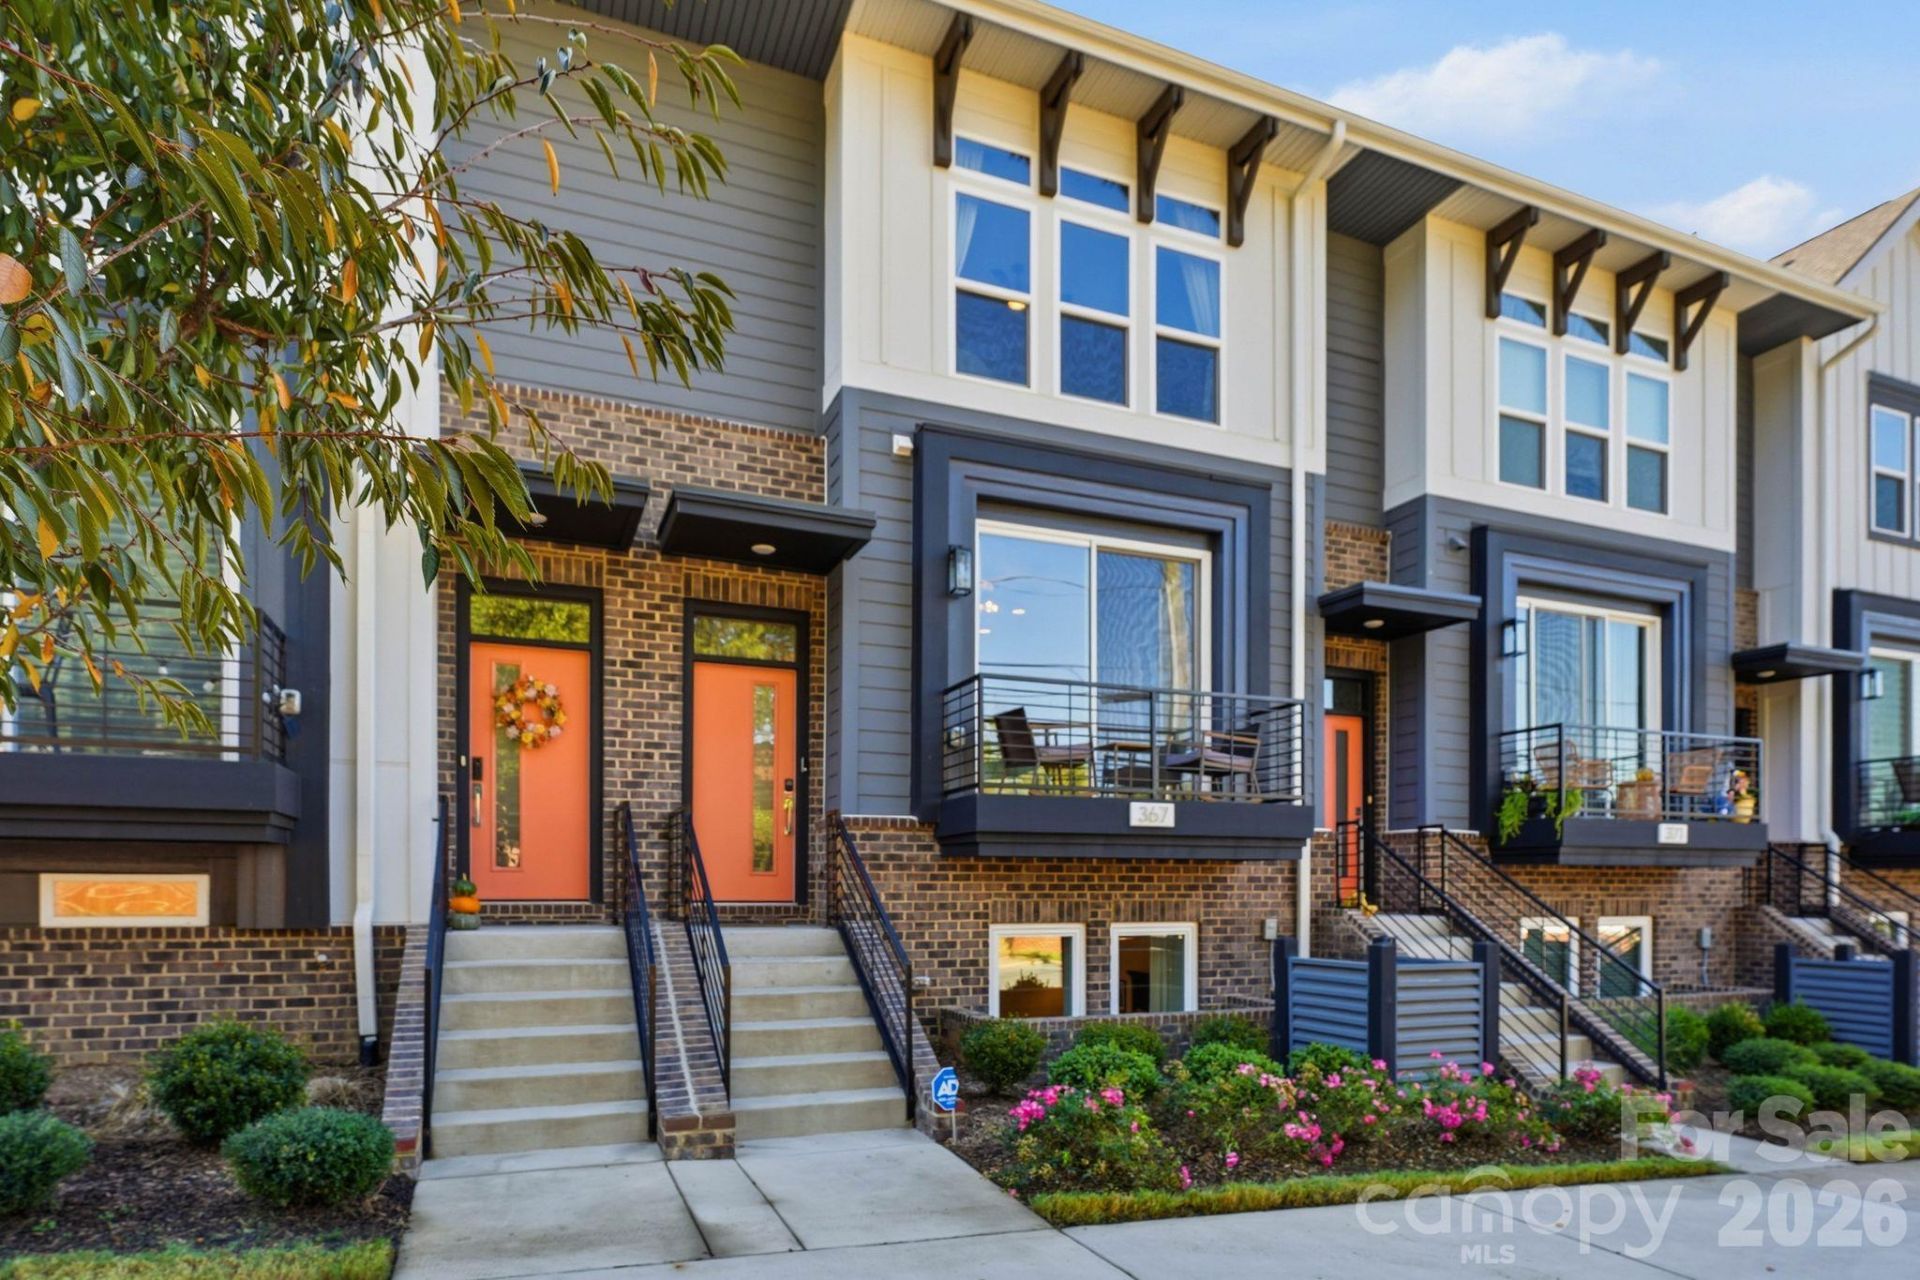
Sellers to offer 10K in seller credits with an acceptable offer!Start your Saturday with coffee from a favorite coffee shop, hit the greenway toward Uptown, and end the night with some of Charlotte's best barbecue down the road. That's life in Seversville.Inside 367 S Bruns, 9' ceilings keep the main level bright and open, and the living room slides right out to the deck for morning coffee or a drink after work. The kitchen is where everyone ends up, with quartz counters, a gas range, stainless appliances, under-cabinet lighting, and a pantry for all the extras.This one gives you room to spread out. Three levels of living mean space for everyone, and every bedroom gets its own walk-in closet and private bathroom. The lower level guest suite sits tucked away from the rest of the home, giving visitors their own private retreat or giving you the perfect home office, gym, or hangout space. Add in a 2-car side-by-side garage plus driveway, and there's even room for the cars and the weekend gear.Minutes from Uptown, right in the middle of your new Saturday routine. Come see it for yourself.
Property Features
Property Type: Residential - Townhouse
Garage: 2 car attached
Heating: Natural Gas, Zoned
Lot Size: 0.07 Acres
Year Built: 2022
Feature Descriptions
Appliances: Dishwasher, Dryer, Exhaust Hood, Oven, Refrigerator, Washer
Days on Site: 4
Exterior: Brick Partial, Hardboard Siding
Foundation: Slab
HOA Fee: $260/ Monthly
Laundry: In Hall
Parcel#: 071-072-67
Parking: Driveway, Attached Garage, Garage Faces Rear
Sewer: Public Sewer
Water: City
Local Schools
High School: Unspecified
Middle School: Unspecified
Elementary School: Unspecified
Listed By / Shown By
Listed By
Agency Name: EXP Realty LLC Ballantyne
Agency Contact: 585-455-2846
Shown By
Agent Name: Ginger Barnes
Agent Phone: Cell: (828) 308-4404
Agency Title: Lake Norman Realty

Estimate Your Payment
Estimated Payment
$ 3,059.68 per month $2,900.72 Principal & Interest $0.00 Property Tax (data not provided by mls) $158.96 Homeowner's Insurance
367 S Bruns Avenue | MLS# 4437001
This townhouse located at 367 S Bruns Avenue, Charlotte, NC 28208 is currently listed for sale with an asking price of $545,000. This property was built in 2022 and has 3 bedrooms and 3 full and 1 partial baths with 2045 sq. ft. S Bruns Avenue is located in the West End Towns subdivision. Search West End Towns real estate on gingerb.lakenormanrealty.com today.