
BEDS3
BATHS2 full
SQUARE FEET2,125
MLS#4404901
STATUSPending
PROPERTY TYPEResidential - Single Family
SUBDIVISIONCatawba Springs
Property Description
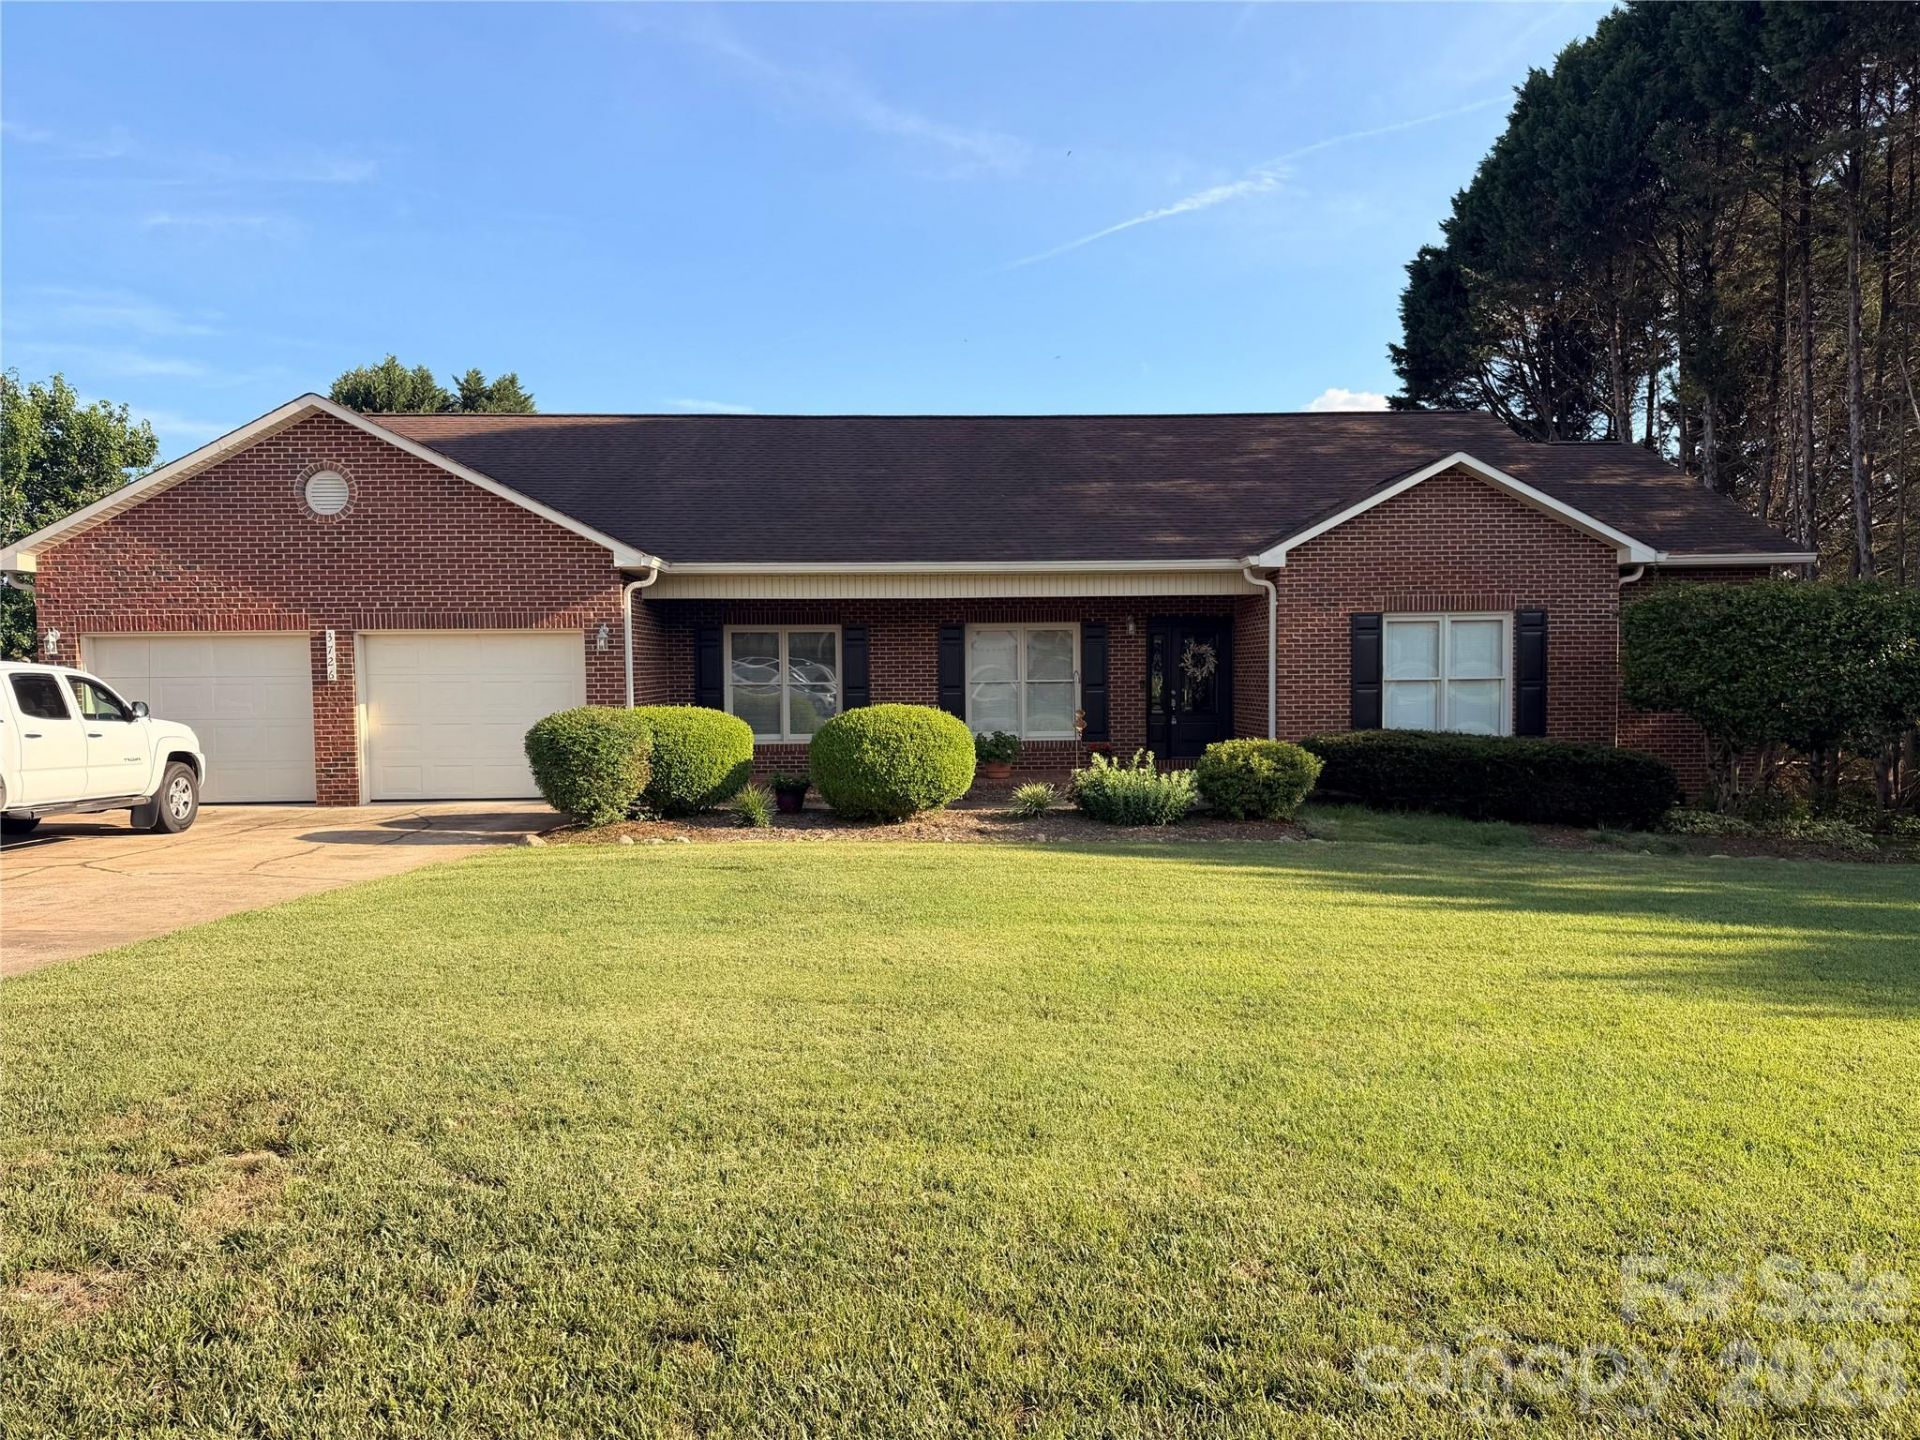
Come home to this beautifully maintained 3 bedroom, 2 bath gem tucked in sought after Catawba Springs. Cozy up by the floor to ceiling brick fireplace under vaulted ceilings in the living room, a space made for gathering. The spacious master suite offers a large bath with his and her closets plus an additional walk in closet, giving everyone room to spread out. Host holidays in the formal dining room, and say goodbye to laundry day stress with a dedicated laundry room. LVP floorings in main areas, carpeted bedrooms and original hardwoods in foyer and formal dining room. All appliances were updated in 2020 so you can move right in and start making memories. As a bonus this sale includes the adjacent parcel, giving you extra space to grow, garden, or just enjoy the quiet. This one truly feels like home.
Property Features
Property Type: Residential - Single Family
Garage: 2 car attached
Heating: Forced Air, Heat Pump
Lot Size: 0.77 Acres
Year Built: 1994
Feature Descriptions
Appliances: Convection Microwave, Dishwasher, Disposal, Electric Oven, Electric Range, Electric Water Heater, Exhaust Fan, Ice Maker, Microwave, Refrigerator, Refrigerator with Ice Maker
Exterior: Brick Full
Fireplace: Gas Log
Foundation: Crawl Space
HOA Fee: $100/ Annually
Laundry: Laundry Room
Parcel#: 373513234192 & 373514235192
Parking: Driveway, Attached Garage
Sewer: Public Sewer
Water: City
Local Schools
High School: St. Stephens
Middle School: Arndt
Elementary School: Snow Creek
Listed By / Shown By
Listed By
Agency Name: RE/MAX Legendary
Agency Contact: ash.pope02@gmail.com
Shown By
Agent Name: Ginger Barnes
Agent Phone: Cell: (828) 308-4404
Agency Title: Lake Norman Realty

Estimate Your Payment
Estimated Payment
$ 2,666.69 per month $2,528.15 Principal & Interest $0.00 Property Tax (data not provided by mls) $138.54 Homeowner's Insurance
3726 & 3736 Steve Ikerd Drive Ne | MLS# 4404901
This single family home located at 3726 & 3736 Steve Ikerd Drive Ne, Hickory, NC 28601 is currently listed for sale with an asking price of $475,000. This property was built in 1994 and has 3 bedrooms and 2 full baths with 2125 sq. ft. & 3736 Steve Ikerd Drive Ne is located in the Catawba Springs subdivision. Search Catawba Springs real estate on gingerb.lakenormanrealty.com today.